Property Description

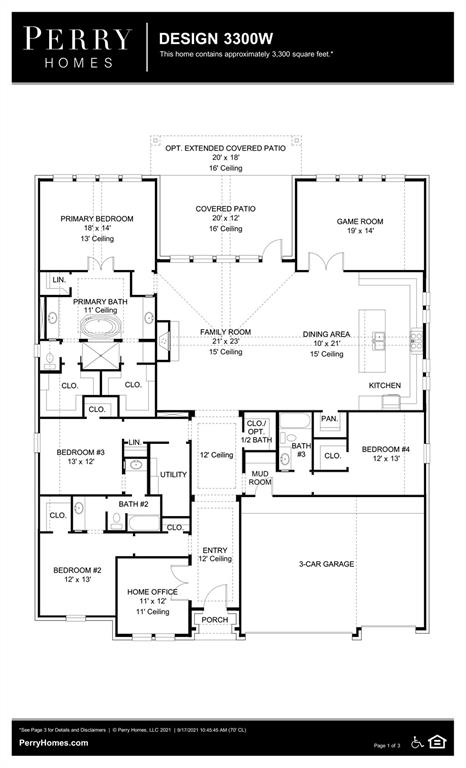
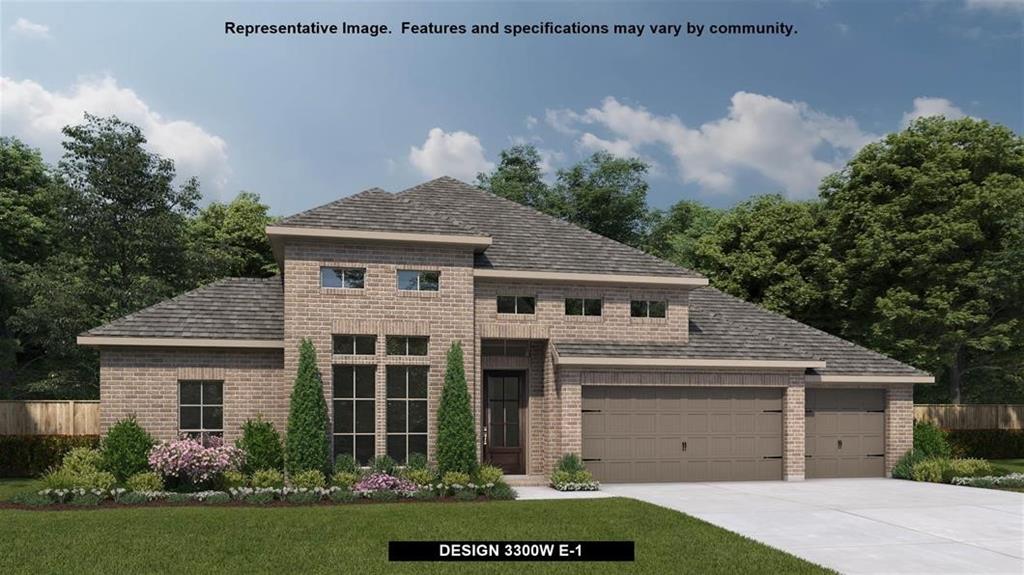
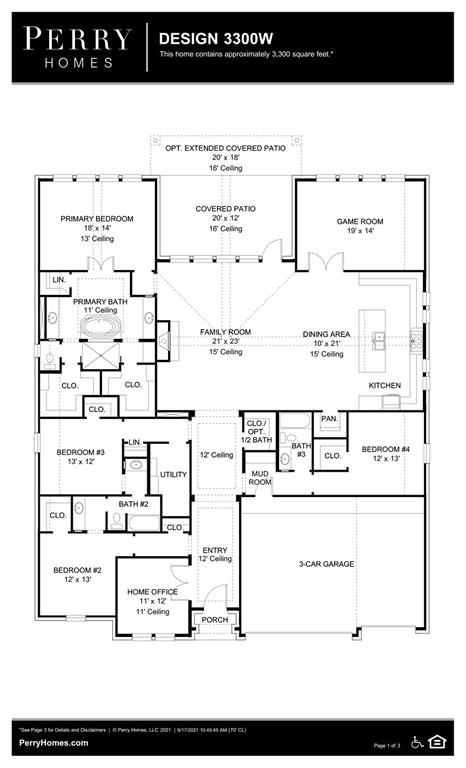
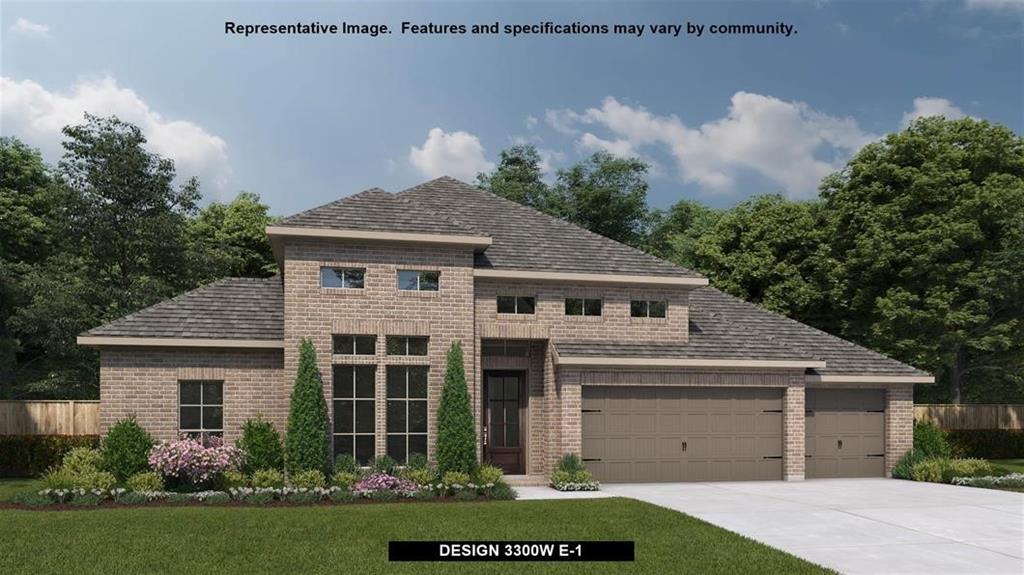
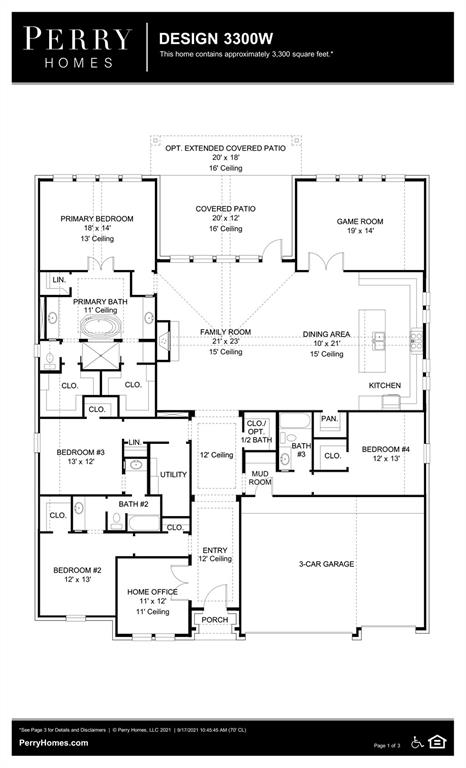
PERRY HOMES NEW CONSTRUCTION! Home office with French doors set at entry with 12-foot ceiling. Extended entry leads to open family room, dining area and kitchen with 16-foot ceilings throughout. Family room features fireplace and wall of windows. Kitchen features walk-in pantry, generous counter space and oversized island with built-in seating space. Game room with wall of windows just off dining area. Primary suite includes bedroom with wall of windows. Primary bath features 11-foot ceiling, dual vanities, garden tub, separate glass-enclosed shower and two walk-in closets. A Hollywood bath adds to this spacious four-bedroom home. Covered backyard patio with 16-foot ceiling. Mud room off three car-garage.
Features
: Central gas
: Central electric
: Gaslog fireplace, Gas connections
: Back Yard Fenced, Covered Patio/deck, Sprinkler System, Back Yard, Porch, Patio/deck, Subdivision Tennis Court
1
: Carpet, Tile
: Slab
: Attached Garage
: Fire/smoke alarm, High ceiling, Prewired for alarm system
: Composition
Appliances
: Electric oven
Address Map
US
Texas
Harris
Cypress
77433
Velvet Wing
20910
Drive
0
W96° 13' 30.9''
N29° 56' 31.3''
290W: Exit Spring-Cypress/Cypress-Rosehill/Fry RD;turn LFT on Cypress-Rosehill/Fry RD;RT on Bridgeland Creek PKWY;LFT on Creekside Bend BLVD;RT on Parkland View DR;RT on Presa Overlook TRL;LFT on Alligator Gar CT. Sales Center:16230 Alligator Gar CT
MLS Addon
Perry Development Management
Richard Hale
: Mud
: Cash Sale, Conventional, Fha, Va
PDMI
PDMI01
: Subdivision lot
79x135
$1,197
1
3
: Deed restrictions
13 - Cypress-Fairbanks
WELLS ELEMENTARY SCHOOL (CYPRESS-FAIRBANKS)
BRIDGELAND HIGH SCHOOL
SMITH MIDDLE SCHOOL (CYPRESS-FAIRBANKS)
Active
1
: Traditional
3.65
2022
0
0
North,south,west
: Water district
: Electric Dryer Connections, Washer Connections
Perry Homes
Mandatory
25
: Walk-in Closet
0
1
31/03/2022
1
Granite
1
1
: Free Standing
: Ceiling Fans, Digital Program Thermostat, Hvac>13 Seer, Insulated/low-e Windows, Radiant Attic Barrier, Energy Star Appliances, Insulation - Blown Fiberglass, Other Energy Features, Insulation - Batt
1
$0
0
: South
: Cypress South
1
1
1
: Walk-in Pantry, Breakfast Bar, Kitchen Open To Family Room, Under Cabinet Lighting
1
LT 4 BLK 1 SEC 4
BRIDGELAND
713-948-6666
: Exclusive Right To Sell/lease
1
0
0
0
0
10095
: Other
1
1
Planned Community Management Inc.
1
: Vanity Area, Primary Bath: Double Sinks, Primary Bath: Separate Shower, Primary Bath: Soaking Tub
08/10/2021 12:45:43
: To Be Built/under Construction
0
$674,900
.5% Enhancement Fee when selling
6
27/09/2021 14:41:34
1
1
$0
$0
1
: Gas Cooktop
: Utility Room In House, Living/dining Combo, Gameroom Down, Home Office/study
0
04
: Brick
1
1
Single-family For Sale
20910 1 Velvet Wing Drive, Cypress, Texas 77433
4 Bedrooms
3 Bathrooms
3,300 Sqft
$719,900
Listing ID #66099339
Basic Details
Property Type : Single-family
Listing Type : For Sale
Listing ID : 66099339
Price : $719,900
Bedrooms : 4
Rooms : 8
Bathrooms : 3
Built Up Area : 3,300 Sqft
Year Built : 2022
Baths Total : 3.00
Price Sq Ft List : $218
