

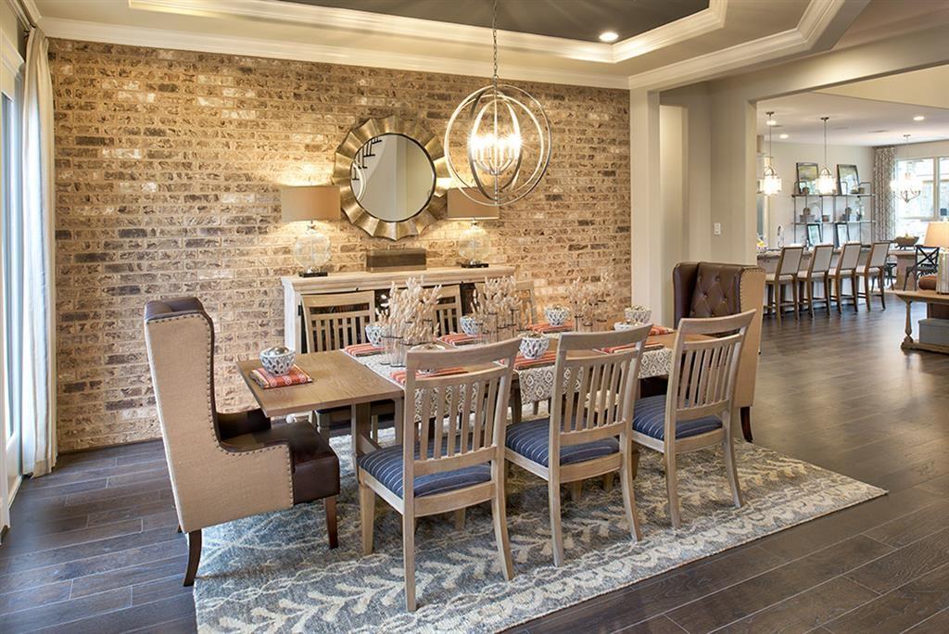
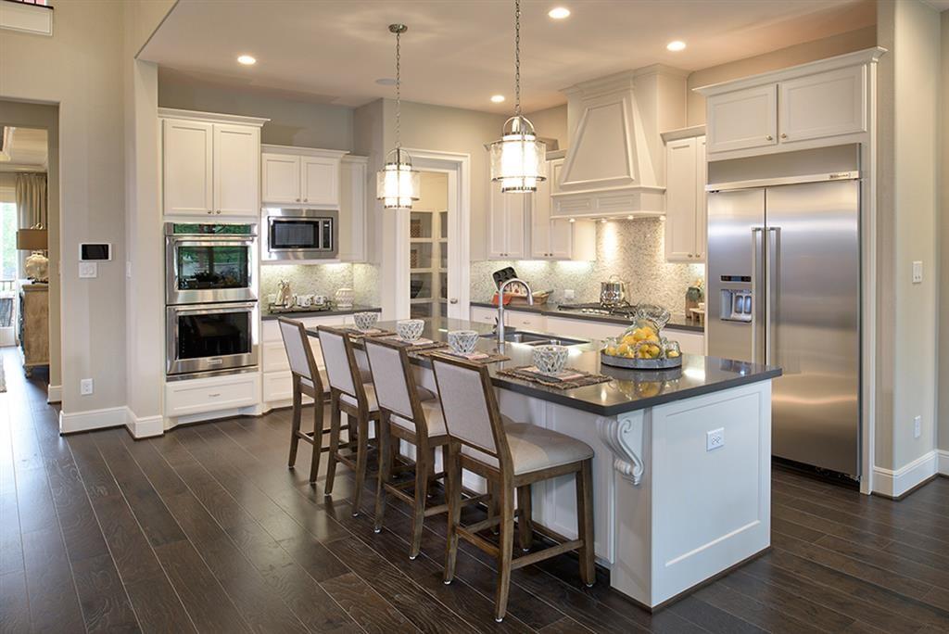
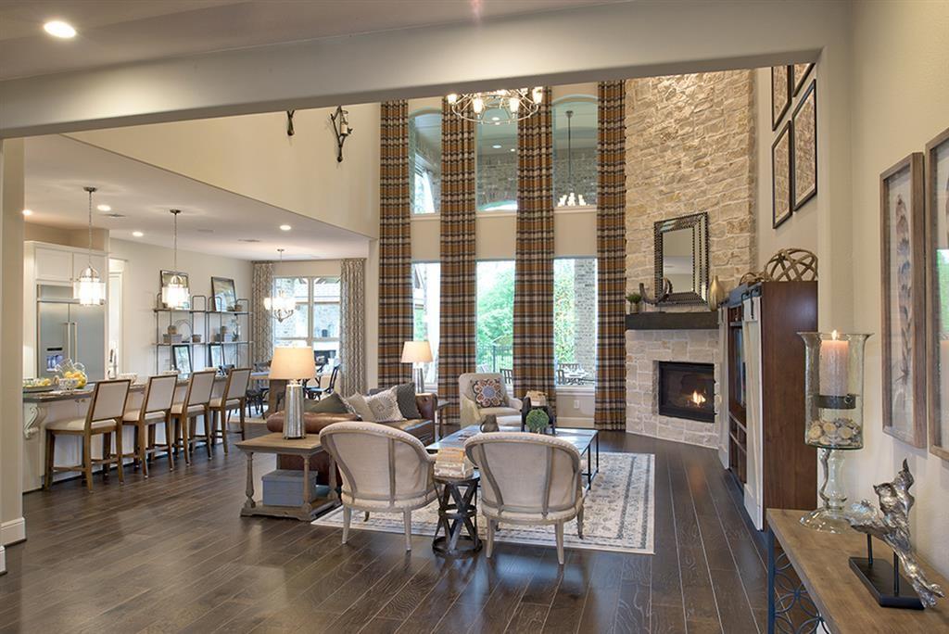
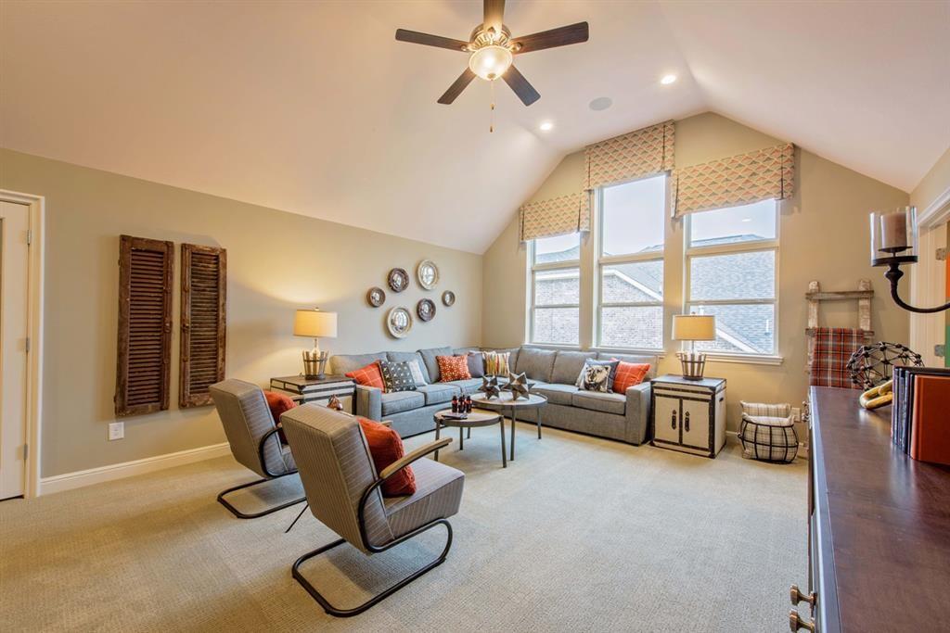
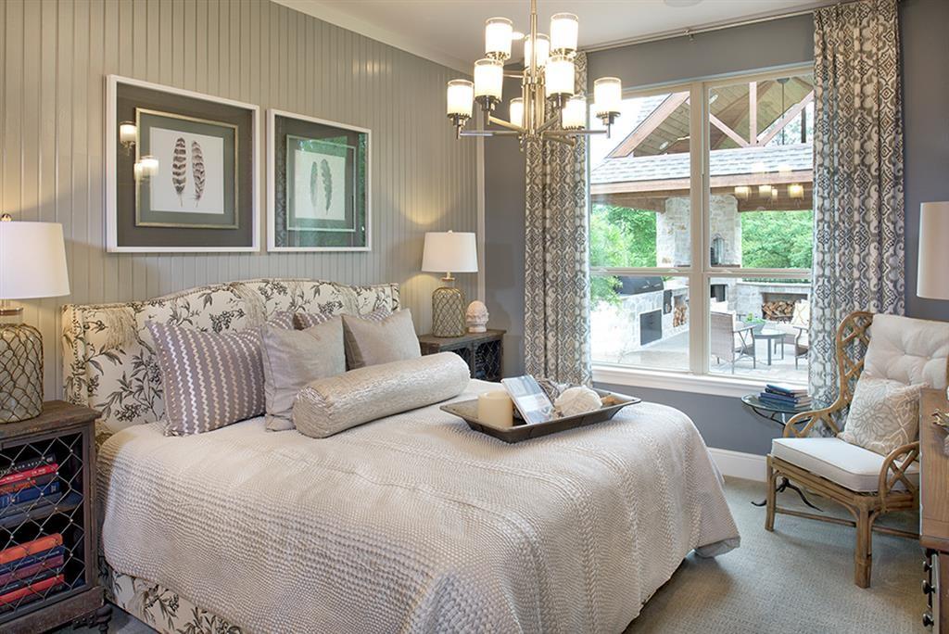
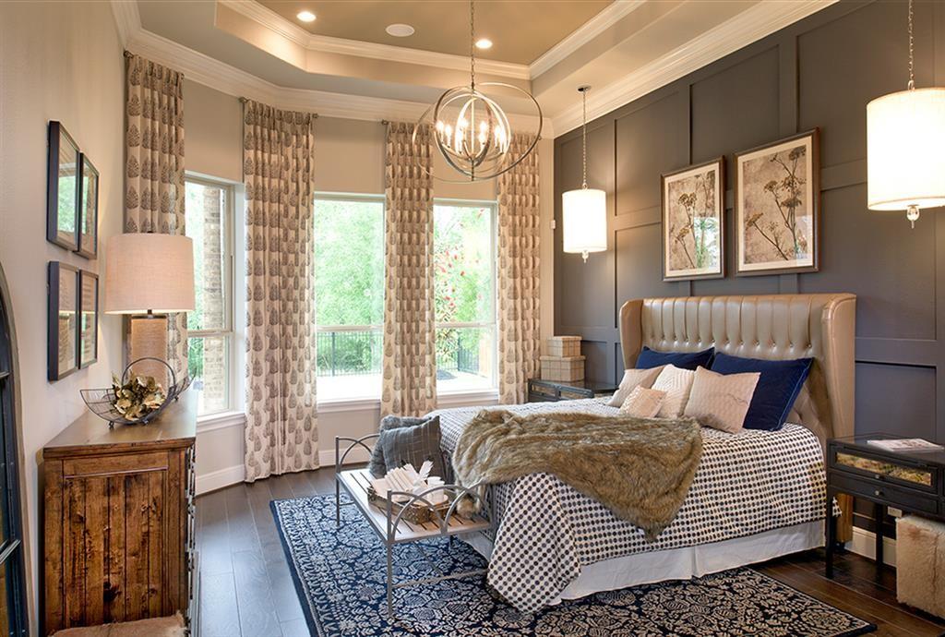

MLS# 66417376 – Built by Toll Brothers, Inc.. Ready Now! ~ The gorgeous Adalyn Renaissance model home comes complete with all furnishings and media equipment. Move-in ready, this open concept home features elevated ceilings, a spacious first-floor guest suite with full bath and walk-in closet. The primary bedroom includes a tray ceiling, resort-style bath with soaking tub and shower, walk-in closet and dual sinks. Other highlights are a formal dining room with brick accent wall, wood flooring, stunning floor to ceiling stacked stone on the great room fireplace, expanded kitchen island, stainless appliance package, two-story covered patio, media room with all equipment, large flex/game room, two fully decorated secondary bedrooms, luxurious curved staircase and private office. Quality and craftsmanship you expect and the ease of luxury that you deserve.
Property Description
Features
: Central gas, Zoned
: Central electric, Zoned
: Gaslog fireplace
: Back Yard Fenced, Covered Patio/deck, Sprinkler System, Back Yard, Fully Fenced, Back Green Space
1
: Carpet, Wood
: Slab
: Attached Garage, Tandem
: Drapes/curtains/window cover, Fire/smoke alarm, High ceiling, Washer included, Refrigerator included, Prewired for alarm system, Crown molding, Dryer included, Formal Entry/foyer, Wired For Sound
: Composition, Tile
Appliances
: Electric oven
Address Map
US
Texas
Montgomery
Magnolia
77354
Burdekin Road
8554
0
W96° 24' 53.4''
N30° 9' 0.8''

Traveling North from SH 249: Exit FM 2920 and turn right to go East for 1.4 miles. Turn left on FM 2978 and travel for 3.2 miles to NorthGrove Parkway.rnTurn rt. & go 0.1 miles to Burdekin, turn & proceed to model homes.
MLS Addon
HomesUSA.com
Ben Caballero
: Other Disclosures
HusaBenC
GRLT01
: Subdivision lot, Other
$1,850
1
3
: Zoning
36 - Magnolia
CEDRIC C. SMITH ELEMENTARY SCHOOL
MAGNOLIA HIGH SCHOOL
BEAR BRANCH JUNIOR HIGH SCHOOL
Active
2
: Traditional
3.37
0
0
0
North,south,west
: Public sewer, Public water
: Electric Dryer Connections, Washer Connections
24/09/2021
Toll Brothers, Inc.
Mandatory
15
: Primary Bed - 1st Floor, 2 Bedrooms Down, 1 Bedroom Down - Not Primary Br, En-suite Bath, Walk-in Closet, Split Plan, Multilevel Bedroom
0
1
1
1
1
: Free Standing
: Digital Program Thermostat, Hvac>13 Seer, Insulated Doors
1
$625
0
: North
: Magnolia/1488 East
1
1
1
: Walk-in Pantry, Breakfast Bar, Island W/o Cooktop, Kitchen Open To Family Room
1
Lot 3 blk 1
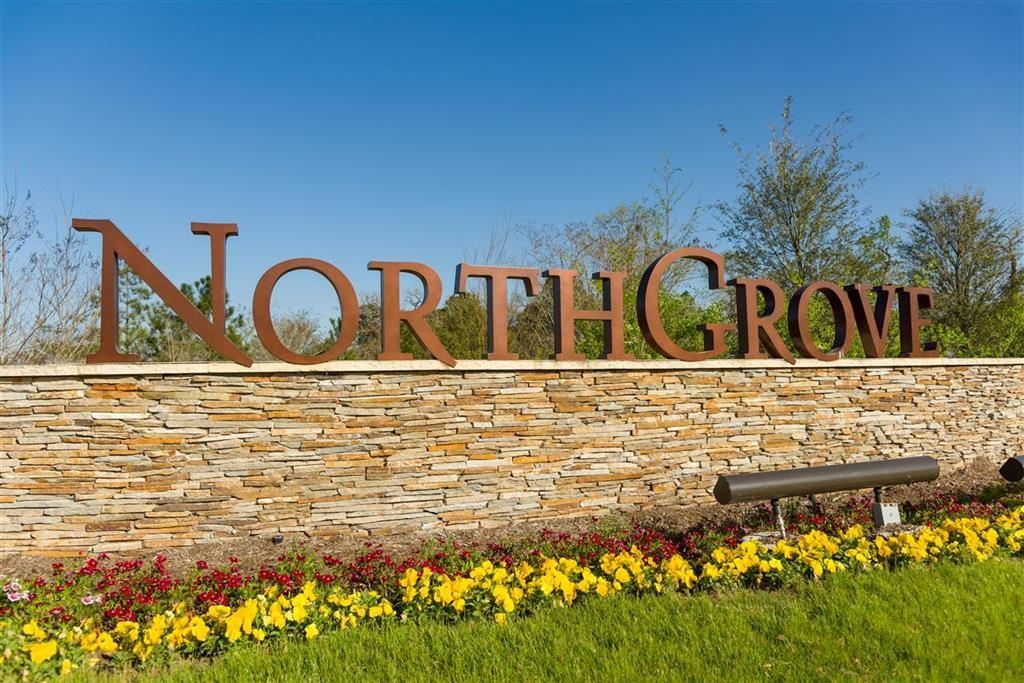
NORTHGROVE
888-872-6006
: Exclusive Agency To Sell/lease
1
0
0
0
0
19684
: Survey
1
1
Principal Mngmt
1
: Vanity Area, Primary Bath: Double Sinks, Primary Bath: Separate Shower
15/11/2021 12:32:11
: Never Lived In
0
$1,155,000
855-289-8656
22
24/09/2021 16:34:48
1
1
$0
$0
1
: Gas Cooktop
: Formal Dining, Living Area - 1st Floor, Utility Room In House, Gameroom Up, Breakfast Room, Kitchen/dining Combo, Media, Family Room, Guest Suite, Home Office/study
0
5
: Stone, Brick
1
1
4 Bedrooms
4 Bathrooms
4,090 Sqft
$1,155,000
Listing ID #66417376
Basic Details
Property Type : Single-family
Listing Type : For Sale
Listing ID : 66417376
Price : $1,155,000
Bedrooms : 4
Rooms : 11
Bathrooms : 4
Half Bathrooms : 1
Built Up Area : 4,090 Sqft
Year Built : 2015
Baths Total : 4.10
Price Sq Ft List : $282
