


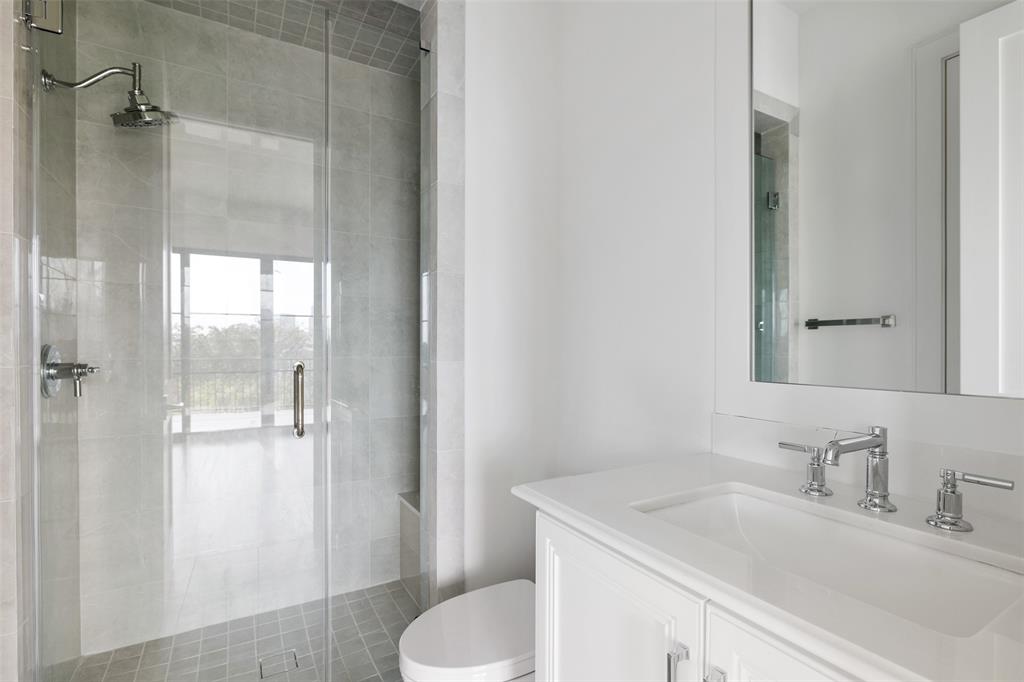
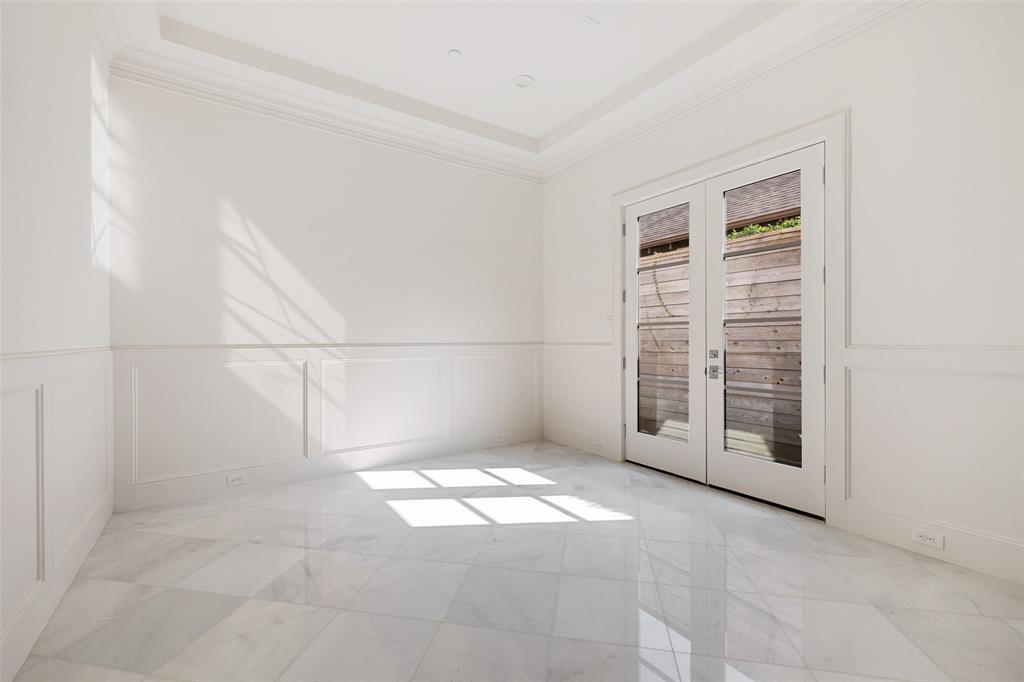
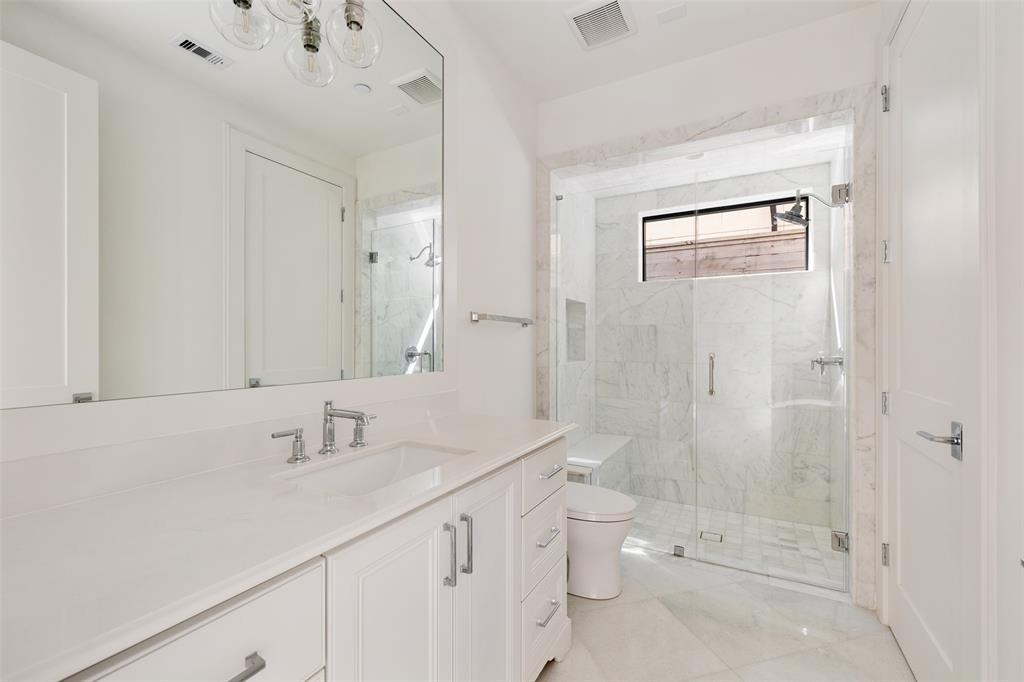

Designed to maximize the unobstructed views of River Oaks, 1329 Peden is a 4-story home (with elevator) offering sweeping vistas, traditional grandeur & modern amenities. Architectural details abound with a focus on high-end finishes & extensive custom millwork throughout. The thoughtful floor plan includes 2nd floor open-concept living/entertaining areas w/soaring 14’ ceilings, gas log fireplace with statement stone hearth, & French doors open to Juliet balcony. The chef’s kitchen is complete w/ professional-grade SS Wolf appliances, & marble island, while the private 3rd floor primary features detailed millwork, a barrel vault marble bath w/spa shower+soaking tub, & extravagant closet space. Bedrooms suites are tucked away on the 1st & 4th floor, which also features a game room where glass doors open to the large rooftop terrace with skyline views. Additional features include home automation capability, 14 speakers, gated entrance, & private drive. Tour in links
Property Description
Features
: Central gas
: Central electric
: Gas connections
: Balcony, Covered Patio/deck, Back Green Space
2
: Tile, Wood, Marble Floors
: Slab
: Attached Garage
: Fire/smoke alarm, High ceiling, Alarm system - leased, Elevator shaft, Balcony
: Composition
Appliances
: Freestanding oven, Double oven
Address Map
US
Texas
Harris
Houston
77006
Peden
1329
0
W96° 36' 10''
N29° 45' 8.4''
From W Gray turn South on Waugh and Left on Peden. Home is on the right.
MLS Addon
Compass RE Texas, LLC
Clayton Katz
: No Disclosures
: Cash Sale, Conventional
cwkatz
CMTX01
: Patio lot
$125
1
2
: Deed restrictions
27 - Houston
WILLIAM WHARTON K-8 DUAL LANGUAGE ACADEMY
LAMAR HIGH SCHOOL (HOUSTON)
GREGORY-LINCOLN MIDDLE SCHOOL
Active
4
: Traditional, Other style, Georgian
0
0
0
0
North,south,west
: Public sewer, Public water
: Gas Dryer Connections, Electric Dryer Connections, Washer Connections
16/11/2021
Carnegie Homes
Mandatory
16
: 1 Bedroom Down - Not Primary Br, Primary Bed - 3rd Floor
0
1
1
Marble, Quartz
1
1
: Free Standing
: Ceiling Fans, Attic Vents, Digital Program Thermostat, High-efficiency Hvac, Insulated/low-e Windows, Radiant Attic Barrier, Tankless/on-demand H2o Heater, Insulation - Blown Cellulose, Energy Star/cfl/led Lights, Insulation - Spray-foam
1
$250
0
: Montrose
1
1
1
: Breakfast Bar, Kitchen Open To Family Room, Under Cabinet Lighting, Soft Closing Cabinets
1
LT 4 BLK 1 STRATFORD PAR R/P
HYDE PARK
832-899-4788
: Exclusive Right To Sell/lease
1
0
0
0
0
1500
: Appraisal District
1
1
The Kensington at River Oaks HOA
1
: Vanity Area, Primary Bath: Double Sinks, Primary Bath: Separate Shower, Primary Bath: Jetted Tub, Primary Bath: Soaking Tub
29/11/2021 13:25:15
: Never Lived In
0
$989,900
Transfer Fee
33
29/11/2021 13:25:15
1
1
$0
$0
1
: Gas Range, Freestanding Range
: Formal Dining, Formal Living, Utility Room In House, Gameroom Up, Kitchen/dining Combo, Living Area - 2nd Floor
0
0
: Stucco
1
1
3 Bedrooms
3 Bathrooms
3,082 Sqft
$989,900
Listing ID #88532315
Basic Details
Property Type : Single-family
Listing Type : For Sale
Listing ID : 88532315
Price : $989,900
Bedrooms : 3
Rooms : 7
Bathrooms : 3
Half Bathrooms : 1
Built Up Area : 3,082 Sqft
Year Built : 2020
Baths Total : 3.10
Price Sq Ft List : $321
