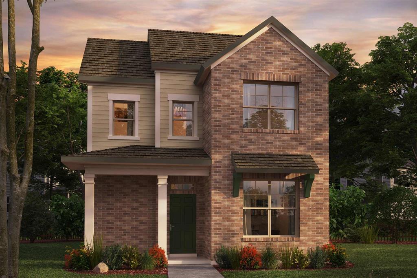
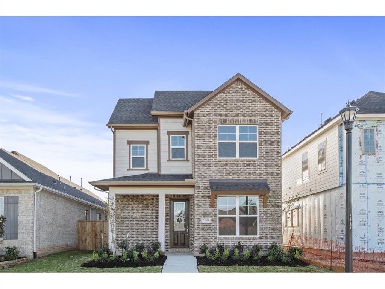
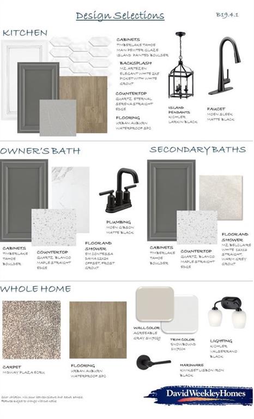
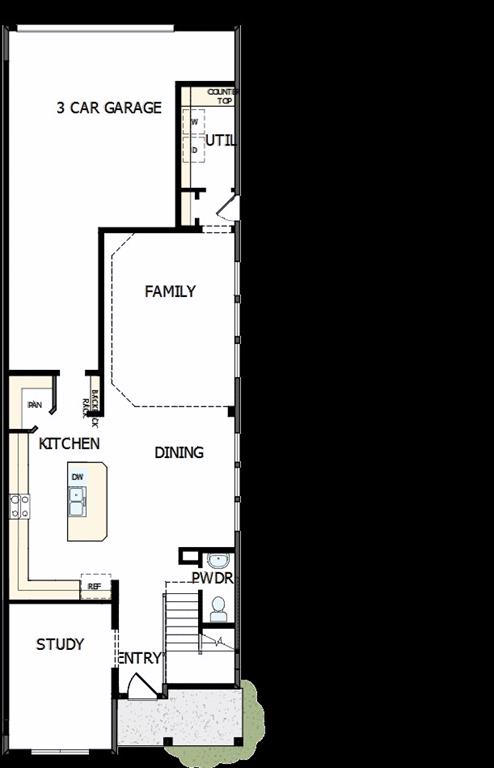
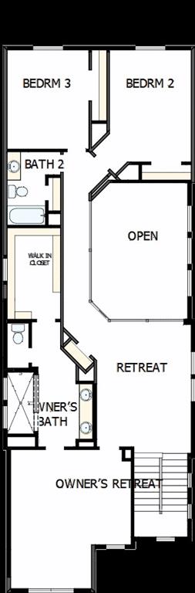
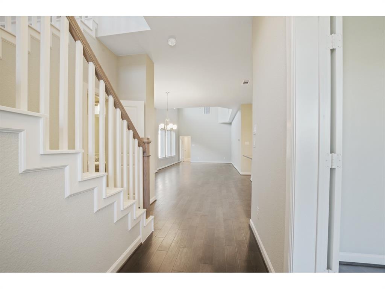
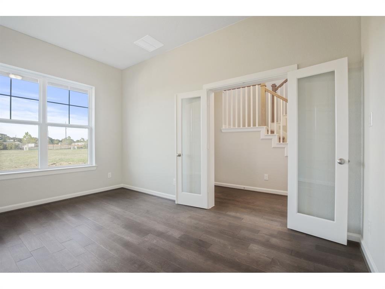
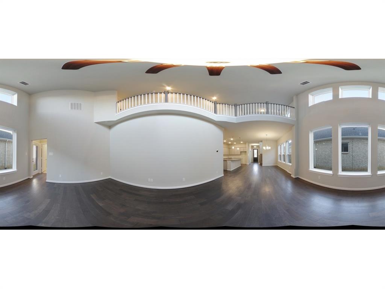
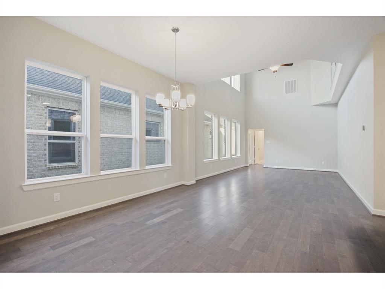
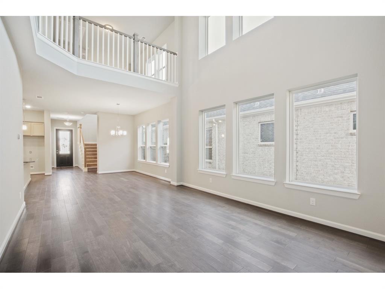
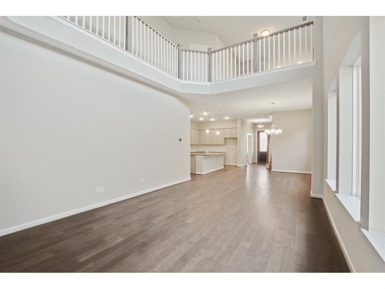
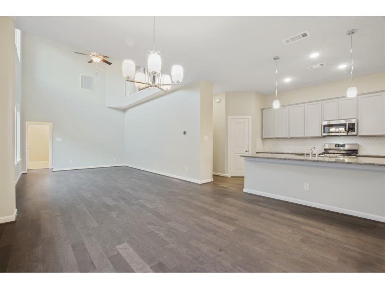
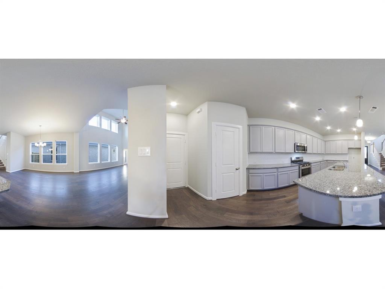
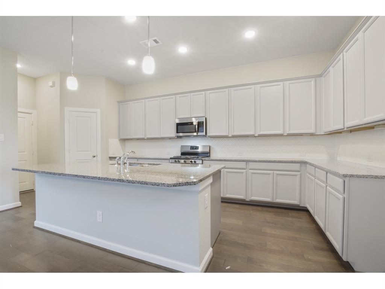
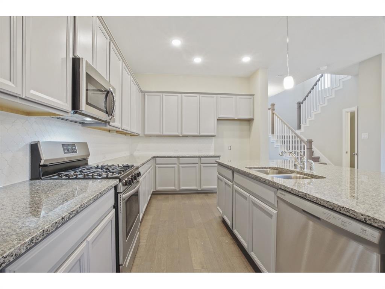
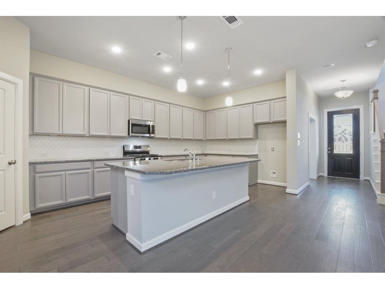
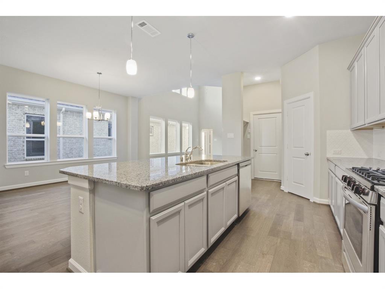
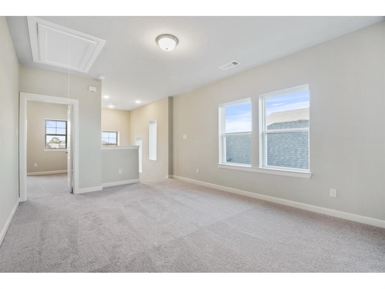
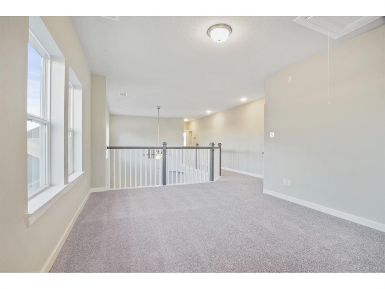
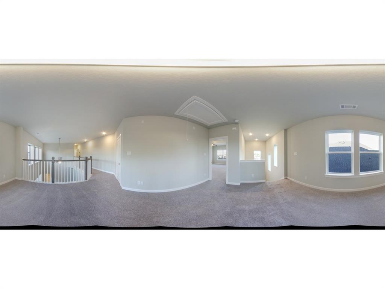
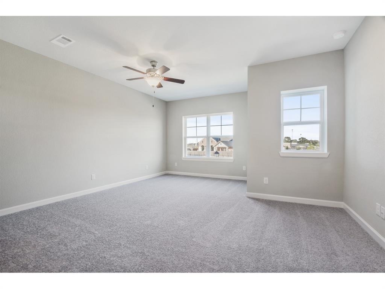
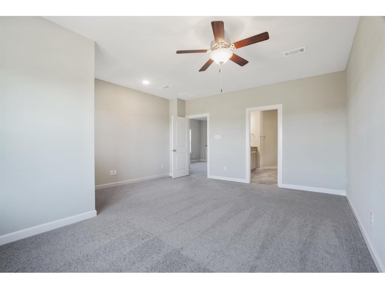
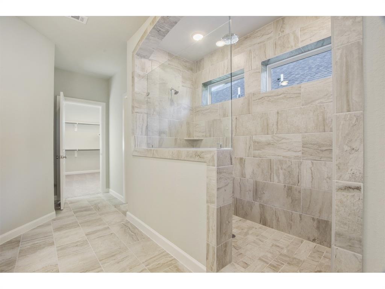
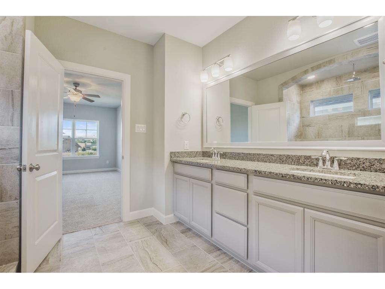
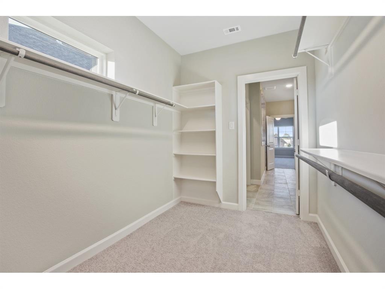
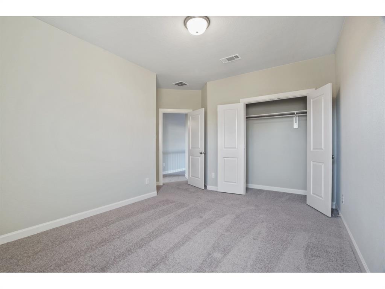
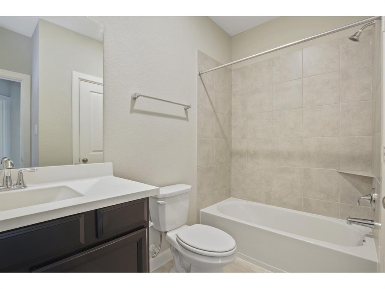
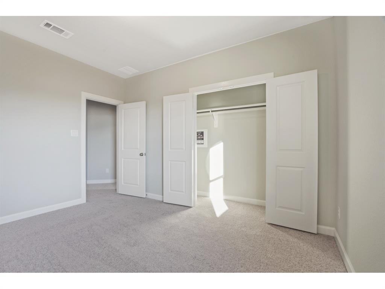
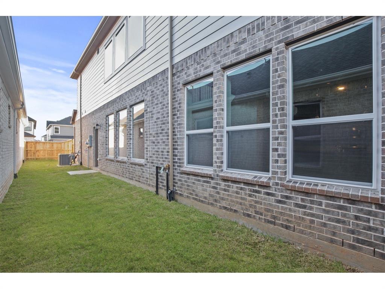
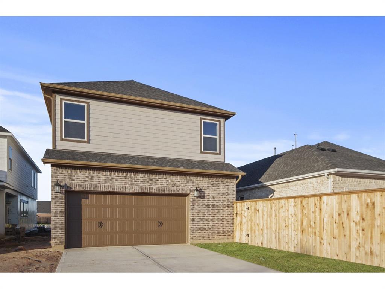

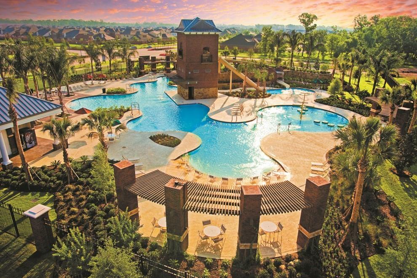
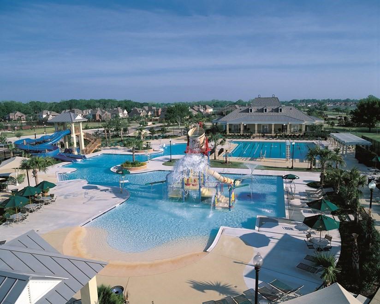


Top-quality craftsmanship is unmatched with the luxurious comforts of The Devon. This uniquely impressive floor plan combines quaint and magnificence in a home. Start out each morning refreshed and rejuvenated in your owner’s retreat, which includes a deluxe bathroom and walk-in closet. The chef’s specialty kitchen supports the full variety of cuisine exploration with a spacious pantry, extended countertops, and a full-functioning island. The open-concept layout offers soaring ceilings and a dynamic opportunity to design your ideal living space. There are several spare bedrooms for your guests and company to lay their heads down each night. Create irreplaceable memories in the upstairs retreat by transforming it into a home theater or game room. This floor plan is a great expression and example of the quality and style of a David Weekley Home.
Property Description
Features
: Central electric, Central gas
: Central electric, Central gas
: Back Yard Fenced, Covered Patio/deck, Sprinkler System, Back Yard, Subdivision Tennis Court
1
: Carpet, Tile, Vinyl
: Slab
: Attached Garage, Tandem
: Composition
Appliances
: Gas oven, Convection oven
Address Map
US
Texas
Fort Bend
Missouri City
77459
Bridgeport Path
2222
Drive
0
W96° 29' 36''
N29° 28' 38.1''
Take Sienna Parkway south bound headed towards Waters Lake Blvd. Turn left on Waters Lake Blvd and head towards Mount Logan. Turn left on Mount Logan and then turn left on Bridgeport Path Dr. Model home is located at 10703 Pleasant View Drive.
MLS Addon
Weekley Homes
Beverly Bradley
: Mud
ALICIAB
WEEK01
: Subdivision lot
35x110
$1,254
1
3
: Deed restrictions, Restricted
19 - Fort Bend
LEONETTI ELEMENTARY SCHOOL
RIDGE POINT HIGH SCHOOL
THORNTON MIDDLE SCHOOL (FORT BEND)
Active
2
: Traditional
3.26
0
0
0
North,south,west
: Water district
: Gas Dryer Connections, Electric Dryer Connections
David Weekley Homes
Mandatory
38
: Primary Bed - 1st Floor, Walk-in Closet
0
1
30/11/2021
1
Granite
1
1
: Free Standing
: Attic Fan, Attic Vents, Digital Program Thermostat, High-efficiency Hvac, Hvac>13 Seer, Insulated/low-e Windows, Radiant Attic Barrier, Energy Star Appliances, Other Energy Features, Insulation - Batt, Energy Star/cfl/led Lights
1
$0
0
: West, North
: Sienna Area
: Energy Star Qualified Home, Home Energy Rating/hers, Environments For Living
1
1
1
: Walk-in Pantry, Island W/o Cooktop
1
Lot 39 Block 3
832-975-8828
: Exclusive Right To Sell/lease
1
0
0
0
0
0
: Appraisal District
1
1
Sienna Resident
1
: Primary Bath: Double Sinks, Primary Bath: Separate Shower
21/09/2021 19:37:58
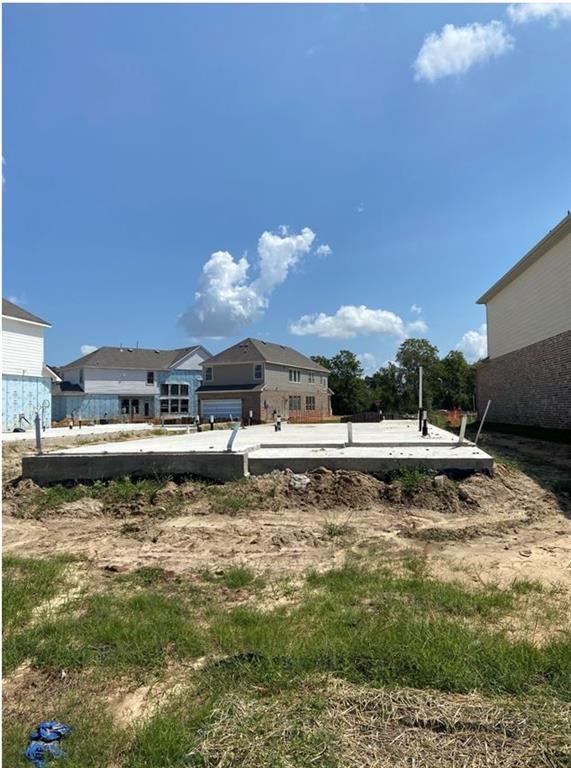
: To Be Built/under Construction
0
$425,000
Cap fee, Transfer fee, foundation fee
36
21/09/2021 19:37:58
1
1
$0
$0
1
: Gas Cooktop, Gas Range
: Living Area - 1st Floor, Utility Room In House, Gameroom Up, Living/dining Combo, Family Room
0
27
: Cement Board, Brick
1
1
3 Bedrooms
2 Bathrooms
2,549 Sqft
$425,000
Listing ID #62470113
Basic Details
Property Type : Single-family
Listing Type : For Sale
Listing ID : 62470113
Price : $425,000
Bedrooms : 3
Rooms : 9
Bathrooms : 2
Half Bathrooms : 1
Built Up Area : 2,549 Sqft
Year Built : 2021
Baths Total : 2.10
Price Sq Ft List : $167
