
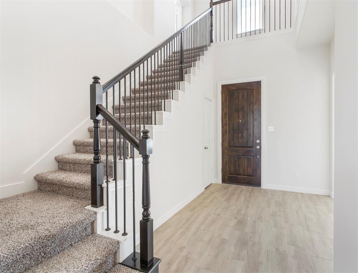
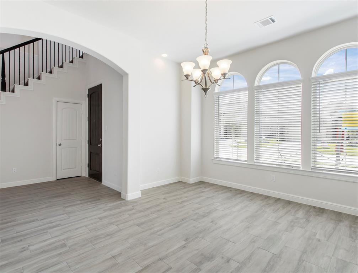
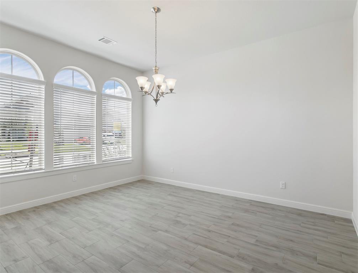
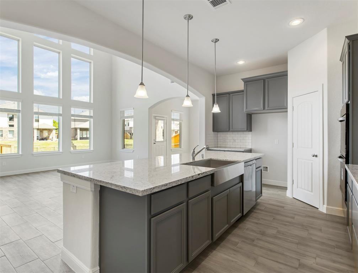
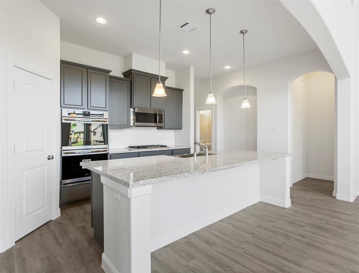
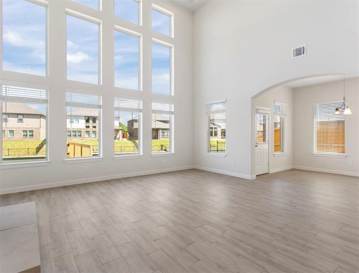
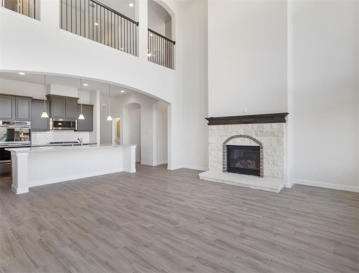
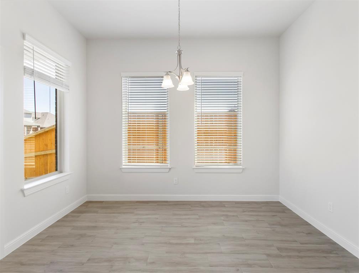
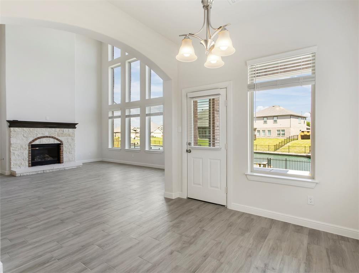
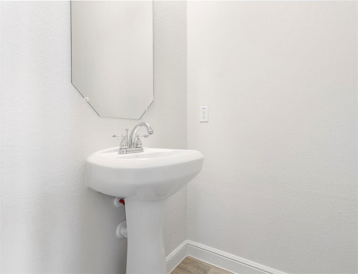
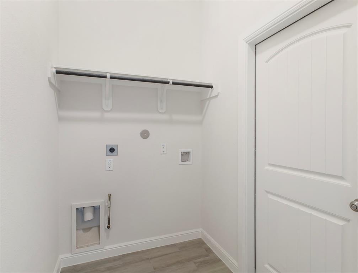
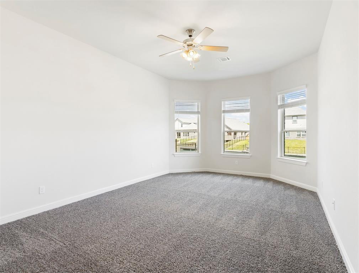
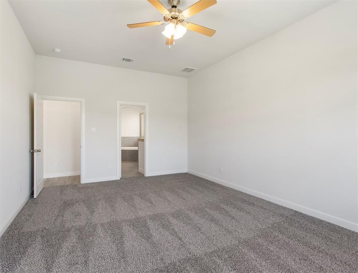
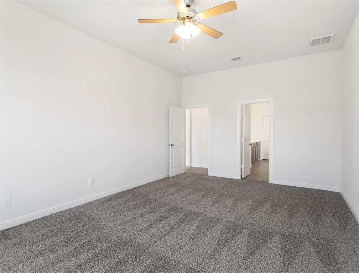
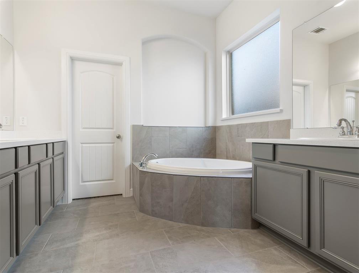
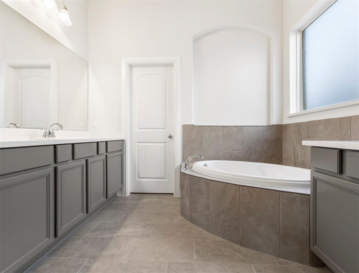
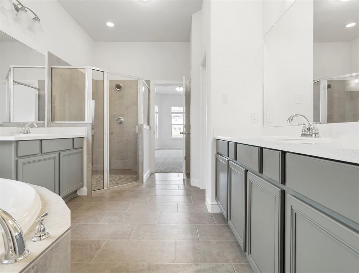
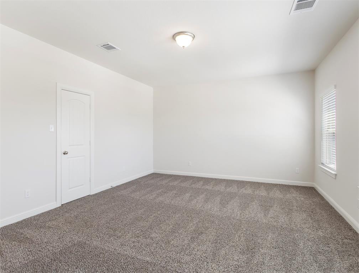
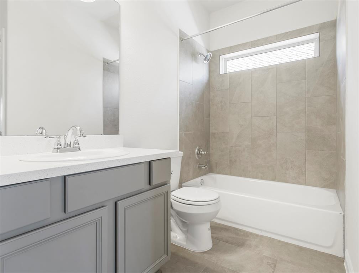
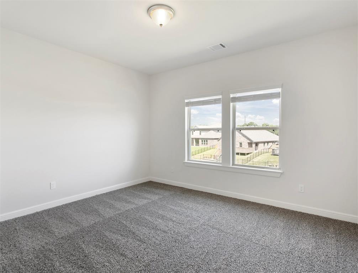
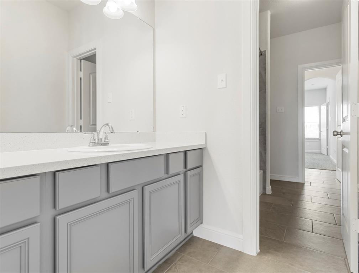
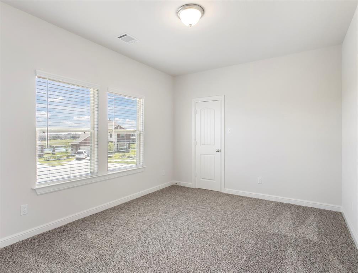
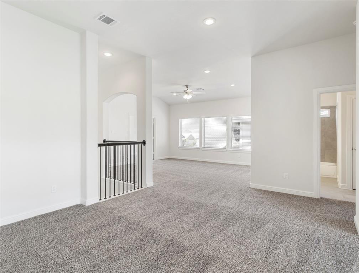
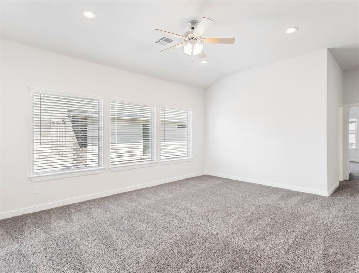
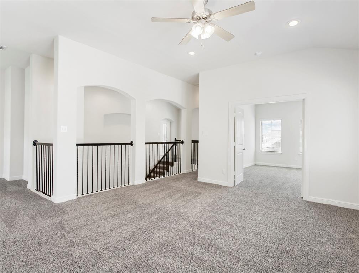
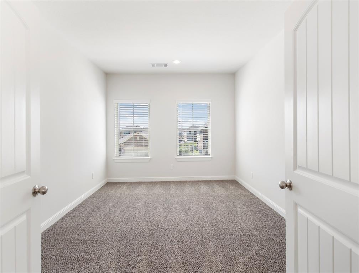
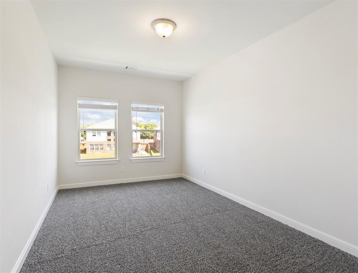
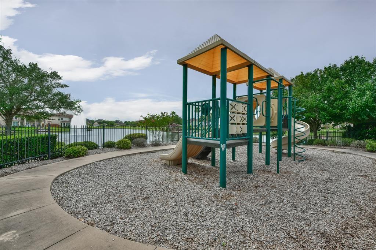
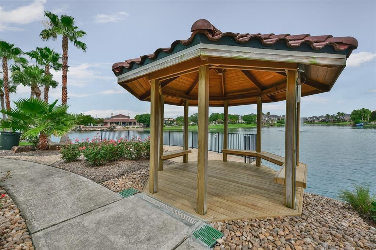
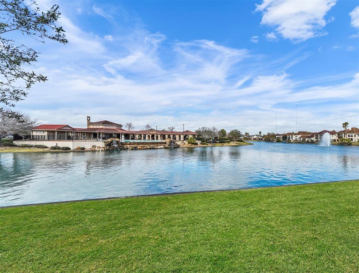
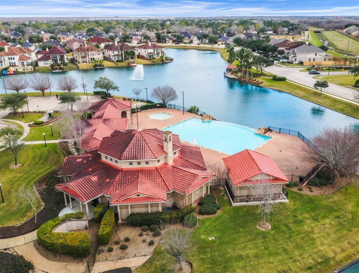
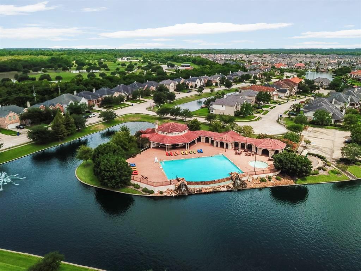
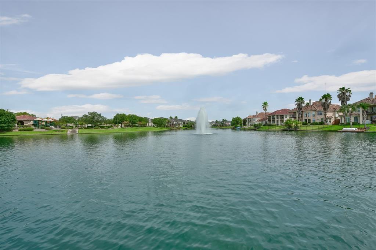
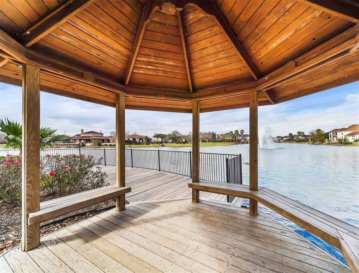
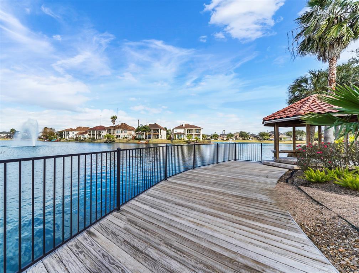
FINAL remaining opportunities in Lake Shore Harbour!! This NEW CONSTRUCTION Hudson floor plan offers 5 spacious Bedrooms and 3.5 Bathrooms. This open design floor plan is ready for November move-in and features vaulted 9ft ceilings. Designer Gourmet Kitchen featuring an over-sized Kitchen island, 42″ – 48″ Shaker Kitchen flat panel cabinetry, Granite countertops, double ovens, and walk-in pantry. Spacious family room boasts an open wall of windows and stone fireplace where you’ll make lasting memories with your loved ones. Upstairs lies 4 secondary bedrooms, a reading loft, huge game room, and ?separate media room! Close proximity to Hwy 288 which connects to Pearland, Texas for great shopping which is the home to new retail centers, exquisite dining, and conveniences. Hwy 6 is a short drive away with easy access to the First Colony Shopping Mall which features the beautiful town center with lots of fun activities to engage in.
Property Description
Features
: Central electric
: Central electric
: Gas connections
: Back Yard Fenced, Covered Patio/deck, Back Yard, Patio/deck
1
: Carpet, Tile
: Slab
: Double-wide Driveway, Auto Garage Door Opener
: Tandem
: High ceiling, Prewired for alarm system
: Composition
Appliances
: Gas oven
Address Map
US
Texas
Fort Bend
Missouri City
77459
Lake Shore Harbour
3235
Drive
0
W96° 28' 48.7''
N29° 33' 2.3''
From Highway 6, Right on Trammel Fresno, Left on Lake Shore Village, Right on Lake Shore Harbour, Right on Aldridge Drive, Left on Volterra Lakes, Left on Anzio Court
MLS Addon
RE/MAX Fine Properties
Nimesh Patel
: No Disclosures
: Cash Sale, Conventional, Investor, Fha, Va
NBPATEL
RMFP01
: Subdivision lot
125 x 55
$1,100
1
3
: Deed restrictions
19 - Fort Bend
PALMER ELEMENTARY SCHOOL (FORT BEND)
HIGHTOWER HIGH SCHOOL
LAKE OLYMPIA MIDDLE SCHOOL
Active
2
: Traditional
2.38
0
0
0
North,south,west
: Water district
: Gas Dryer Connections, Electric Dryer Connections
Saratoga Homes
Mandatory
38
: Primary Bed - 1st Floor, En-suite Bath, Walk-in Closet
0
1
30/11/2021
1
Granite
1
1
: Free Standing
1
$0
0
: North
: Missouri City Area
1
1
1
: Kitchen Open To Family Room
1
Lake Shore Harbour Lot 8 Block 1 LSH-1
LAKE SHORE HARBOUR
281-265-5533
: Exclusive Right To Sell/lease
1
0
0
0
0
6875
: Other
1
1
Principle Management Group
1
: Half Bath, Primary Bath: Double Sinks, Primary Bath: Separate Shower, Primary Bath: Tub/shower Combo
19/10/2021 09:47:14
: To Be Built/under Construction
0
$540,900
37
19/10/2021 09:45:54
1
1
$0
$0
1
: Gas Range
: Formal Dining, Utility Room In House, Gameroom Up, Breakfast Room, Media, Family Room, Home Office/study
0
LSH-1
: Stone, Brick
: Concrete, Curbs, Gutters
1
1
5 Bedrooms
3 Bathrooms
3,913 Sqft
$540,900
Listing ID #70827811
Basic Details
Property Type : Single-family
Listing Type : For Sale
Listing ID : 70827811
Price : $540,900
Bedrooms : 5
Rooms : 10
Bathrooms : 3
Half Bathrooms : 1
Built Up Area : 3,913 Sqft
Year Built : 2021
Baths Total : 3.10
Price Sq Ft List : $138
