
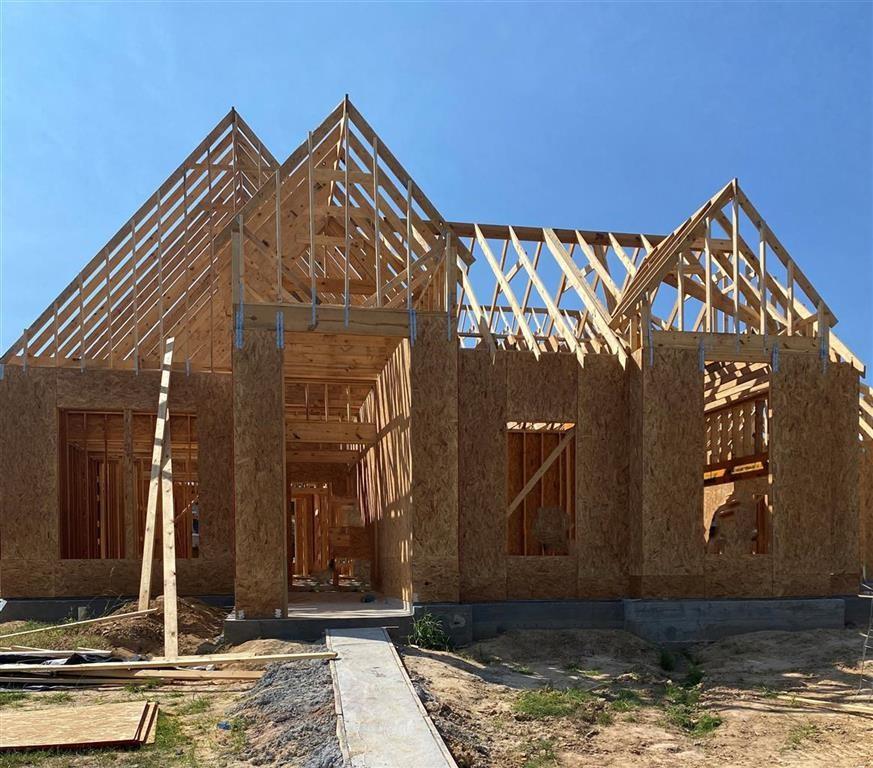
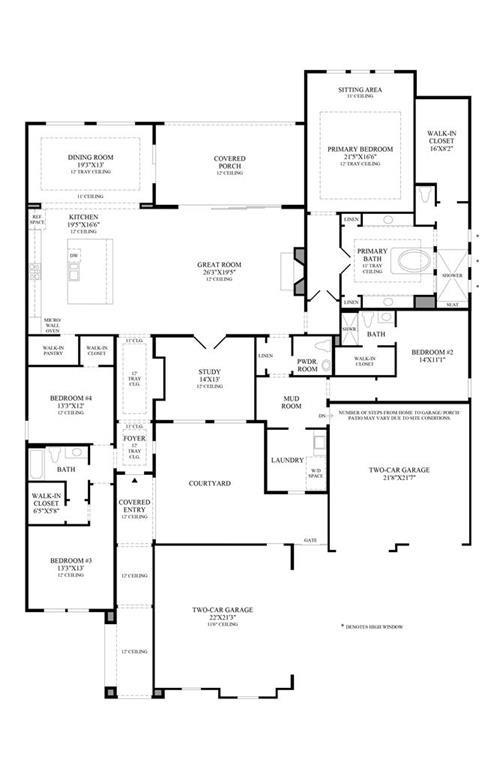

MLS# 80629562 – Built by Toll Brothers, Inc. – May completion! ~ The Casa Alegria is a beautiful one-story, open concept floor plan that combines indoor and outdoor living at it’s finest. Situated on a homesite with no rear neighbors and mature trees, this home features a 4-car garage, and a spacious front courtyard, perfect for outdoor dining or play area. Two large bedrooms with shared hall bath are at the front of the home. The great room with fireplace is flanked by the study with double door entry. Multi-slide doors open the great room to the covered back porch, extending your living and entertaining space. The kitchen offers an expanded island, walk-in pantry and dining room. The primary suite rivals a five-star suite with sitting area, tray ceiling, luxurious bath with centralized tub, dual vanities, shower with seat and huge walk-in closet. Guest will appreciate the bedroom with full bath and walk-in closet just off the mud room.
Property Description
Features
: Zoned
: Zoned
: Gaslog fireplace
: Back Yard, Patio/deck, Back Green Space
1
: Wood
: Slab
: Attached Garage
: High ceiling, Crown molding
: Composition
Appliances
: Electric oven
Address Map
US
Texas
Montgomery
Magnolia
77354
Tynan Ridge
8518
Drive
0
W96° 24' 51.5''
N30° 9' 1.7''
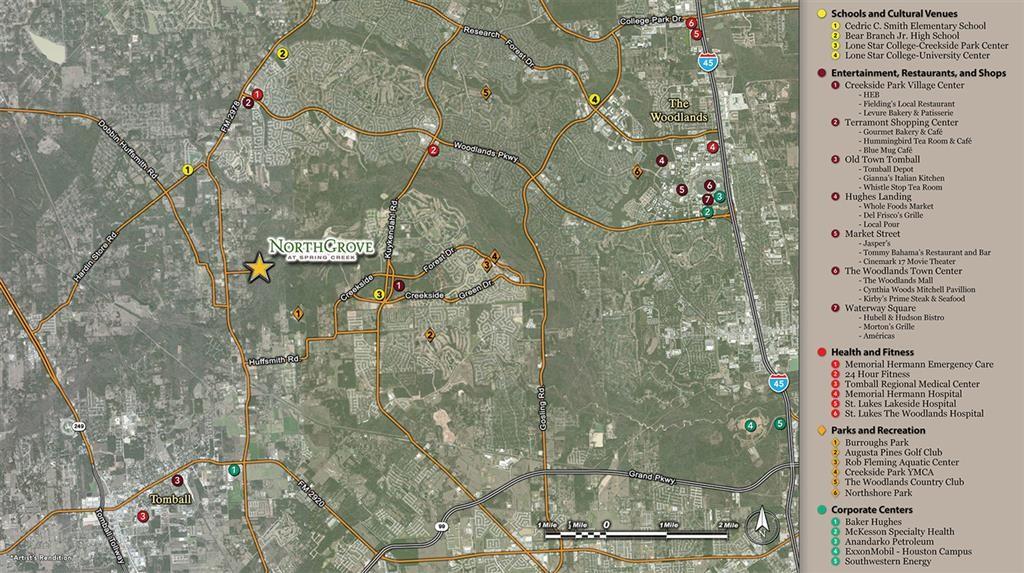
Traveling North from SH 249: Exit FM 2920 and turn right to go East for 1.4 miles. Turn left on FM 2978 and travel for 3.2 miles to NorthGrove Parkway.rnTurn rt. & go 0.1 miles to Burdekin, turn & proceed to model homes.
MLS Addon
HomesUSA.com
Ben Caballero
: Other Disclosures
: Cash Sale, Conventional, Va, Other
HusaBenC
GRLT01
: Subdivision lot, Other, Greenbelt
$1,850
1
4
: Zoning
36 - Magnolia
CEDRIC C. SMITH ELEMENTARY SCHOOL
MAGNOLIA HIGH SCHOOL
BEAR BRANCH JUNIOR HIGH SCHOOL
Active
1
: Traditional
3.28
0
0
0
North,south,west
: Public sewer, Public water
: Electric Dryer Connections, Washer Connections
Toll Brothers, Inc.
Mandatory
15
: En-suite Bath, Walk-in Closet
0
1
31/05/2022
1
1
1
: Free Standing
: Hvac>13 Seer, Insulated Doors
1
$625
0
: North
: Magnolia/1488 East
1
1
1
: Pantry, Walk-in Pantry, Breakfast Bar, Island W/o Cooktop, Kitchen Open To Family Room
1
S740205 - NORTHGROVE 05, BLOCK 3, LOT 4
NORTHGROVE
888-872-6006
: Exclusive Agency To Sell/lease
1
0
0
0
0
13341
: Survey
1
1
Principal Mgmt Grp
1
: Vanity Area, Primary Bath: Double Sinks, Primary Bath: Separate Shower, Primary Bath: Soaking Tub
20/09/2021 09:46:51
: To Be Built/under Construction
0
$824,817
281-252-0001
10
17/09/2021 11:48:24
1
1
$0
$0
1
: Gas Cooktop
: Living Area - 1st Floor, Utility Room In House, Family Room, Guest Suite, 1 Living Area, Home Office/study
0
5
: Brick
1
1
4 Bedrooms
4 Bathrooms
3,589 Sqft
$824,817
Listing ID #80629562
Basic Details
Property Type : Single-family
Listing Type : For Sale
Listing ID : 80629562
Price : $824,817
Bedrooms : 4
Rooms : 8
Bathrooms : 4
Half Bathrooms : 1
Built Up Area : 3,589 Sqft
Year Built : 2021
Baths Total : 4.10
Price Sq Ft List : $230
