

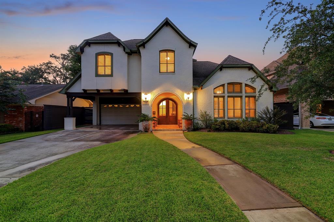
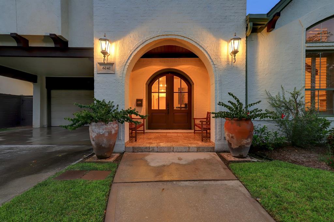
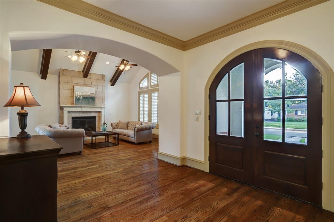
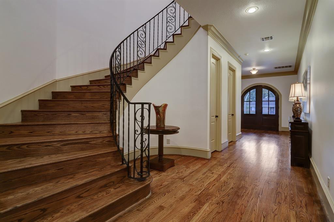
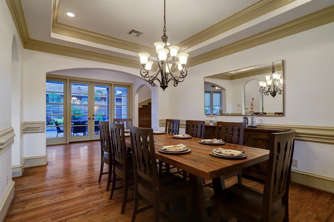
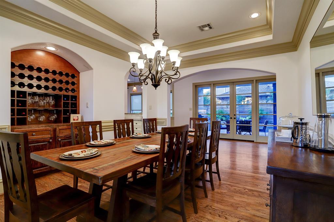
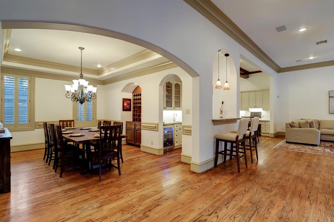
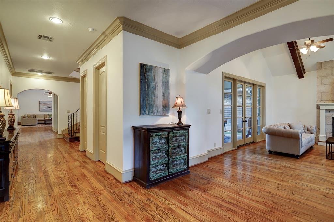
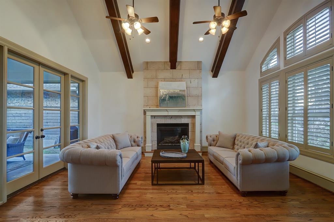
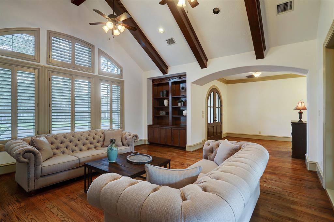
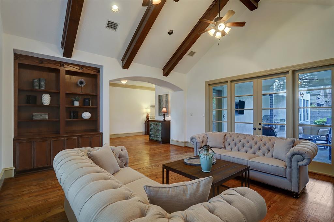
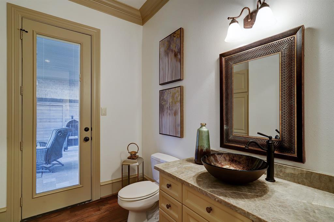
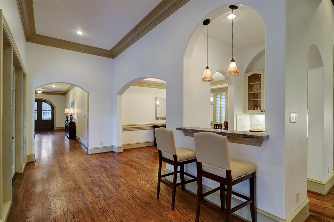
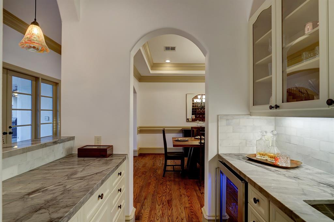
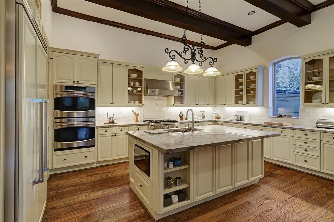
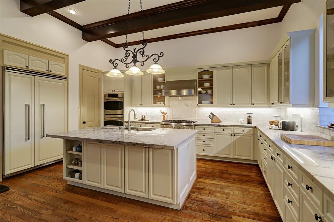
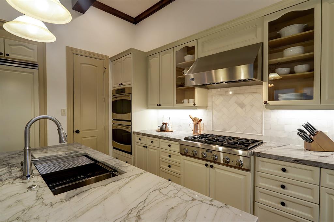
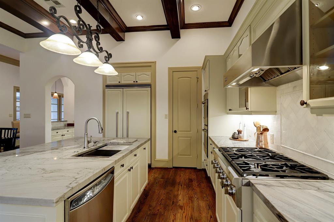
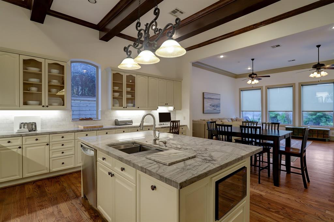
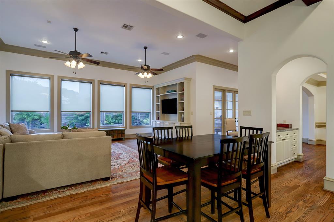
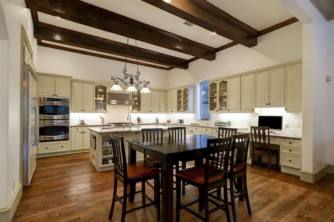
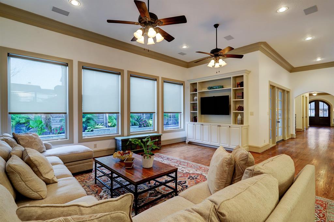
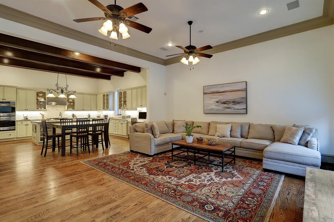
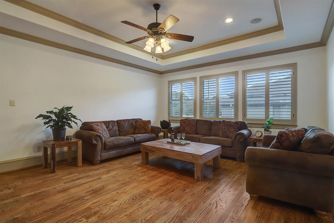
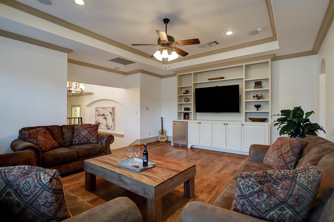
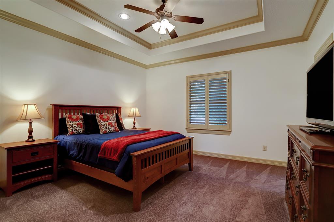
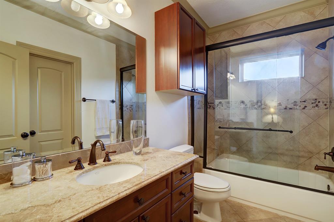
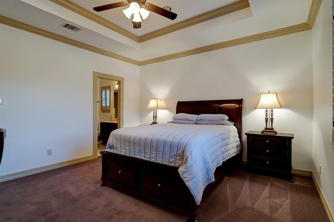
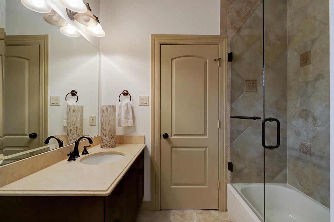
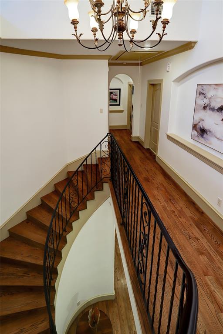
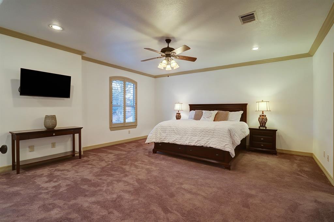
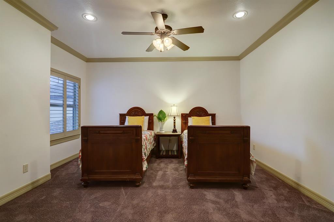
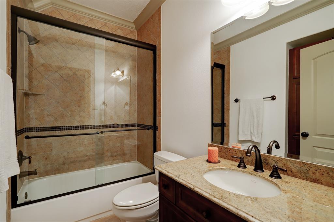
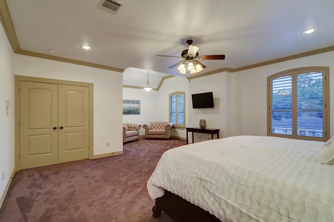
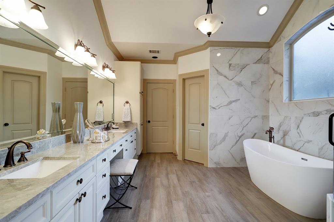
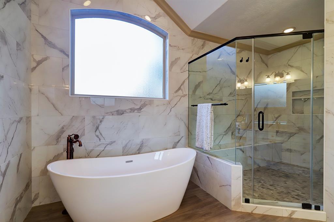
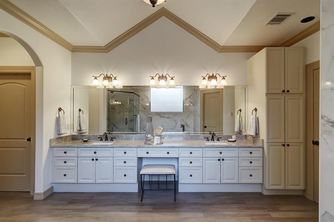
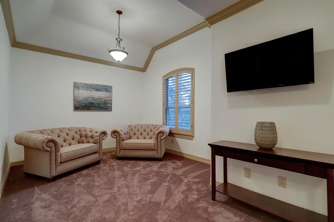
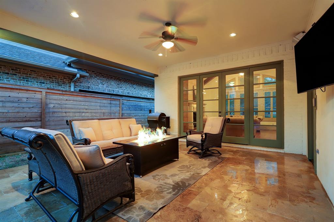
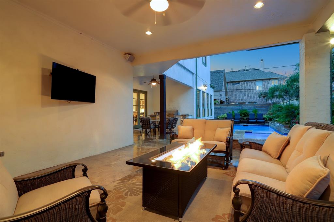
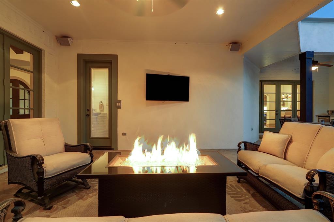
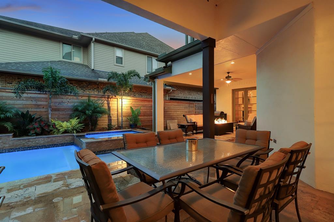
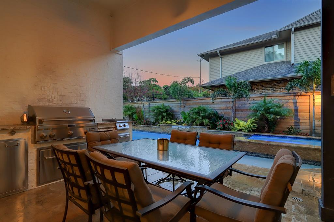
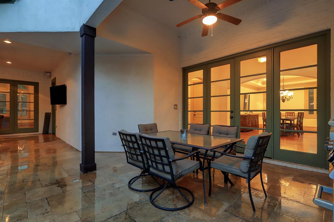
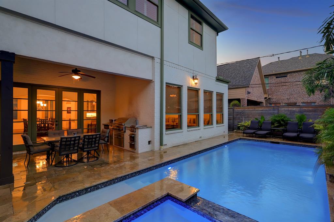
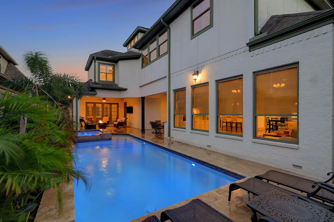

Beautiful French country home designed by Gary Keith Jackson is located in the Briargrove subdivision. The floorplan of this home is perfect for those who enjoy entertaining guests. This home features cathedral ceilings, recently updated kitchen with granite countertops, custom paneled Viking refrigerator, and Thermador cooktop. The kitchen opens up into the family room which provides ample amounts of sunlight and a view of the pool which is landscaped with a beautiful assortment of tropical plants. Private pool with hot tub and water features that can be operated with mobile device. Custom plantation shutters throughout the home. Master bedroom features a sitting area with his and hers master closets. Master bathroom has also been recently remodeled with soaking tub. Three guest bedrooms with ensuite bathrooms and spacious closets. Must see to appreciate.
Property Description
Features
: Gunite
: Central electric, Zoned
: Central electric, Zoned
: Gaslog fireplace
: Back Yard Fenced, Covered Patio/deck, Outdoor Kitchen, Spa/hot Tub, Sprinkler System
1
: Carpet, Wood
: Slab
: Porte-cochere
: Attached Garage
: Drapes/curtains/window cover, Fire/smoke alarm, High ceiling, Refrigerator included, Wet bar, Alarm system - leased, Wired For Sound
: Composition
Appliances
: Electric oven
Address Map
US
Texas
Harris
Houston
77057
Overbrook
6242
Lane
4412
0
W96° 30' 19.4''
N29° 44' 25.5''
From 610 W Loop S, go west on Westheimer Rd, go north on Briargrove Dr, and then east on Overbrook Ln. From I-10 East, take Voss exit and head south. Go east on San Felipe St, head south on Briargrove, and then east on Overbrook Lane.
MLS Addon
Keller Williams Metropolitan
Eileen Seagraves
: Sellers Disclosure, Exclusions
: Macrame On Window In Secondary Bedroom
: Cash Sale, Conventional
eileens
KWHM01
: Subdivision lot
$1,125
1
: Deed restrictions
27 - Houston
BRIARGROVE ELEMENTARY SCHOOL
WISDOM HIGH SCHOOL
TANGLEWOOD MIDDLE SCHOOL
Active
2
: French
$30,352
2.3994
2020
0
0
North,south,west
: Public sewer, Public water
: Electric Dryer Connections, Washer Connections
Blossom Development
Mandatory
22
: All Bedrooms Up
0
1
1
Granite
1
1
: Free Standing
: Hvac>13 Seer, Insulated/low-e Windows
1
$0
0
: South
: Briargrove
1
1
1
: Walk-in Pantry, Island W/o Cooktop, Kitchen Open To Family Room, Under Cabinet Lighting, Soft Closing Drawers
1
TR 90 BLK 6 BRIARGROVE SEC 1
713-621-8001
: Exclusive Right To Sell/lease
1
0
0
0
0
7354
: Appraisal District
1
1
KRJ Management
1
: Vanity Area, Primary Bath: Double Sinks, Primary Bath: Separate Shower, Primary Bath: Soaking Tub, Secondary Bath(s): Tub/shower Combo
17/10/2021 11:12:45
0
$1,295,000
49
15/09/2021 14:51:33
1
1
$7,671,801
$0
1
: Gas Cooktop
: Formal Dining, Formal Living, Gameroom Up, Family Room
0
01
: Stucco, Brick
: Concrete, Curbs
1
1
4 Bedrooms
4 Bathrooms
4,596 Sqft
$1,295,000
Listing ID #87597974
Basic Details
Property Type : Single-family
Listing Type : For Sale
Listing ID : 87597974
Price : $1,295,000
Bedrooms : 4
Rooms : 8
Bathrooms : 4
Half Bathrooms : 1
Built Up Area : 4,596 Sqft
Year Built : 2007
Lot Area : 0.17 Acre
Baths Total : 4.10
Price Sq Ft List : $282
