

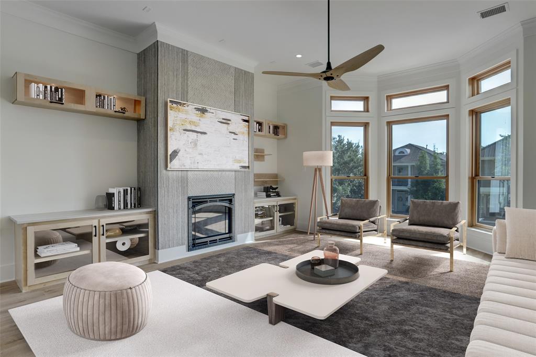
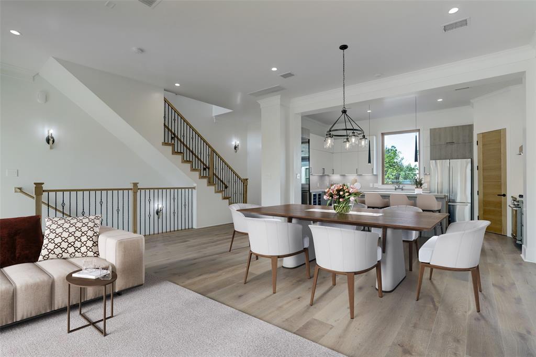
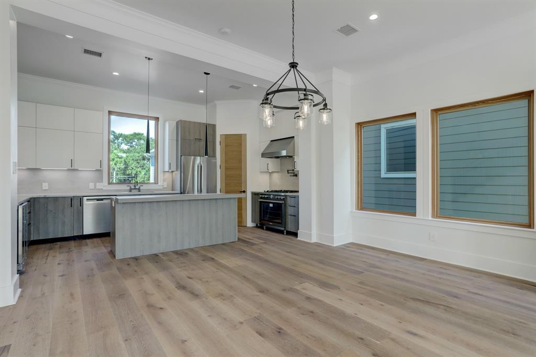
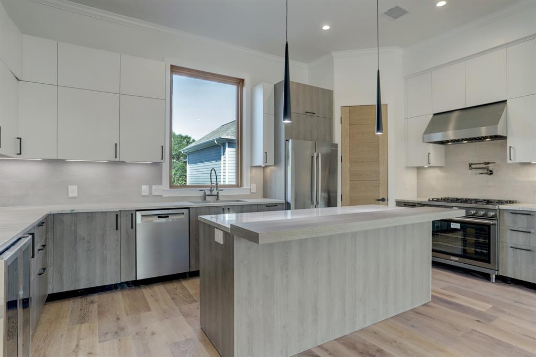
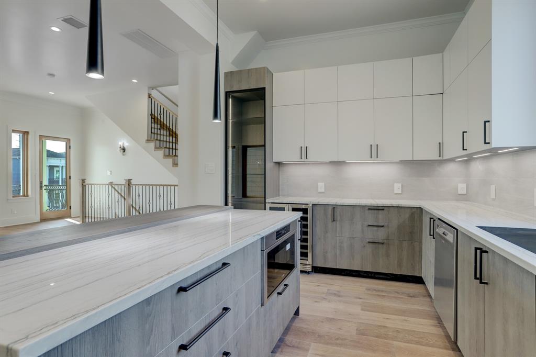
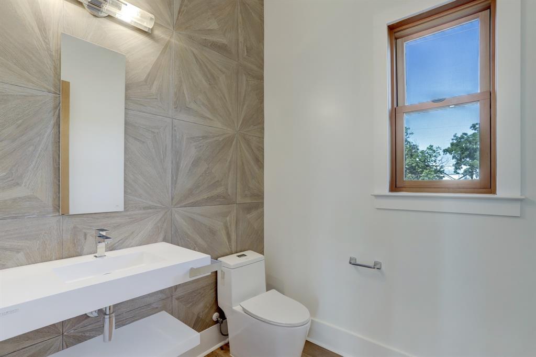
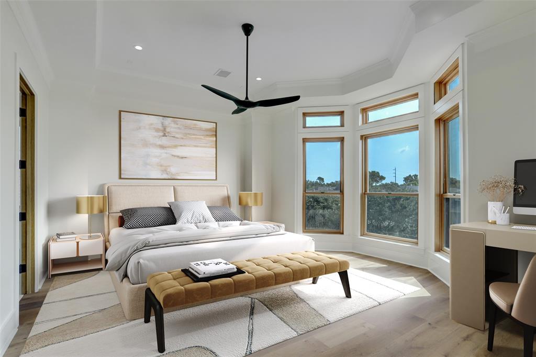
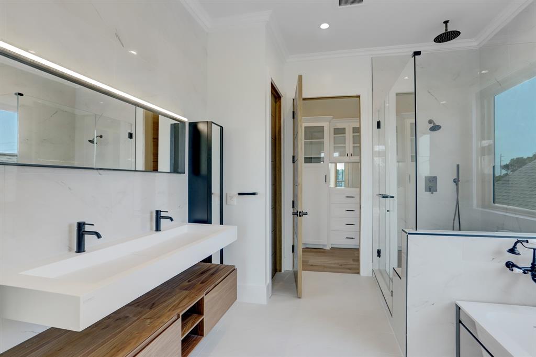
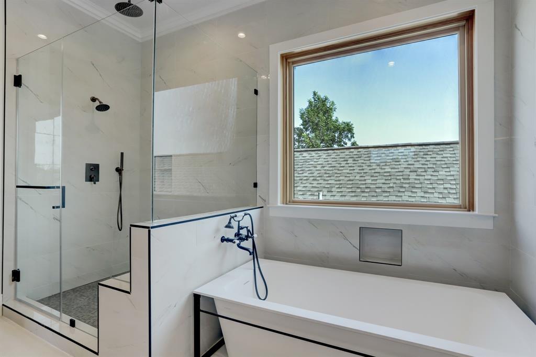
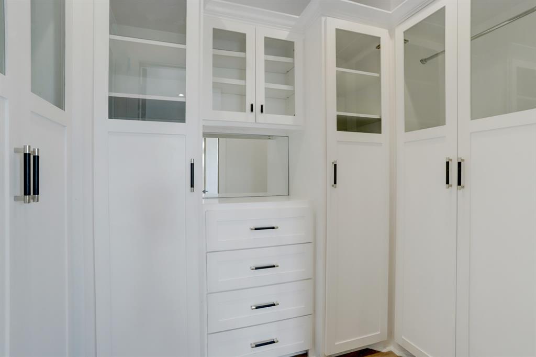
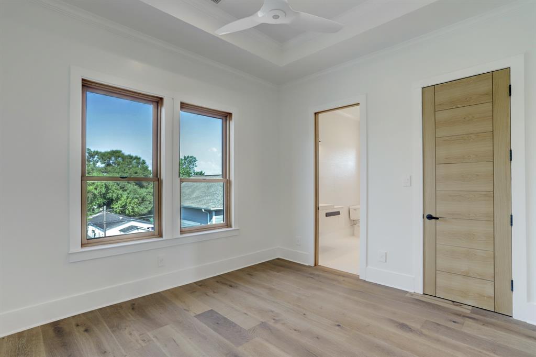
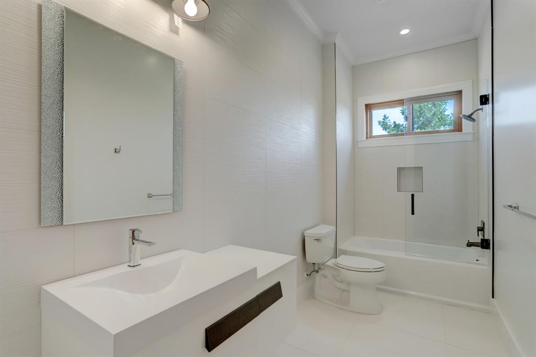
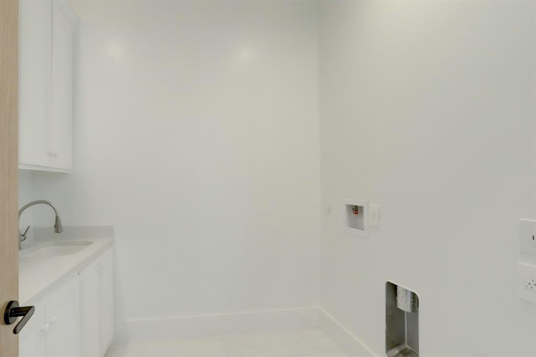
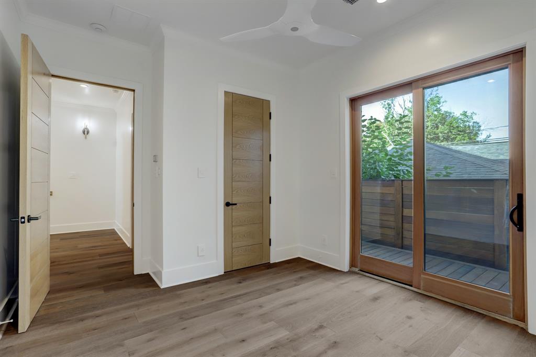
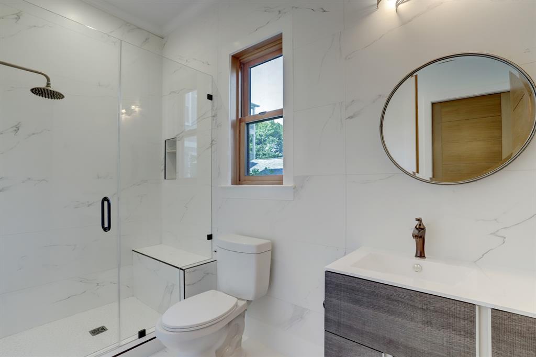
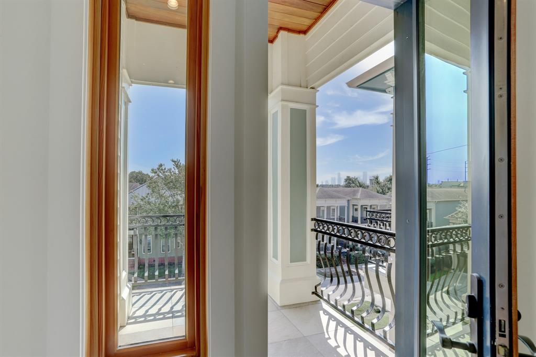
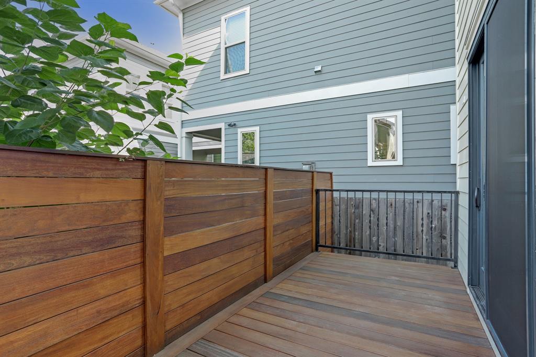
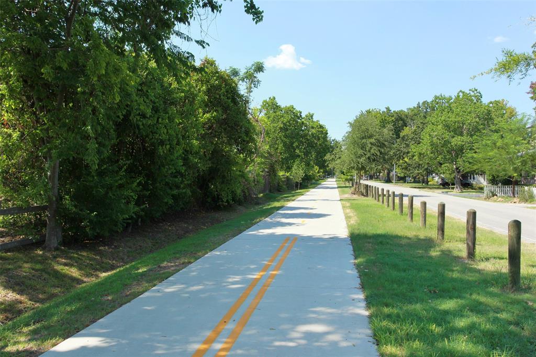

European Contemporary elegance in the Heights! Step inside this custom built 3 level home that is brimming with high end details. Gorgeous 8” wide European oak floors extend through all levels. Crisp white walls are punctuated with gorgeous 8’ high custom oak doors. The elegant kitchen comes with 36” Superiore gas range, pot filler, European cabinets, Bosch appliances, Kalamera wine fridge, Top Zero seamless edge sink, and walk-in pantry. High-end Porcelanosa tile, stone, fixtures, and cabinets can be found throughout. Owner’s suite has downtown skyline views, sitting area, custom built closet, and bath with floating sink, sleek storage, double shower heads, and enclosed Ove smart toilet. Oversized laundry room with sink & a secondary bedroom suite located on the third level. Additional secondary bedroom and full bath on first level. Garage ceilings high enough for car lifts! Back deck and fence clad in rich Cumaru wood. Located on the Hike & Bike trail. All info per Seller.
Property Description
Features
: Central gas, Zoned
: Central electric, Zoned
: Gaslog fireplace
: Back Yard Fenced, Sprinkler System, Back Yard, Porch, Patio/deck
1
: Tile, Wood
: Pier & Beam
: Double-wide Driveway, Additional Parking, Auto Garage Door Opener
: Attached Garage
: Fire/smoke alarm, High ceiling, Refrigerator included, Prewired for alarm system, Crown molding, Formal Entry/foyer, Wired For Sound
: Composition, Aluminum
Appliances
: Gas oven, Convection oven, Single oven
Address Map
US
Texas
Harris
Houston
77007
Nicholson
819
Street
1440
0
W96° 35' 39.9''
N29° 47' 7.7''
From I-10, drive North on Yale. Turn Left on 8th Street. Turn Right onto Nicholson. Property will bernon your Left.
MLS Addon
Greenwood King Properties
Jason Knebel
: No Disclosures
: Cash Sale, Conventional
JasonRK
GKPI03
: Subdivision lot
1
2
: Unknown
27 - Houston
LOVE ELEMENTARY SCHOOL
HEIGHTS HIGH SCHOOL
HOGG MIDDLE SCHOOL (HOUSTON)
Active
3
: Traditional, Contemporary/modern
$9,506
2.3994
2020
0
0
North,south,west
: Public sewer, Public water
: Gas Dryer Connections, Electric Dryer Connections, Washer Connections
01/07/2021
Zema Designer Homes
No
9
: 1 Bedroom Down - Not Primary Br, Primary Bed - 3rd Floor, En-suite Bath, Sitting Area, Walk-in Closet
3
1
1
Quartzite
1
1
: Free Standing
: Ceiling Fans, Digital Program Thermostat, High-efficiency Hvac, Hvac>13 Seer, Insulated/low-e Windows, Radiant Attic Barrier, Tankless/on-demand H2o Heater, Energy Star Appliances, Energy Star/cfl/led Lights, Insulation - Spray-foam
1
$0
0
: East
: Heights/greater Heights
1
1
1
: Pantry, Walk-in Pantry, Breakfast Bar, Island W/o Cooktop, Kitchen Open To Family Room, Pots/pans Drawers, Under Cabinet Lighting, Soft Closing Drawers, Soft Closing Cabinets, Pot Filler
1
LT 2 BLK 1 HOUSTON HEIGHTS 12TH PAR R/P
HOUSTON HEIGHTS
713-864-0888
: Exclusive Right To Sell/lease
1
0
0
0
0
2000
: Appraisal District
1
1
1
: Bidet, Half Bath, Primary Bath: Double Sinks, Primary Bath: Separate Shower, Primary Bath: Soaking Tub, Secondary Bath(s): Shower Only, Secondary Bath(s): Tub/shower Combo
22/11/2021 10:59:08
: Never Lived In
0
$885,000
22
17/09/2021 11:25:30
1
1
$18,496,732
$0
1
: Gas Range, Freestanding Range
: Utility Room In House, Living/dining Combo, Kitchen/dining Combo, Living Area - 2nd Floor, 1 Living Area
0
9
: Cement Board
: Asphalt
1
1
3 Bedrooms
3 Bathrooms
2,664 Sqft
$849,000
Listing ID #64013367
Basic Details
Property Type : Single-family
Listing Type : For Sale
Listing ID : 64013367
Price : $849,000
Bedrooms : 3
Rooms : 14
Bathrooms : 3
Half Bathrooms : 1
Built Up Area : 2,664 Sqft
Year Built : 2021
Lot Area : 0.05 Acre
Baths Total : 3.10
Price Sq Ft List : $319
