
Property Description


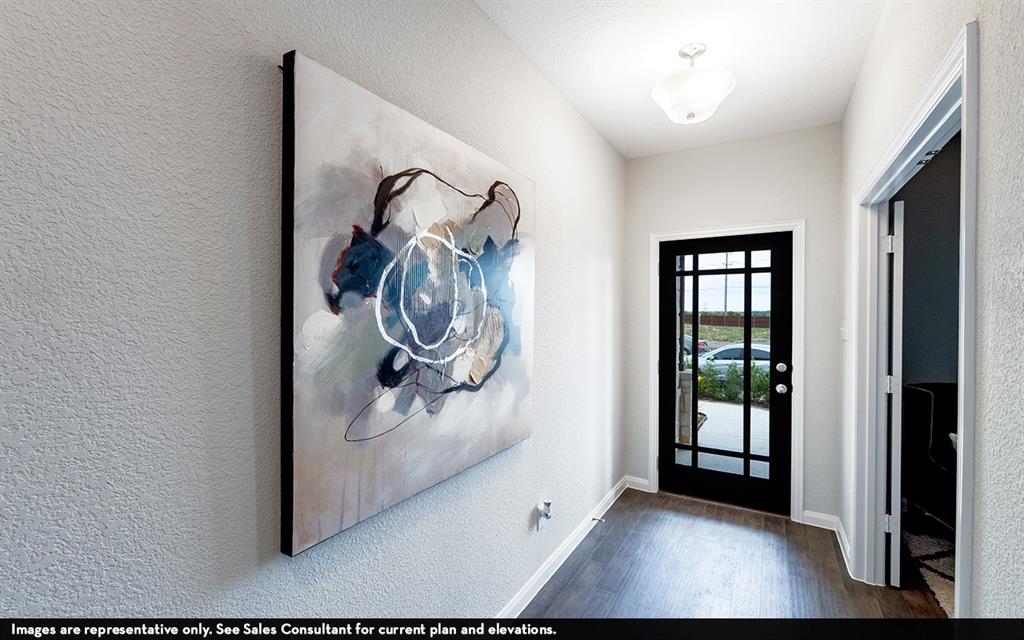






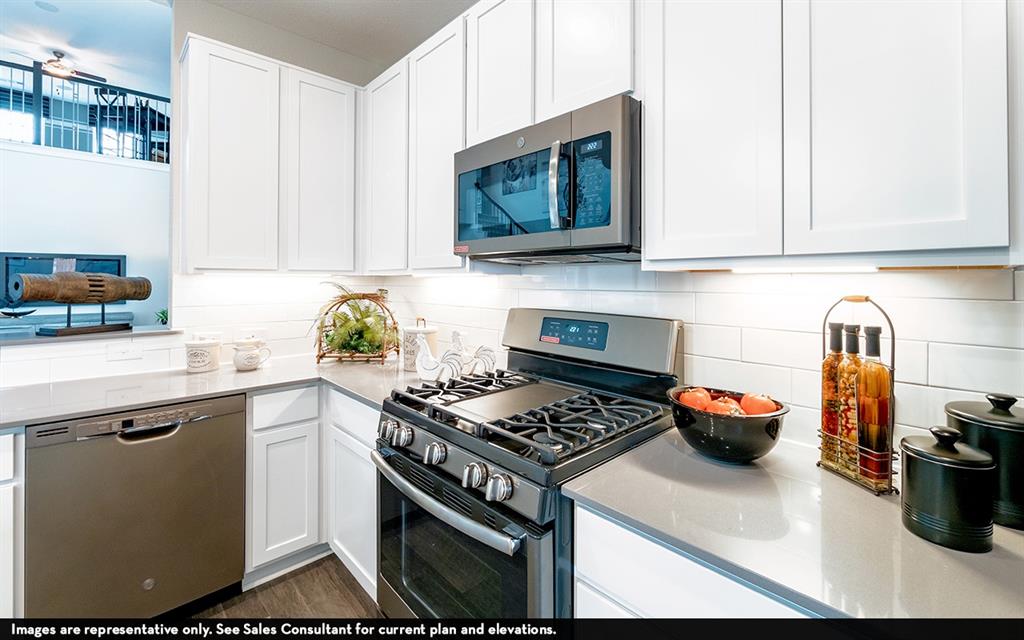

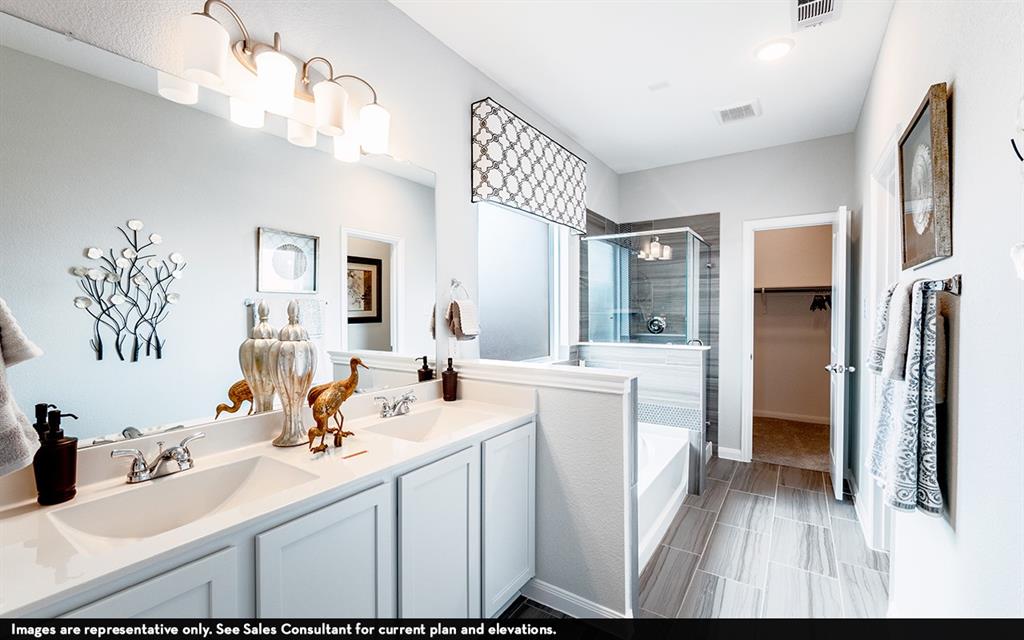






New Construction! Rio Grande plan by CastleRock Communities located in Medical Center South area! This open concept plan has dramatic high ceilings, 4 bedrooms, study, game room, 2.5 baths, and 2.5 car garage. This home will look like the model home photos when completed, the kitchen features Quartz countertops in kitchen, undermount stainless sink, white 42″ cabinets, pendant lights, upgraded backsplash, and island! Family room has laminate wood floor, 2-story high ceilings with a modern wrought iron stair case! Master bedroom on first floor with upgraded tile in master bath, separate soaker tub and shower, and walk-in closet! Gameroom for the kids and separate study for those who work from home!
Features
: Central electric, Central gas
: Central electric
: Back Yard Fenced, Back Yard, Porch, Patio/deck
: Carpet, Tile, Laminate
: Slab
: Double-wide Driveway, Auto Garage Door Opener
: Attached Garage, Oversized Garage
: Fire/smoke alarm, High ceiling, Prewired for alarm system
: Composition
Appliances
: Gas oven
Address Map
US
Texas
Harris
Houston
77051
Larkspur
4646
Street
0
W96° 38' 35.9''
N29° 39' 39.7''
From 610 go south on Cullen, turn Right on Larkspur. Home is on left.
MLS Addon
Texas Property Traders, INC
Bryan Bass
: No Disclosures
: Cash Sale, Conventional, Investor, Fha, Va, Usda Loan
Paytonbass
WORL01
: Subdivision lot
50 x 100
1
2
: No restrictions
27 - Houston
BASTIAN ELEMENTARY SCHOOL
WORTHING HIGH SCHOOL
ATTUCKS MIDDLE SCHOOL
Active
2
: Traditional, Other style
2.5304
0
0
0
North,south,west
: Public sewer, Public water
: Electric Dryer Connections, Washer Connections
CastleRock
No
3
: Primary Bed - 1st Floor, Walk-in Closet
0
1
15/12/2021
1
Quartz
1
1
: Free Standing
: Ceiling Fans, Attic Fan, Attic Vents, Digital Program Thermostat, High-efficiency Hvac, Hvac>13 Seer, Insulated/low-e Windows, Radiant Attic Barrier, Tankless/on-demand H2o Heater, Energy Star Appliances, Insulation - Blown Fiberglass, Insulation - Batt, Insulated Doors
1
$0
0
: North
: Medical Center South
: Home Energy Rating/hers
1
1
1
: Pantry, Island W/o Cooktop, Kitchen Open To Family Room
1
Lot 7, Block 6
FLOWER CITY
713-526-7653
: Exclusive Right To Sell/lease
1
0
0
0
0
5000
: Survey
1
1
1
: Half Bath, Vanity Area, Primary Bath: Tub/shower Combo, Secondary Bath(s): Tub/shower Combo
04/11/2021 10:40:58
: To Be Built/under Construction
0
$353,631
20
09/09/2021 11:45:33
1
1
$0
$0
1
: Gas Range
: Utility Room In House, Gameroom Up, Breakfast Room, Kitchen/dining Combo, Family Room, Home Office/study
0
0
: Cement Board, Brick
: Concrete
1
1
Single-family For Sale
4646 2 Larkspur Street, Houston, Texas 77051
4 Bedrooms
2 Bathrooms
2,507 Sqft
$383,631
Listing ID #62529057
Basic Details
Property Type : Single-family
Listing Type : For Sale
Listing ID : 62529057
Price : $383,631
Bedrooms : 4
Rooms : 9
Bathrooms : 2
Half Bathrooms : 1
Built Up Area : 2,507 Sqft
Year Built : 2021
Baths Total : 2.10
Price Sq Ft List : $153
