
Property Description

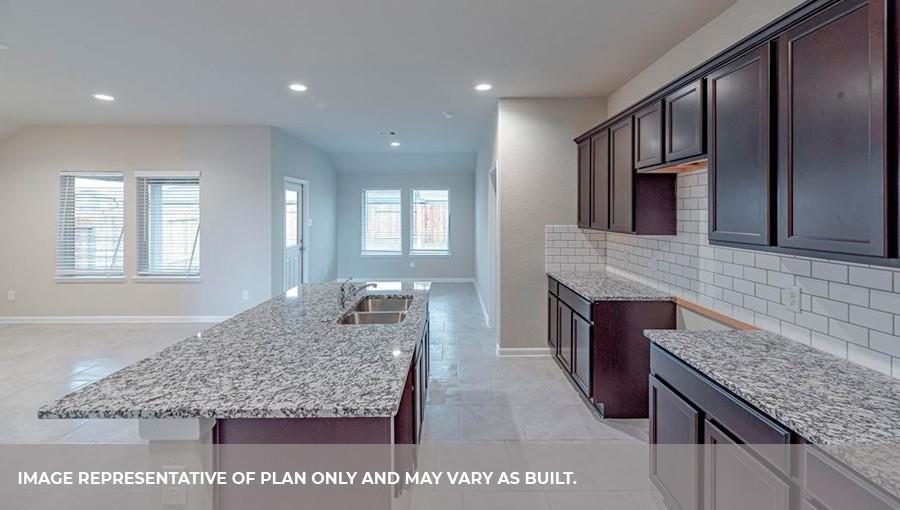
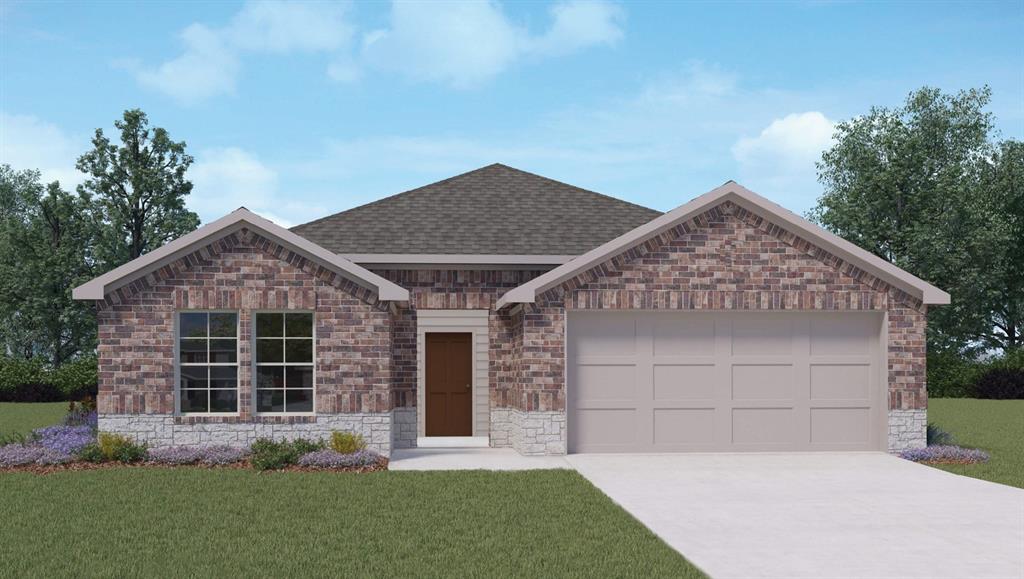
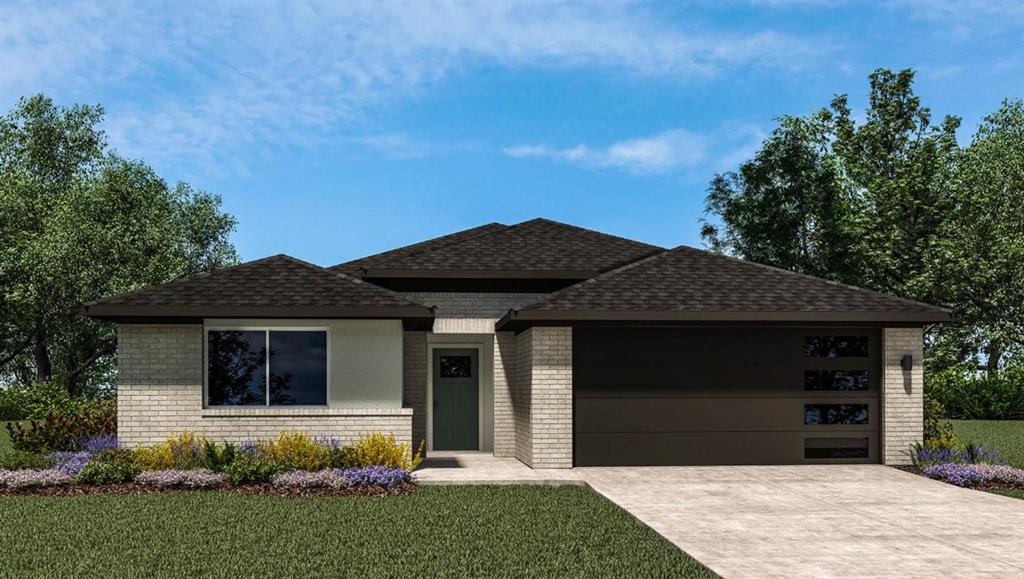
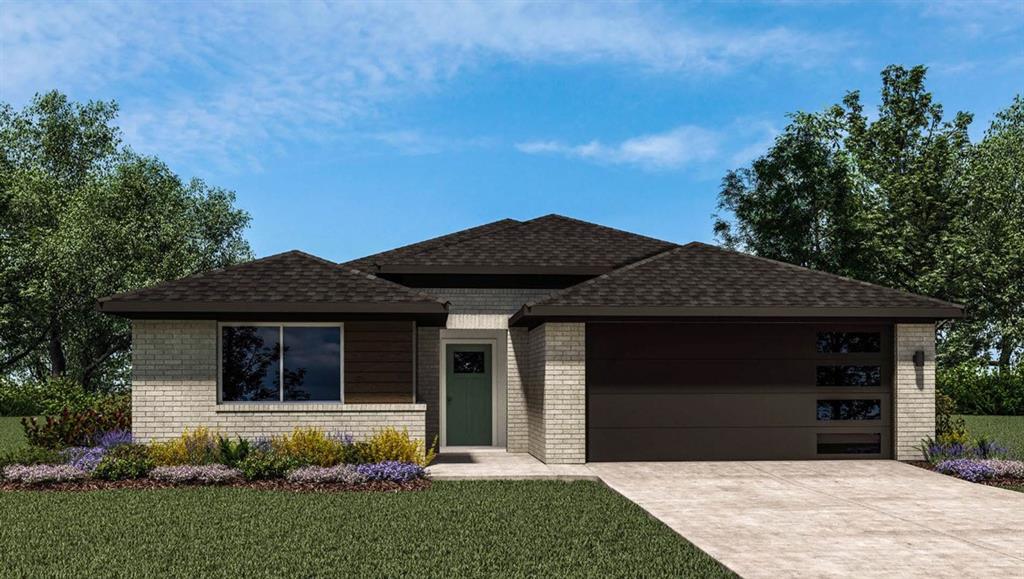

The Huntsville plan is a one-story home featuring 4 bedrooms, 2 baths, and 2 car garage. The foyer opens to the guest bedrooms, bath and hall linen closet. Center kitchen includes breakfast bar with beautiful counter tops, stainless steel appliances and corner pantry and opens to family room. The primary suite features a sloped ceiling and attractive primary bath with dual vanities, water closet and spacious walk-in closet. The standard rear covered patio is located off the dining area.
Features
: Central gas
: Central electric
: Sprinkler System
: Slab
: Attached Garage
: Washer included, Refrigerator included, Dryer included
: Composition
Address Map
US
Texas
Galveston
Texas City
77568
Silver Egret
13448
Lane
0
W96° 56' 40.1''
N29° 24' 24.4''
I-45 Gulf Frwy South, Exit Holland Rd. at the Buccee's, Stay on feeder pas Buccee's, Right Lago Mar Blvd.
MLS Addon
Turner Mangum,LLC
Jared Turner
: Other Disclosures
JAREDT
TURM01
: Subdivision lot
$1,230
1
2
: Deed restrictions
17 - Dickinson
LOBIT ELEMENTARY SCHOOL
DICKINSON HIGH SCHOOL
LOBIT MIDDLE SCHOOL
Active
1
: Traditional
3.65
0
0
0
North,south,west
: Water district
01/09/2021
DR Horton
Mandatory
33
0
1
1
1
1
: Free Standing
1
$150
0
: Texas City
1
1
1
1
na
281-462-4092
: Exclusive Right To Sell/lease
1
0
0
0
0
0
1
1
Principal Management Company
1
29/11/2021 08:36:42
: Never Lived In
0
$307,990
Transfer
7
07/09/2021 10:44:53
1
1
$0
$0
1
0
2
: Brick
1
1
Single-family For Sale
13448 1 Silver Egret Lane, Texas City, Texas 77568
4 Bedrooms
2 Bathrooms
1,750 Sqft
$309,990
Listing ID #85721222
Basic Details
Property Type : Single-family
Listing Type : For Sale
Listing ID : 85721222
Price : $309,990
Bedrooms : 4
Rooms : 4
Bathrooms : 2
Built Up Area : 1,750 Sqft
Year Built : 2021
Baths Total : 2.00
Price Sq Ft List : $177
