

Property Description
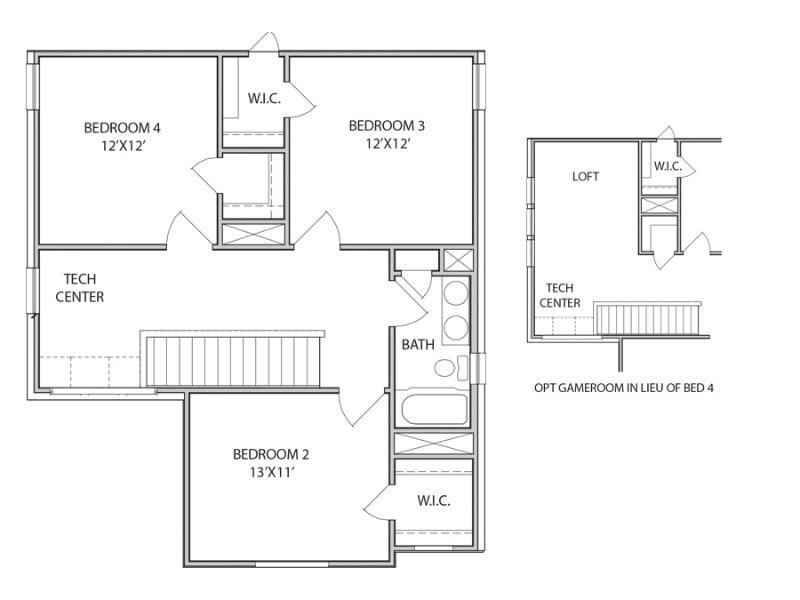
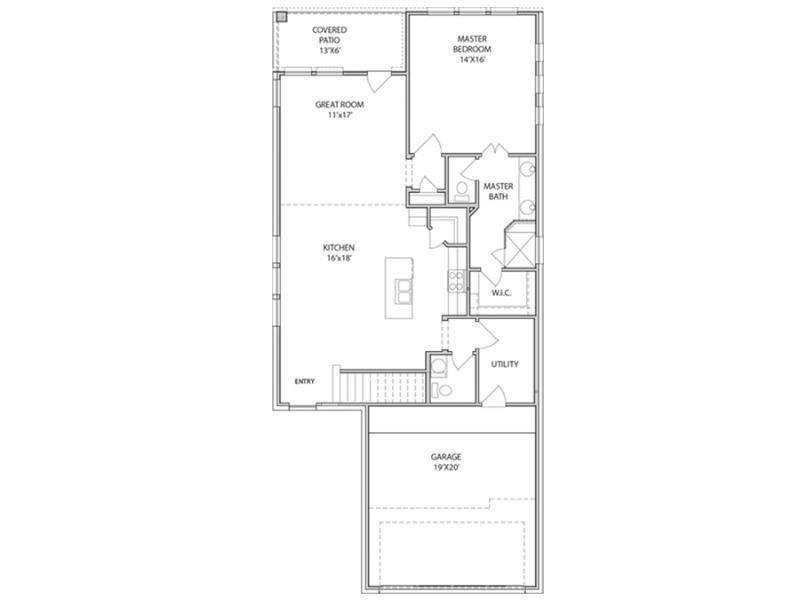
Check out the sample VIRTUAL TOUR for layout only. The Addington is a unique two-story build plan with 4 bedrooms and 2.5 bathrooms, and an attached 2-car garage. The first floor features a central kitchen and open-concept great room, a secluded master bedroom with a large walk-in closet in the owners retreat, a half bathroom, a walk-in utility room, and a rear covered patio. The second floor features a tech center, all secondary bedrooms, and the full secondary bathrooms.
Features
: Central gas
: Central electric
: Back Yard Fenced, Covered Patio/deck, Back Yard
: Carpet, Tile
: Slab
: Attached Garage
: Fire/smoke alarm, High ceiling, Prewired for alarm system, Crown molding, Formal Entry/foyer
: Composition
Appliances
: Electric oven
Address Map
US
Texas
Brazoria
Iowa Colony
77583
Lone Pine
1226
Drive
0
W96° 32' 23.7''
N29° 25' 56.6''
Head south on TX-288. Take the exit for CR-56/Meridiana Pkwy and keep right, then make a right onto CR-56/Fort Bend County Rd. Take a left onto Crystal View Drive and left onto Thunderbolt Peak Drive 2222 Thunderbolt Peak is Anglia’s model home will be to your right.
MLS Addon
RE/MAX Generation
Natasha Simon
: Other Disclosures
: Cash Sale, Conventional, Fha, Va, Usda Loan, Texas Veterans Land Board
1queen
RMGI01
: Subdivision lot
$950
1
2
: Deed restrictions
3 - Alvin
MERIDIANA ELEMENTARY SCHOOL
MANVEL HIGH SCHOOL
CAFFEY JUNIOR HIGH SCHOOL
Active
2
: Traditional
$352
3.606
2020
0
0
North,south,west
: Public sewer, Public water
: Gas Dryer Connections, Electric Dryer Connections, Washer Connections
Anglia Homes
Mandatory
5
: Primary Bed - 1st Floor, En-suite Bath, Walk-in Closet
5
1
12/01/2022
1
Granite
1
1
: Free Standing
: Ceiling Fans, Digital Program Thermostat, Hvac>13 Seer, Energy Star/cfl/led Lights
1
$500
0
: Alvin North
1
1
1
: Pantry, Under Cabinet Lighting
1
SIERRA VISTA WEST SEC 3 (A0329 LAV NAV CO) BLK 3 L
SIERRA VISTA
832-850-6447
: Exclusive Right To Sell/lease
1
0
0
0
0
6251
: Appraisal District
1
1
Principle Management
1
: Primary Bath: Double Sinks, Primary Bath: Separate Shower
03/11/2021 10:42:51
: To Be Built/under Construction
0
$314,800
Transfer
6
31/08/2021 20:08:22
1
1
$2,207,666
$0
1
: Gas Cooktop, Gas Range
: Family Room, 1 Living Area
0
3
: Cement Board, Brick
: Concrete
1
1
Single-family For Sale
1226 2 Lone Pine Drive, Iowa Colony, Texas 77583
4 Bedrooms
2 Bathrooms
2,066 Sqft
$316,800
Listing ID #77354846
Basic Details
Property Type : Single-family
Listing Type : For Sale
Listing ID : 77354846
Price : $316,800
Bedrooms : 4
Rooms : 7
Bathrooms : 2
Half Bathrooms : 1
Built Up Area : 2,066 Sqft
Year Built : 2021
Lot Area : 0.14 Acre
Baths Total : 2.10
Price Sq Ft List : $153
