
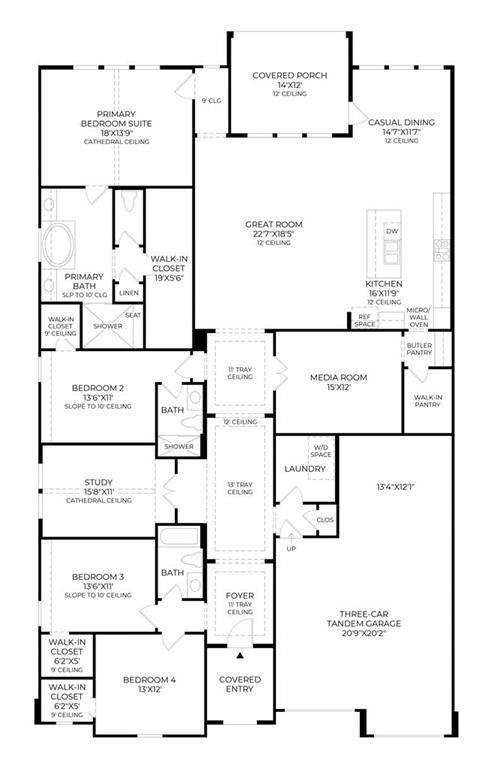
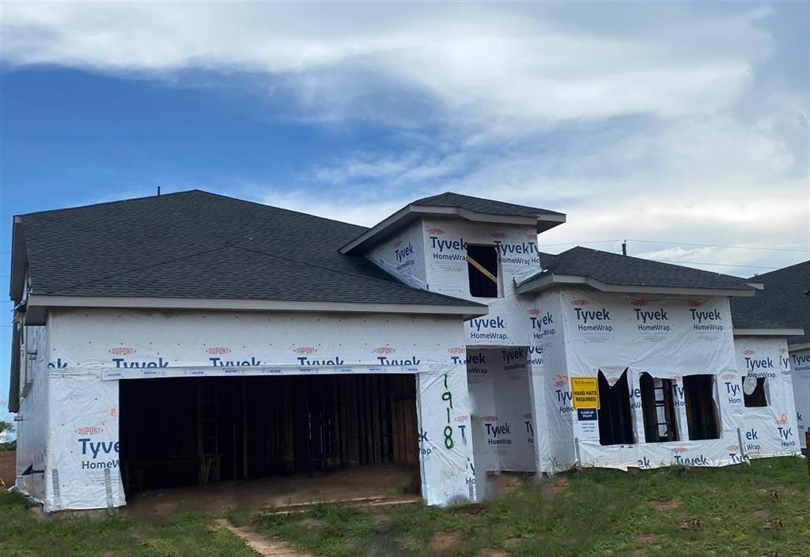
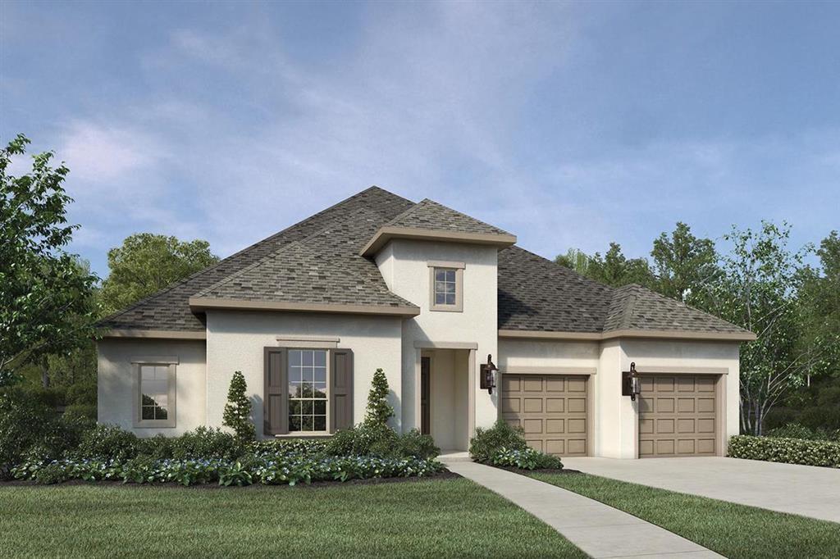
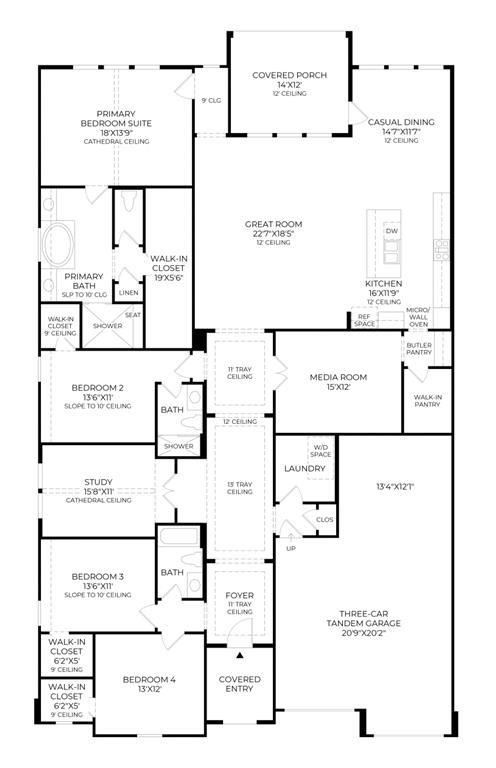
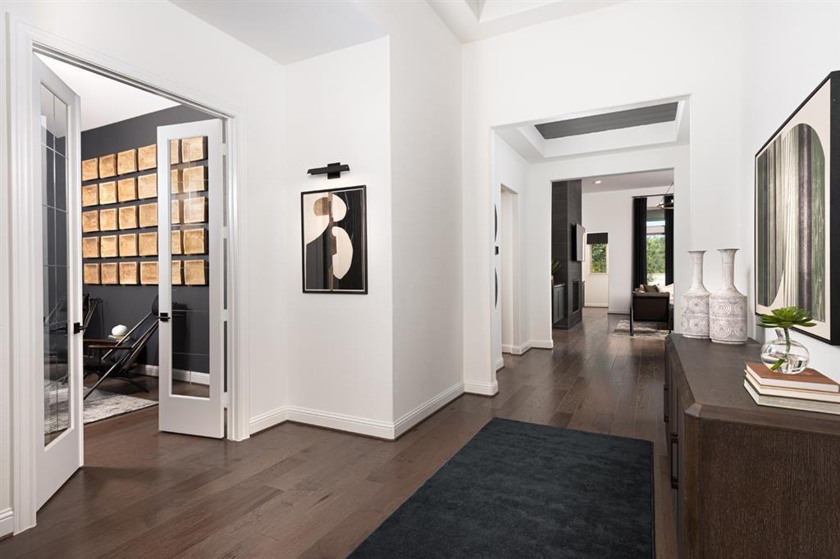
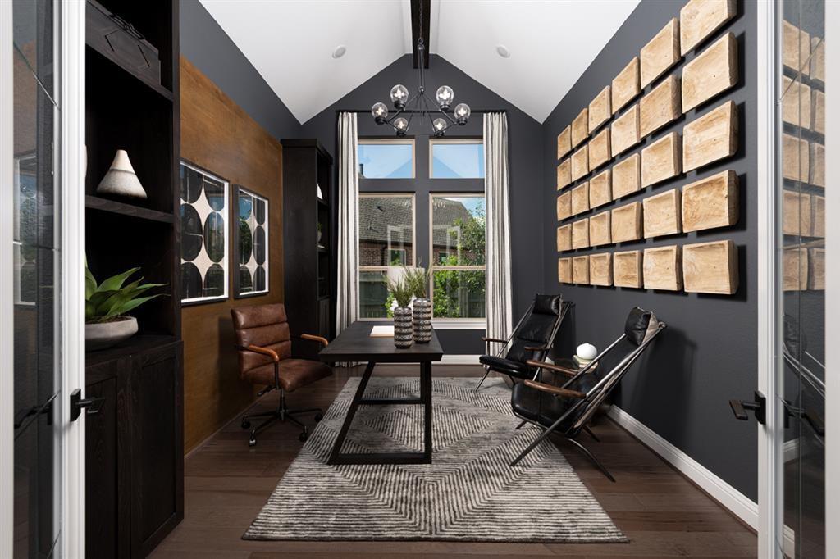
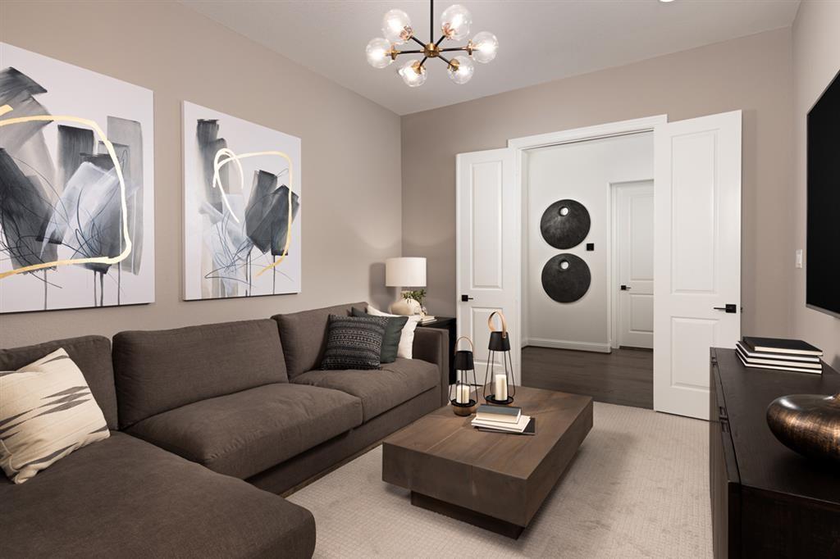
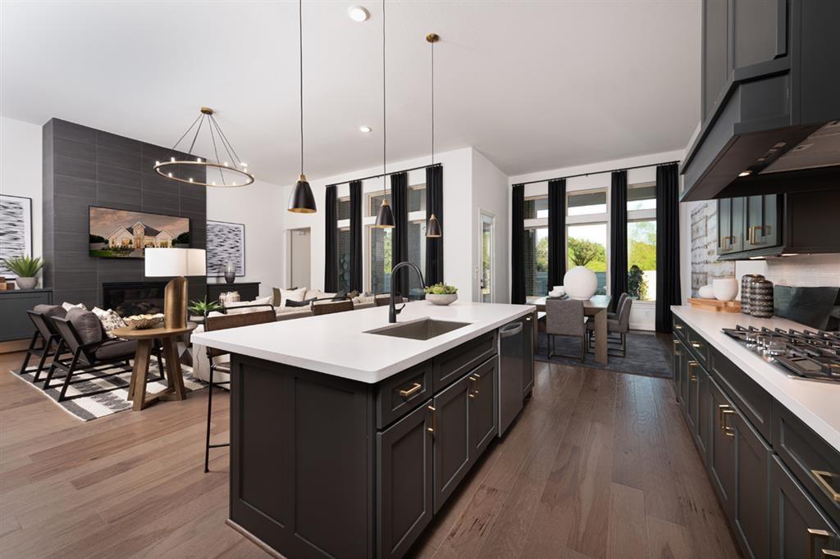
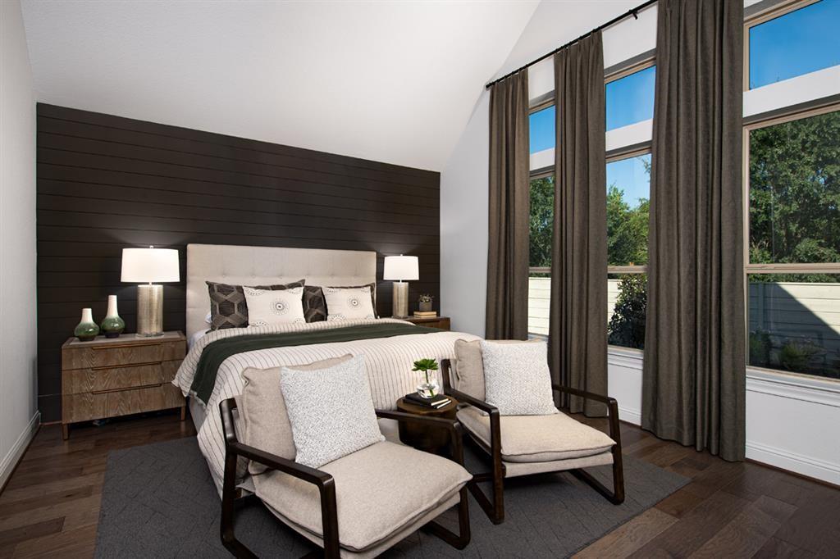
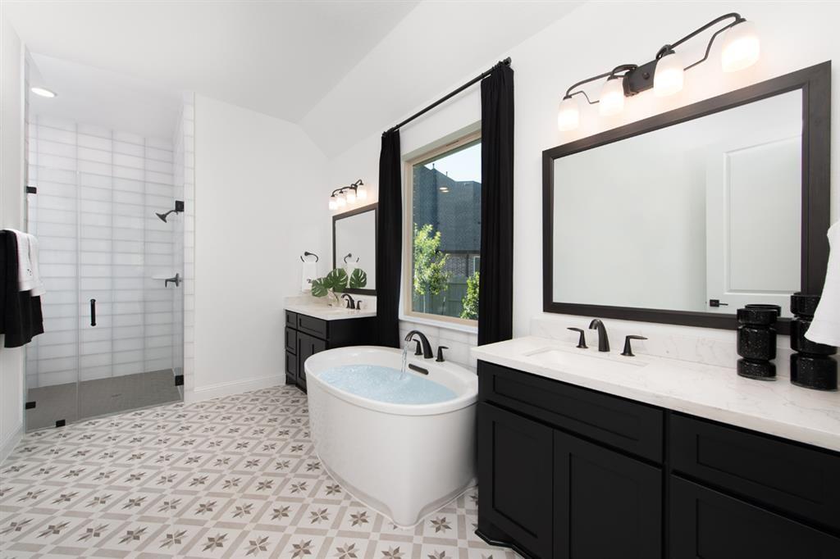
MLS# 60799362- Built by Toll Brothers, Inc. – December completion! ~ The Loralai Mission plan boasts tons of curb appeal with a clean stucco finish and covered entry. You will feel the craftsmanship upon entering into the foyer with tray ceilings. A short hall leads to two spacious bedrooms with a shared hall bath. The office is large enough for two work spaces and features a dramatic sloped ceiling and double glass doors. A third bedroom with full bath and walk-in closet is perfect for overnight guests. While hosting movie night in the media room, snacks are easily accessible via the butlers pantry. The large great room is open to the chef-inspired kitchen with breakfast bar, walk-in pantry, stainless steel appliances and casual dining space that opens to the covered patio. A relaxing primary bedroom boasts a dramatic sloped ceiling and en-suite with dual vanities, luxurious freestanding tub, ultra shower and huge walk-in closet.
Property Description
Features
: Zoned
: Central electric, Zoned
: Covered Patio/deck
: Tile, Wood
: Slab
: Attached Garage, Tandem
: High ceiling
: Composition
Appliances
: Electric oven
Address Map
US
Texas
Fort Bend
Missouri City
77459
Camille Park Drive
1922
0
W96° 29' 23.9''
N29° 28' 15.9''
From Fort Bend Parkway Toll Road: Take Fort Bend Parkway Toll Road, Highway 6 S,TX-6 S, FM 521 Road South and Sienna Parkway to Water Lakes Boulevard in Sienna Plantation. Continue on Water Lakes Boulevard. Drive to Camille Park Drive
MLS Addon
HomesUSA.com
Ben Caballero
: Other Disclosures
: Cash Sale, Conventional, Va, Other
HusaBenC
GRLT01
: Subdivision lot, Other
$1,229
1
3
: Zoning
19 - Fort Bend
LEONETTI ELEMENTARY SCHOOL
RIDGE POINT HIGH SCHOOL
THORNTON MIDDLE SCHOOL (FORT BEND)
Active
1
: Other style
3.33
0
0
0
North,south,west
: Public sewer, Public water
: Electric Dryer Connections, Washer Connections
Toll Brothers, Inc.
Mandatory
38
: All Bedrooms Down, En-suite Bath, Walk-in Closet
0
1
31/12/2021
1
1
1
: Free Standing
1
$0
0
: West
: Sienna Area
1
1
1
: Pantry, Walk-in Pantry, Breakfast Bar, Island W/o Cooktop, Kitchen Open To Family Room
1
Lot 30 blk 1
SIENNA PLANTATION
888-872-6006
: Exclusive Agency To Sell/lease
1
0
0
0
0
10660
: Survey
1
1
Sienna Plantation
1
: Vanity Area, Primary Bath: Double Sinks, Primary Bath: Separate Shower
24/11/2021 08:40:16
: To Be Built/under Construction
0
$664,235
855-289-8656
16
24/11/2021 08:40:16
1
1
$0
$0
1
: Gas Cooktop
: Utility Room In House, Breakfast Room, Kitchen/dining Combo, Media, Family Room, 1 Living Area, Home Office/study
0
41
: Stucco
1
1
4 Bedrooms
3 Bathrooms
3,068 Sqft
$648,969
Listing ID #60799362
Basic Details
Property Type : Single-family
Listing Type : For Sale
Listing ID : 60799362
Price : $648,969
Bedrooms : 4
Rooms : 9
Bathrooms : 3
Built Up Area : 3,068 Sqft
Year Built : 2020
Baths Total : 3.00
Price Sq Ft List : $212
