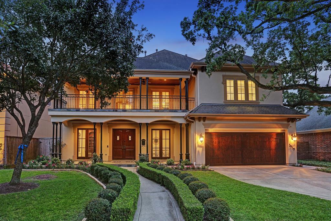
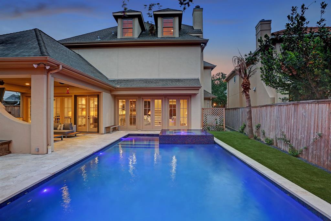
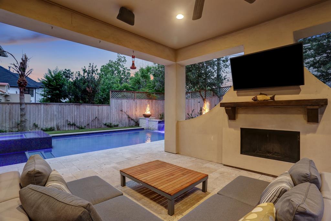
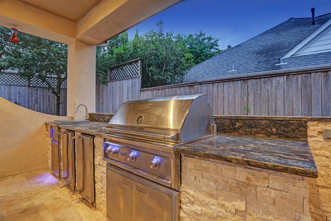
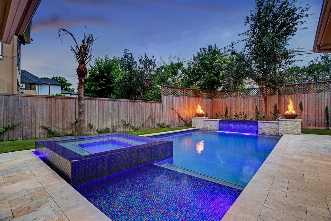
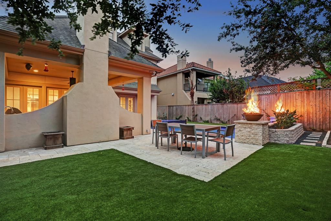
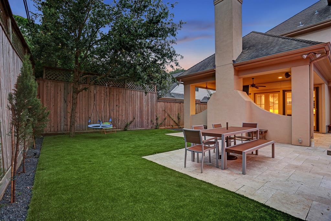
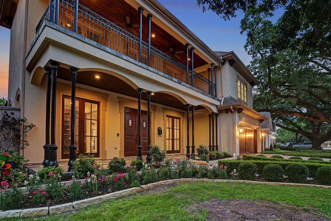
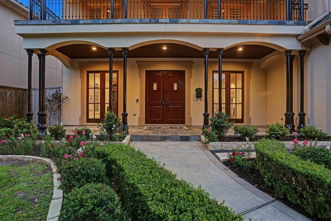
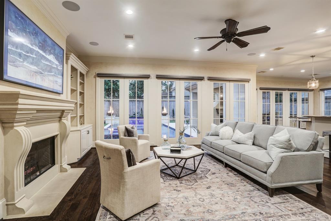
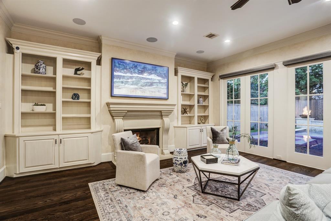
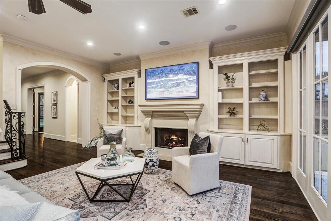
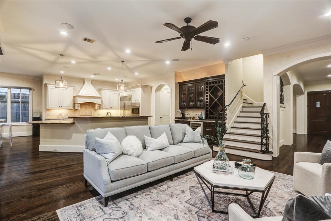
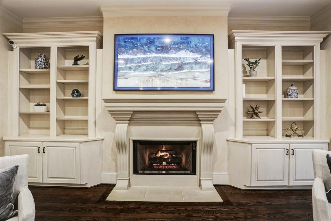
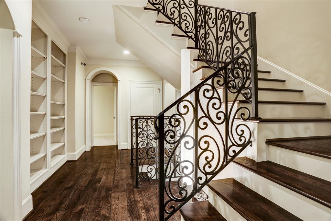
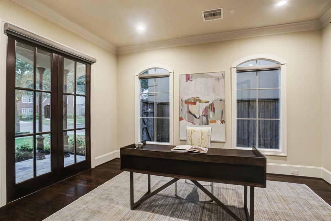
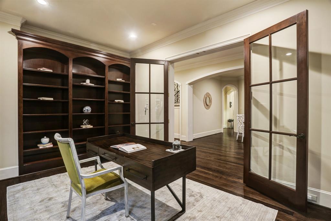
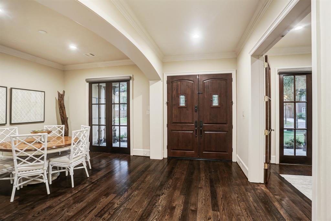
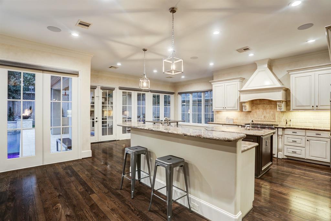
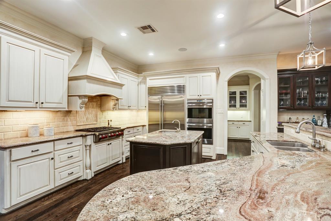
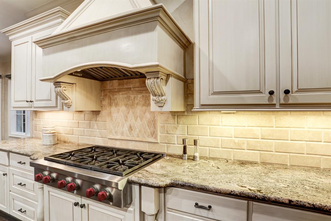
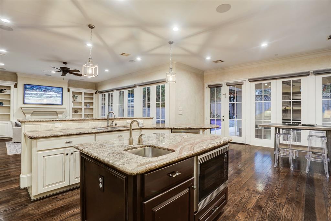
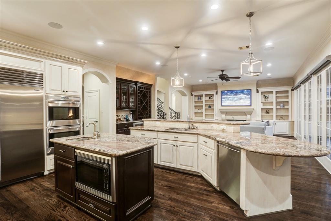
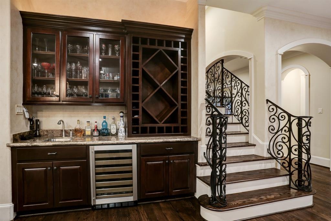
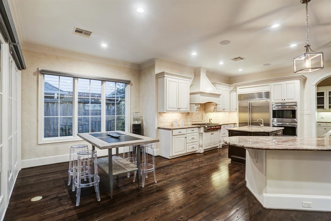
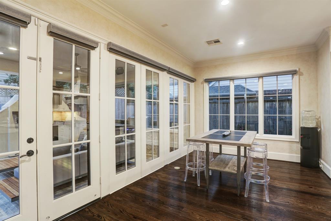
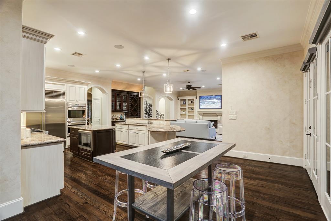
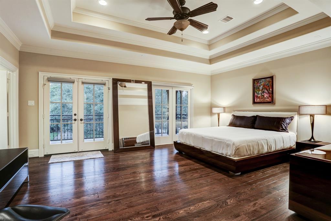
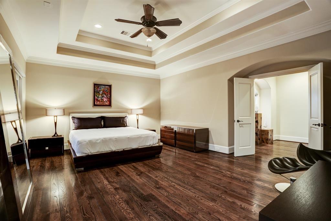
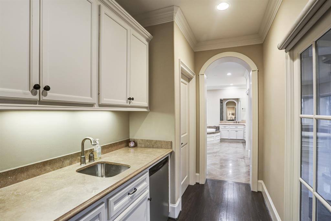
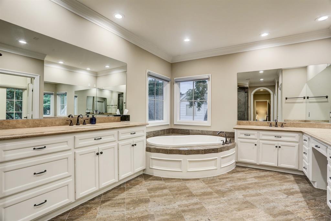
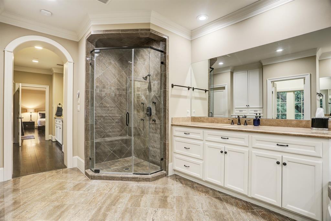
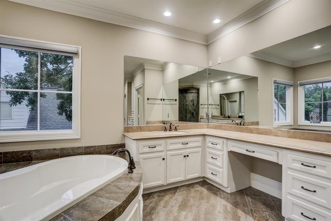
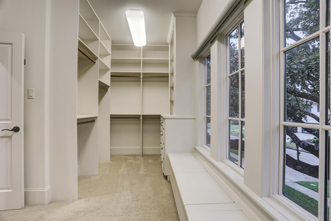
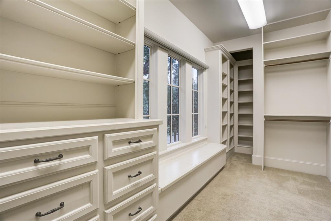
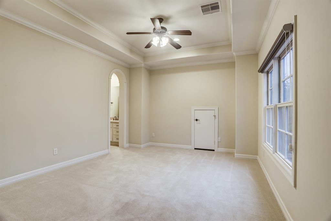
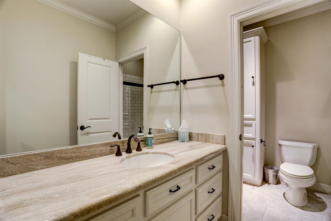
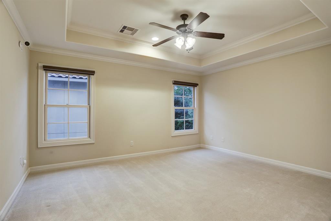
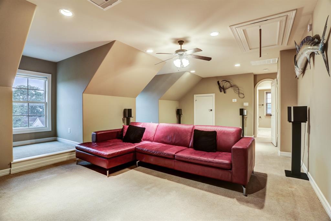
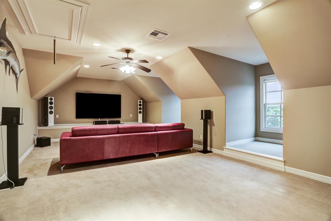
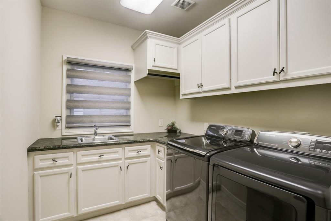
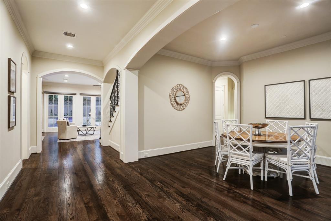
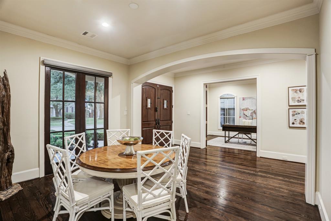
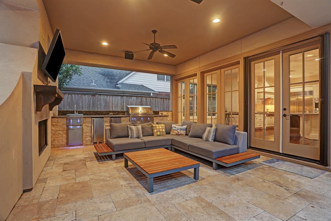
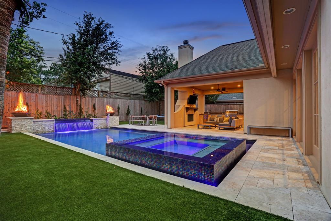
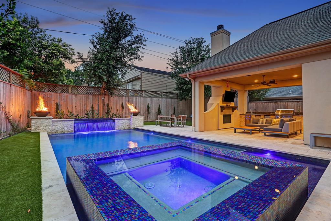
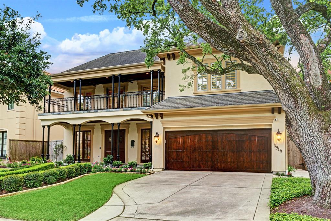
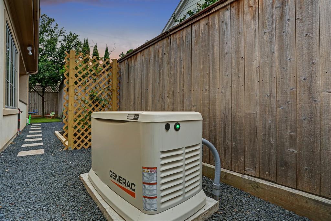
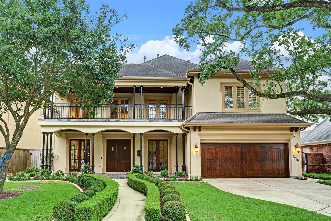
Impeccably maintained and fully upgraded Frankel Group luxury residence in highly desirable Sunset Terrace.This 4 bedroom,3.5 bath home has a Control 4 smart home system,automatic window shades,Generac generator,water filtration system,& is elevator capable. Open floor plan boasts high ceilings and ample natural light.1st floor includes gourmet kitchen w/granite island,Wolf appliances,Sub Zero refrigerator&opens to breakfast & family rooms,study near entryway, formal dining, wet bar, & butler’s pantry.Upstairs features exquisite primary bedroom suite with balcony, coffee bar,2 large walk-in closets,double vanity, and separate tub & shower.2 secondary bedrooms,utility room,& built-in office space.3rd floor media room or 4thbedroom with full bath.Backyard oasis with custom resort-style pool,fire bowls,& reverse negative edge infinity spa with hand-painted tiles by David Knox of Lightstreams Glass Tile.Outdoor kitchen w/ Lynx grill,refrigerator,ice maker,sink,& fireplace. Pet-rated turf.
Property Description
Features
: In Ground, Heated
: Central gas
: Central electric
: Gaslog fireplace
: Back Yard Fenced, Balcony, Covered Patio/deck, Outdoor Fireplace, Outdoor Kitchen, Spa/hot Tub, Sprinkler System, Back Yard, Fully Fenced, Patio/deck, Screened Porch
2
: Carpet, Tile, Wood
: Slab
: Attached Garage
: Drapes/curtains/window cover, Fire/smoke alarm, High ceiling, Alarm system - owned, Wet bar, Dry bar, Spa/hot tub, Elevator shaft, Balcony, Wired For Sound
: Composition
Appliances
: Electric oven, Double oven
Address Map
US
Texas
Harris
Houston
77005
Drake
3919
Street
1121
0
W96° 33' 34.4''
N29° 43' 30.6''
From 59S, exit Weslayan, turn left on Weslayan St., left on Drake St., home will be on your right.
MLS Addon
Houston's Luxury Properties
Tiffany LaRose
: Sellers Disclosure
tlarose
HLXP01
: Subdivision lot
2
: Deed restrictions
27 - Houston
WEST UNIVERSITY ELEMENTARY SCHOOL
LAMAR HIGH SCHOOL (HOUSTON)
PERSHING MIDDLE SCHOOL
Active
3
: Traditional, Mediterranean
$36,360
2.3994
2020
0
0
North,south,west
: Public sewer, Public water
: Gas Dryer Connections, Electric Dryer Connections, Washer Connections
Frankel Builders
No
17
: All Bedrooms Up, Primary Bed - 2nd Floor, En-suite Bath, Sitting Area, Walk-in Closet
0
1
1
Granite
1
1
: Free Standing
: Ceiling Fans, Digital Program Thermostat, High-efficiency Hvac, Insulated/low-e Windows, Insulated Doors
1
$0
0
: North
: West University/southside Area
1
1
1
: Pantry, Walk-in Pantry, Breakfast Bar, Island W/o Cooktop, Kitchen Open To Family Room, Second Sink, Soft Closing Drawers, Soft Closing Cabinets, Pot Filler
1
TRS 4 & 5A BLK 8 MONTCLAIR
281-787-5134
: Exclusive Right To Sell/lease
1
0
0
0
0
7056
: Appraisal District
1
1
1
: Double Sinks, Primary Bath + Separate Shower, Whirlpool/jetted Tub, Half Bath, Vanity Area
12/08/2021 22:21:23
0
$2,197,500
49
12/08/2021 22:13:02
1
1
$13,564,815
$0
1
: Gas Range
: Formal Dining, Living Area - 1st Floor, Utility Room In House, Gameroom Up, Study/library, Breakfast Room, Media, Family Room
0
0
: Stucco
: Concrete
1
1
4 Bedrooms
3 Bathrooms
4,218 Sqft
$2,197,500
Listing ID #71329356
Basic Details
Property Type : Single-family
Listing Type : For Sale
Listing ID : 71329356
Price : $2,197,500
Bedrooms : 4
Rooms : 10
Bathrooms : 3
Half Bathrooms : 1
Built Up Area : 4,218 Sqft
Year Built : 2007
Lot Area : 0.16 Acre
Baths Total : 3.10
Price Sq Ft List : $521
