

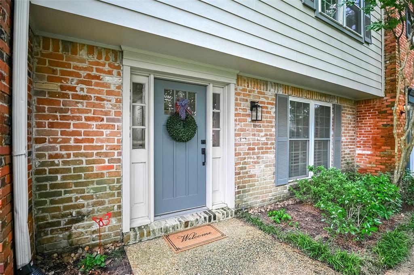
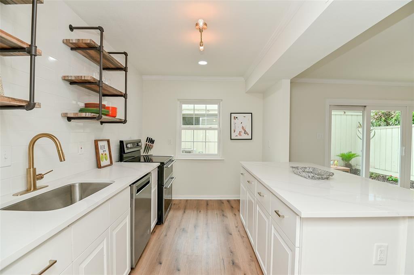
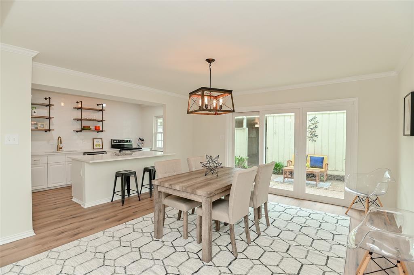
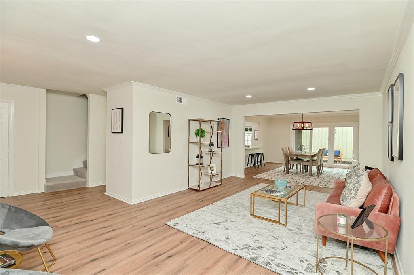
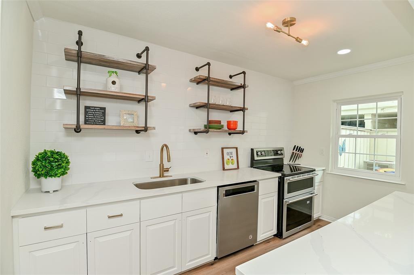
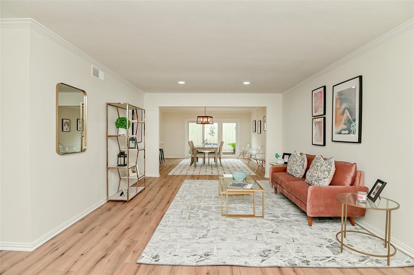
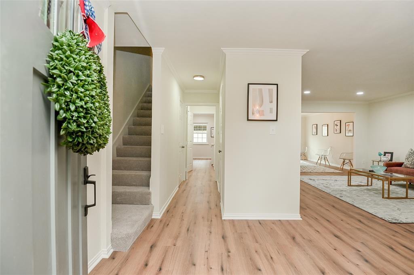
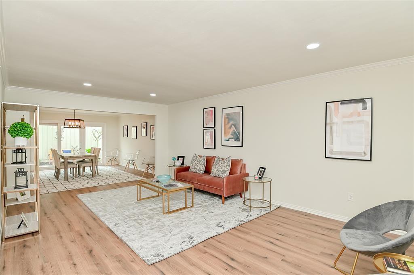
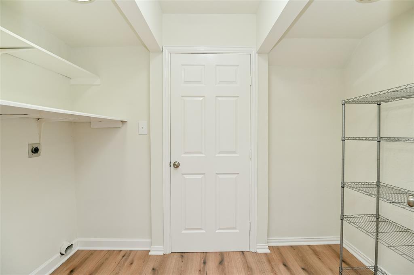
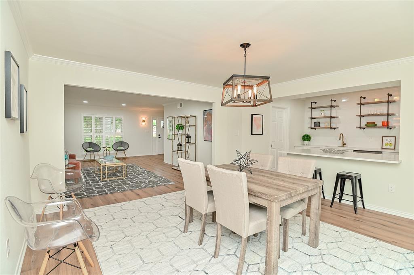
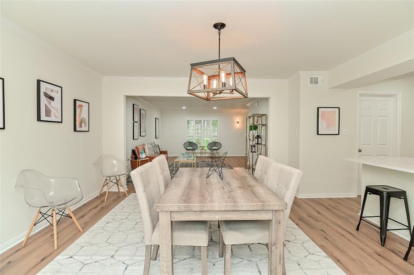
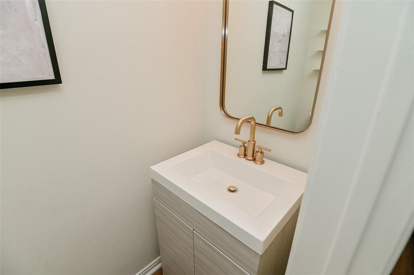
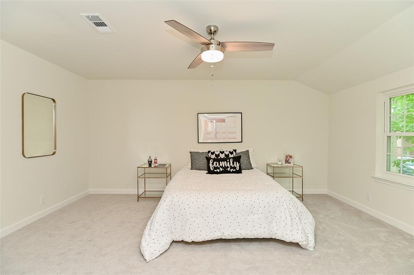
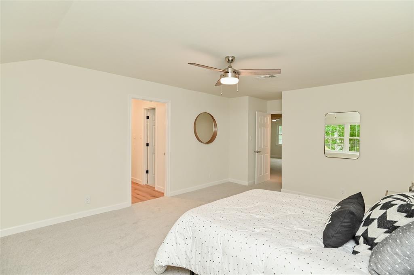
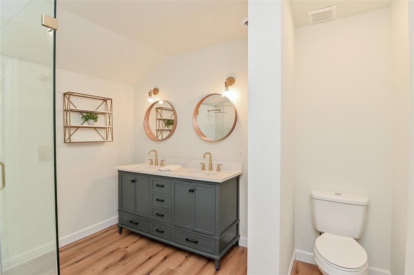
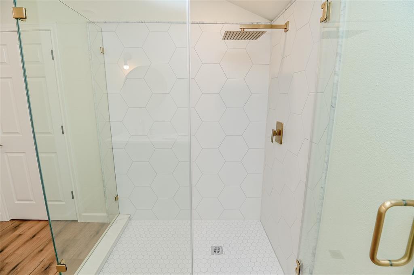
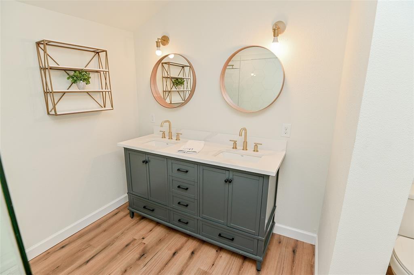
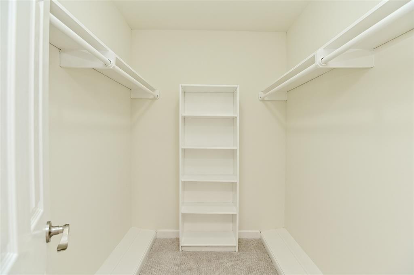
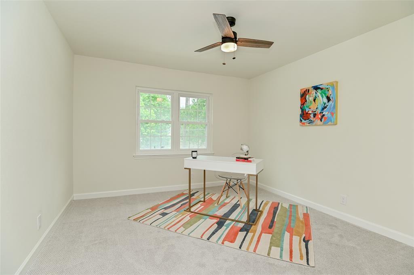
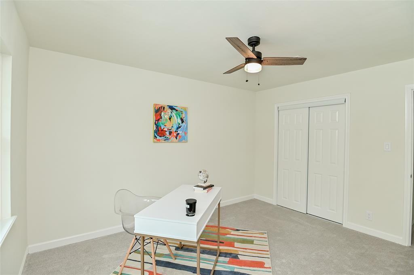
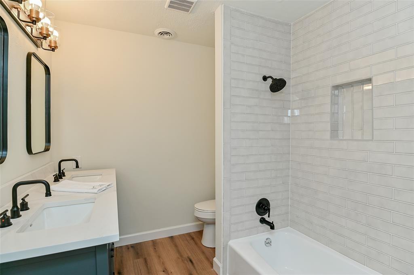
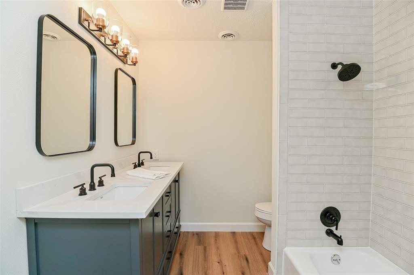
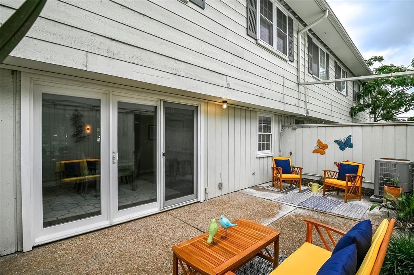
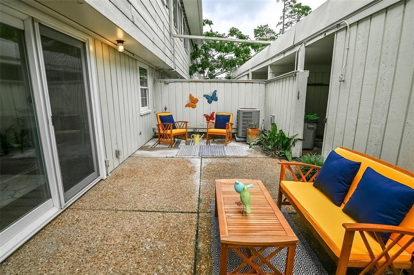
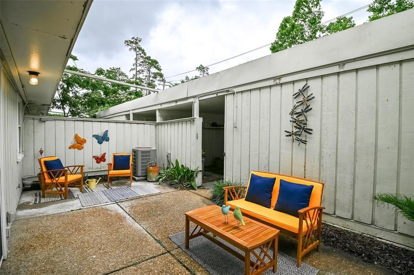
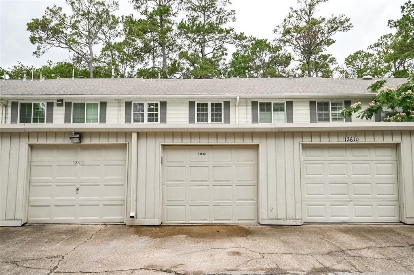
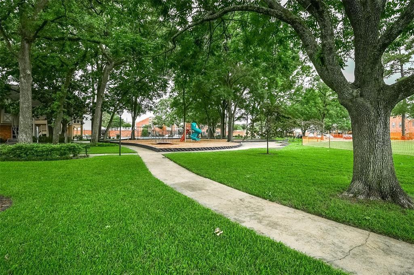
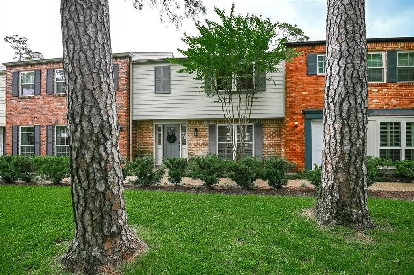
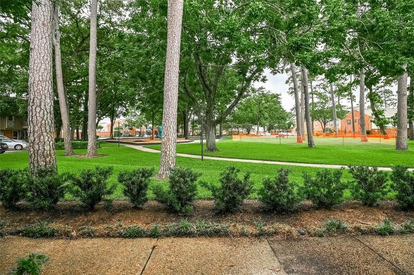

Stunning remodel with gorgeous updates. Nestled in the back of the complex where the unit faces the park/ pool area. First floor features new front door, water resistant laminate wood floors, crown molding & shutters. double paned windows throughout. The wall between the den & dining room has been opened up to make the unit an open concept that’s light and bright. The kitchen has been opened up and breakfast bar expanded. New Quartz in kitchen and both full baths. All new hardware, fixtures, lights ceiling fans and commodes. Primary bath has been reconfigured and features free standing vanity with undermount sinks and extra large frameless glass shower. Walk in closet. Second full bath has been completely updated w/ freestanding vanity. New carpet upstairs. Zoned to highly acclaimed Spring Branch ISD. Close to Memorial Green & city center with shopping and dining. Spacious, private back patio 2 garages with auto garage openers.
Property Description
Features
: Central electric
: Central electric
: Patio/deck, Partially Fenced, Play Area, Area Tennis Courts, Front Green Space
: Carpet, Laminate
: Slab
: Attached/detached Garage
: Drapes/curtains/window cover, Fire/smoke alarm, Crown molding
: Auto garage door opener, Additional parking
: Composition
Appliances
: Electric oven, Double oven
Address Map
US
Texas
Harris
Houston
77024
Rip Van Winkle
12612
Drive
4811
0
W96° 26' 38.3''
N29° 46' 5.4''
From Gessner, head west on Memorial, turn right into memorial Drive Townhomes / Rip Van Winkle
MLS Addon
Coldwell Banker Realty
Amber Griffin
2
: Sellers Disclosure, Owner/agent
: Staging Items, Mirrors In Bedroom And Den
: Cash Sale, Conventional, Va
ASTROS
COLD05
$388
: Recreational facilities, Exterior building, Grounds, Water and sewer
2
49 - Spring Branch
FROSTWOOD ELEMENTARY SCHOOL
MEMORIAL HIGH SCHOOL (SPRING BRANCH)
MEMORIAL MIDDLE SCHOOL (SPRING BRANCH)
Active
2
: Traditional
$6,547
2.4733
2020
0
0
Courtyard,Overlooking Pool,Wooded
94
North,south,west
: Public sewer, Public water
23
: All Bedrooms Up, Primary Bed - 2nd Floor, En-suite Bath, Walk-in Closet
3
1
1
Quartz
1
1
: Ceiling Fans, Digital Program Thermostat, Insulated/low-e Windows
1
$200
0
: South
: Memorial West
1
1
1
: Pantry, Walk-in Pantry, Breakfast Bar, Kitchen Open To Family Room
: Utility Rm In House
1
UNIT 94 BLDG N .005154 INT COMMON LAND & ELE M
713-722-6800
: Exclusive Right To Sell/lease
1
0
0
0
0
580875
: Appraisal District
1
1
Genesis
1
: Vanity Area, Primary Bath: Double Sinks, Primary Bath: Shower Only, Primary Bath: Tub/shower Combo
01/12/2021 14:43:52
0
$339,500
Transfer fee
32
16/09/2021 14:58:03
1
1
$0
$0
1
: Electric Range, Freestanding Range, Electric Cooktop
: Den, Formal Dining, Living Area - 1st Floor, Utility Room In House, Living/dining Combo, Kitchen/dining Combo
0
0
: Cement Board, Brick
1
: Residential Condominium
1
3 Bedrooms
2 Bathrooms
1,794 Sqft
$325,000
Listing ID #55976326
Basic Details
Property Type : Townhouse/condo
Listing Type : For Sale
Listing ID : 55976326
Price : $325,000
Bedrooms : 3
Rooms : 8
Bathrooms : 2
Half Bathrooms : 1
Built Up Area : 1,794 Sqft
Year Built : 1967
Baths Total : 2.10
Price Sq Ft List : $181
Property Sub Type : Condominium
