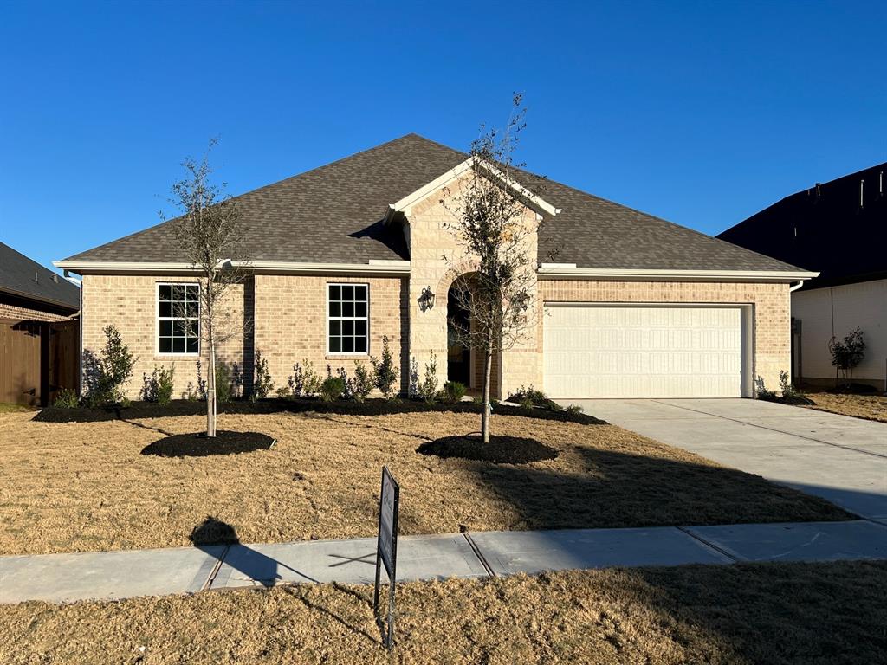
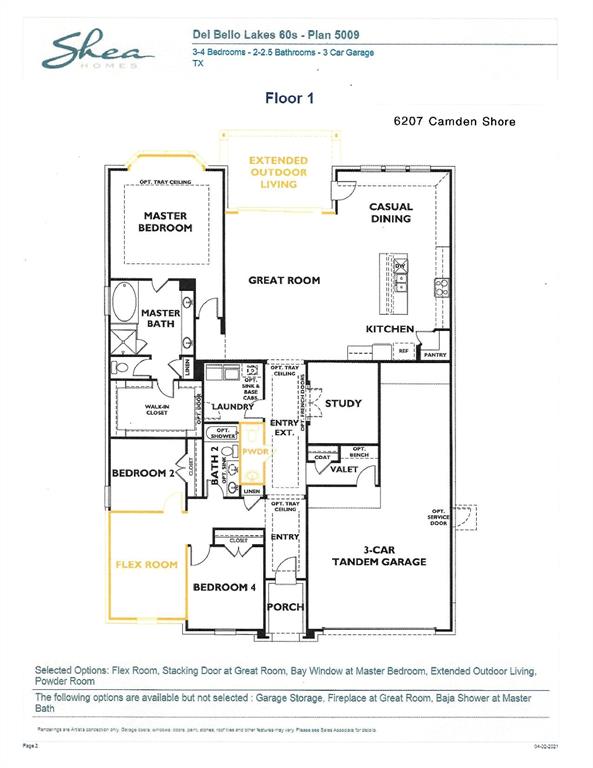
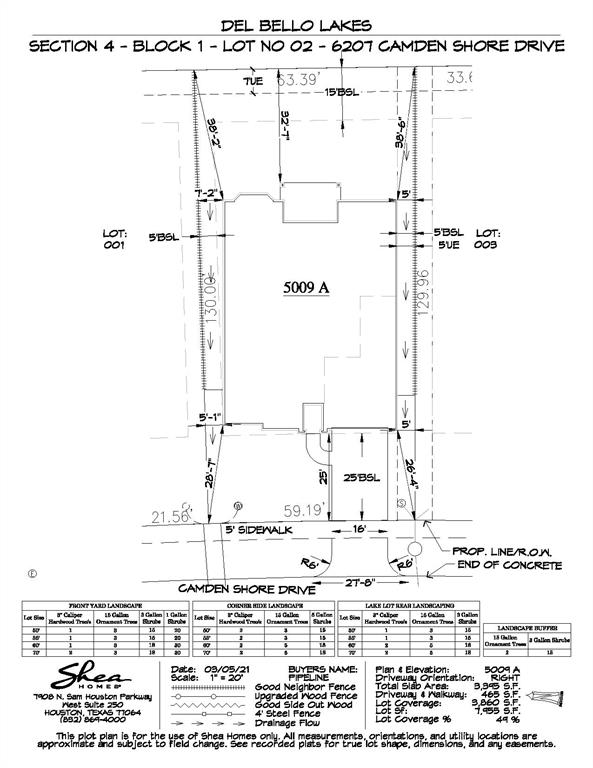
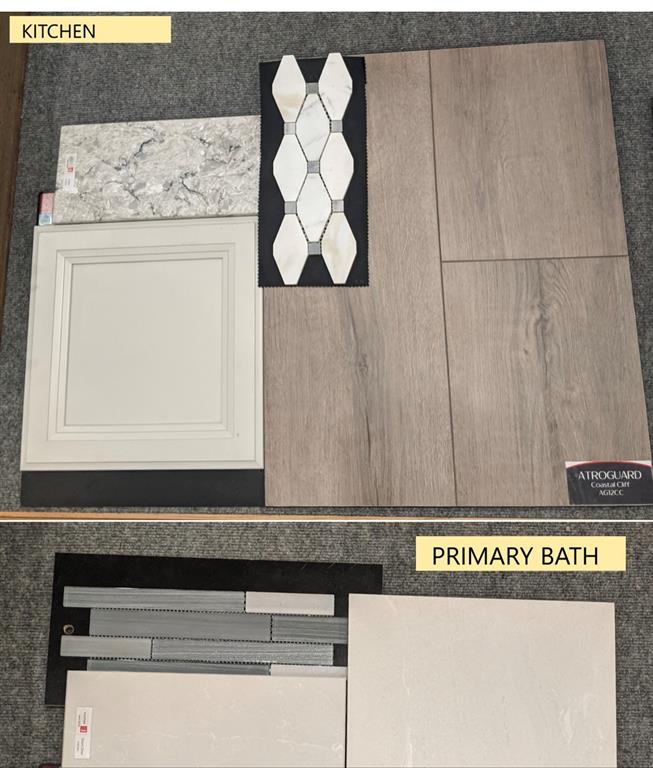
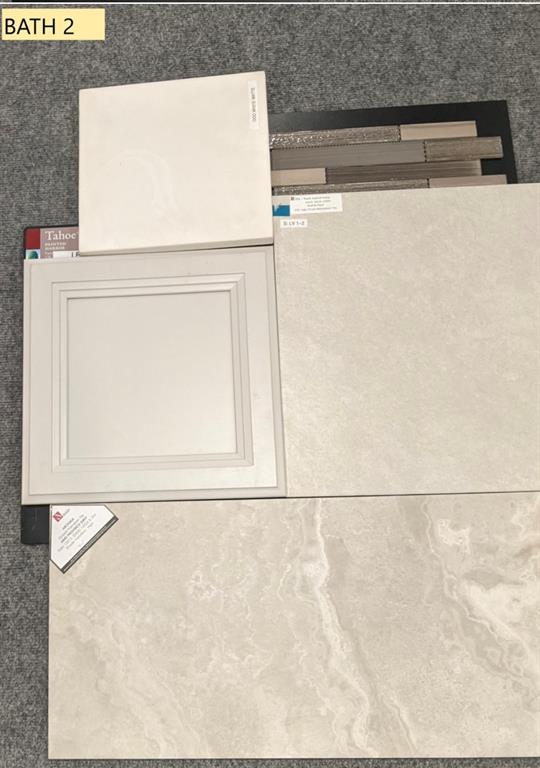
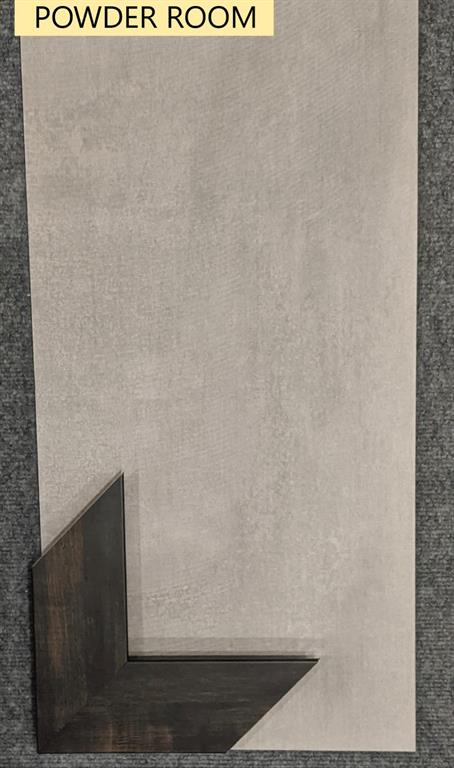
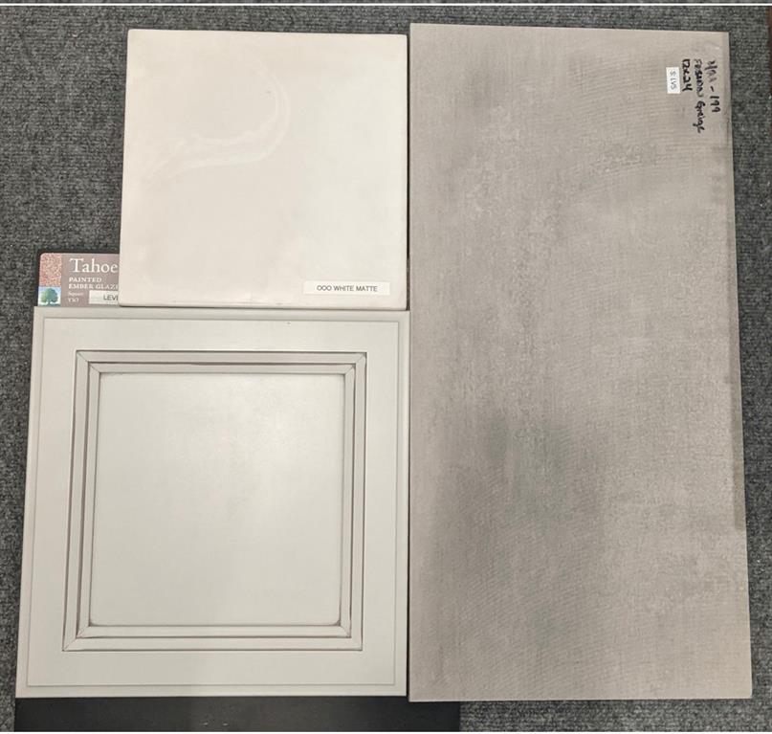
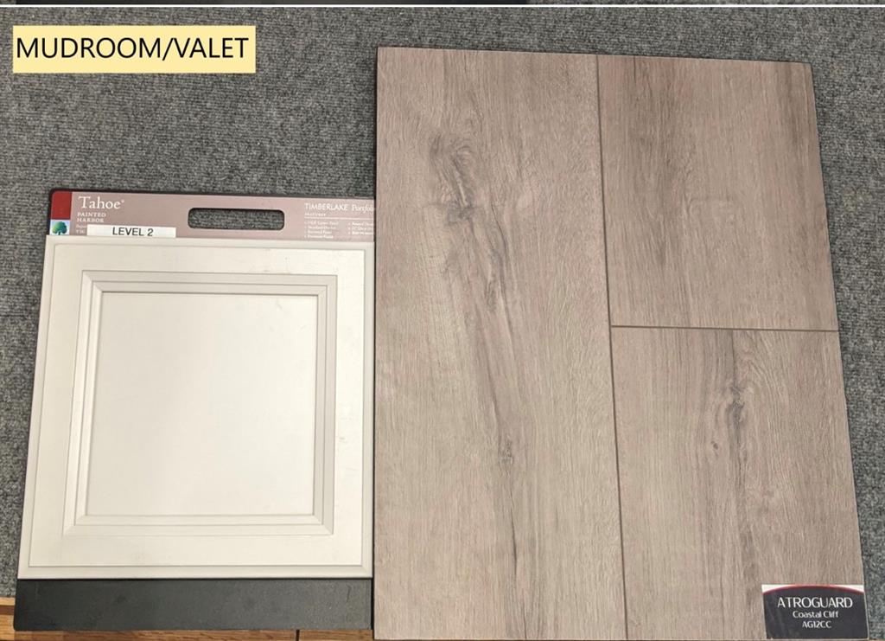
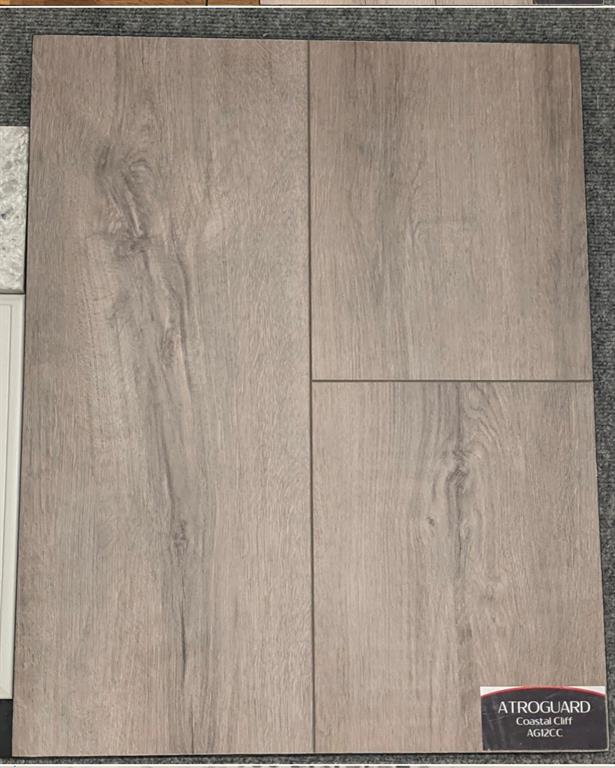
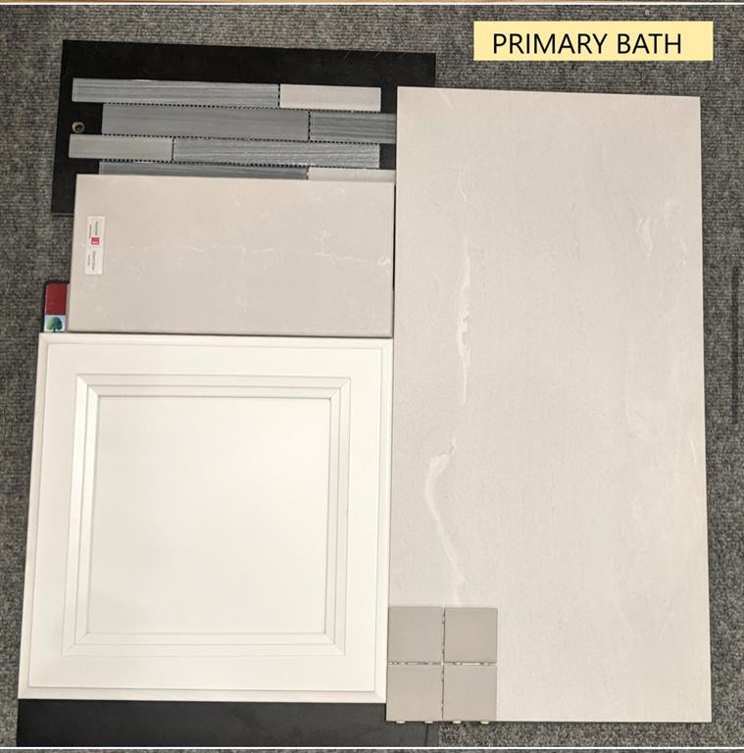
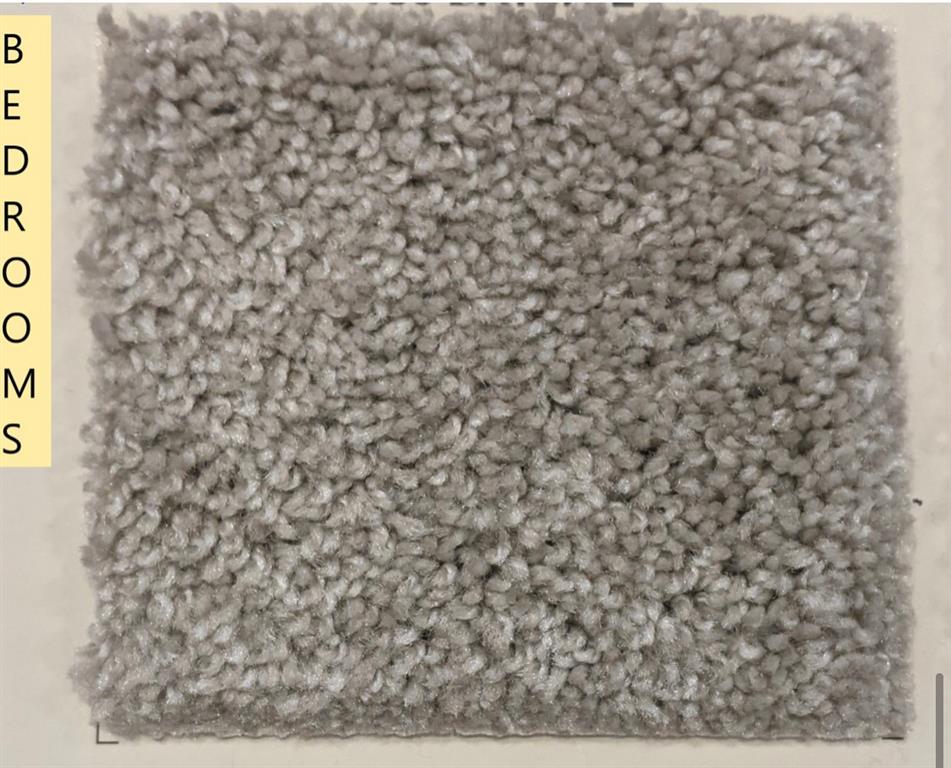
Shea Homes 5009 Plan. Fabulous 1-story, 4-sides bricked with stone accents, 3-car tandem garage, with 3 bedrooms, 2.5 baths, study and flex room! Luxury vinyl plank flooring throughout, with plush carpet only in bedrooms and tile in the laundry room and bathrooms. The kitchen boasts a built-in oven and microwave tower, a 5-burner gas cooktop and an oversized island with easy-care quartz countertop. Primary suite has a bay window creating extra sitting space, a walk-in closet, double sinks, separate glass framed shower and a drop-in garden tub. Flex room can be used for play room, game room or whatever you want. And, saving the best for last, a stacking sliding door opens up your Great Room to the covered outdoor living area, expanding your entertainment space. OPEN, OPEN, OPEN! Come live the difference!
Property Description
Features
: Central gas, Zoned
: Central electric, Zoned
: Back Yard Fenced, Covered Patio/deck, Sprinkler System, Back Yard, Storm Shutters
: Carpet, Tile, Vinyl Plank
: Slab
: Attached Garage, Tandem
: Fire/smoke alarm, Alarm system - owned, Prewired for alarm system, Crown molding, Formal Entry/foyer, Wired For Sound
: Composition
Appliances
: Electric oven, Single oven
Address Map
US
Texas
Brazoria
Manvel
77578
Camden Shore
6207
Drive
0
W96° 36' 43.9''
N29° 29' 28.5''
Hwy 288 heading south, exit Hwy 6, make U-turn, enter 288 NB, exit Del Bello, right at Del Bello Blvd. Right at Manvel Pkwy, right at Lakeview Dr, left at Martin Ridge, left at Camden Shore, 2nd house on left
MLS Addon
eXp Realty, LLC
Jimmy Franklin
: Mud
: Cash Sale, Conventional, Fha, Va
FRANKLIN
EXPD01
: Subdivision lot
$900
1
3
: Deed restrictions
3 - Alvin
E C MASON ELEMENTARY SCHOOL
MANVEL HIGH SCHOOL
MANVEL JUNIOR HIGH SCHOOL
Active
1
: Traditional
3077920
2020
0
0
North,south,west
: Public sewer, Public water, Water district
: Gas Dryer Connections, Electric Dryer Connections, Washer Connections
Shea Homes
Mandatory
5
: All Bedrooms Down, Primary Bed - 1st Floor, En-suite Bath, Walk-in Closet
4
1
01/12/2021
1
Quartz
1
1
: Free Standing
: Ceiling Fans, Digital Program Thermostat, High-efficiency Hvac, Hvac>13 Seer, Insulated/low-e Windows, Radiant Attic Barrier, Energy Star Appliances, Insulation - Blown Fiberglass, Insulation - Batt, Energy Star/cfl/led Lights, Energy Star/reflective Roof
1
$900
0
: West
: Alvin North
: Home Energy Rating/hers, Green Built Gulf Coast
1
1
1
: Walk-in Pantry, Breakfast Bar, Island W/o Cooktop, Kitchen Open To Family Room
1
Lt 2 Blk 1 Sec 4
Del Bello Lakes
888-519-7431
: Exclusive Right To Sell/lease
1
0
0
0
0
7800
: Survey
1
1
Lead Association Management
1
: Vanity Area, Primary Bath: Double Sinks, Primary Bath: Separate Shower
26/10/2021 14:15:23
: To Be Built/under Construction
0
$501,225
Capitalization Fee
: Direct Line
832-347-8338
11
06/08/2021 15:06:57
1
1
$0
$0
1
: Gas Cooktop
: Living Area - 1st Floor, Utility Room In House, Family Room, 1 Living Area
0
4
: Stucco, Brick
: Concrete, Curbs
1
1
3 Bedrooms
2 Bathrooms
2,457 Sqft
$489,990
Listing ID #89160150
Basic Details
Property Type : Single-family
Listing Type : For Sale
Listing ID : 89160150
Price : $489,990
Bedrooms : 3
Rooms : 8
Bathrooms : 2
Half Bathrooms : 1
Built Up Area : 2,457 Sqft
Year Built : 2021
Baths Total : 2.10
Price Sq Ft List : $199
