

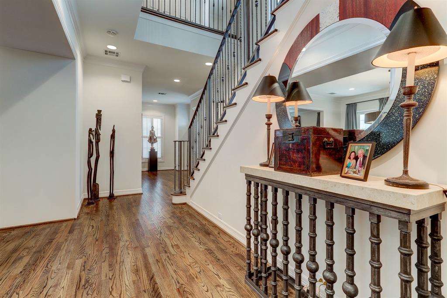
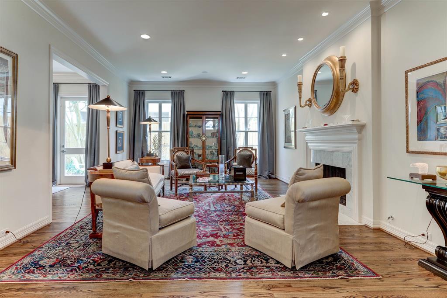
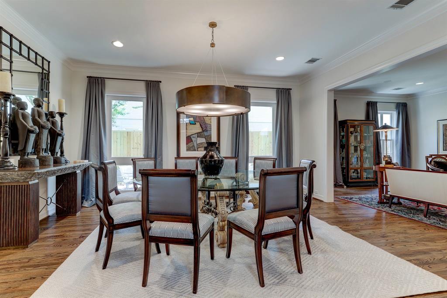
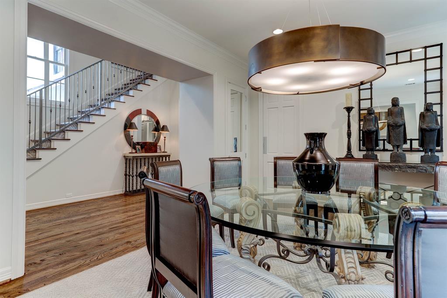
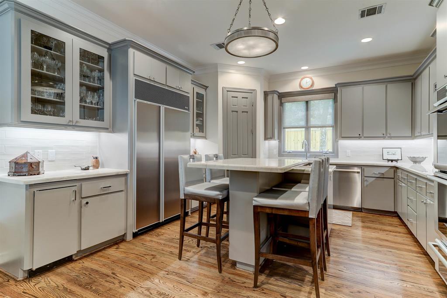
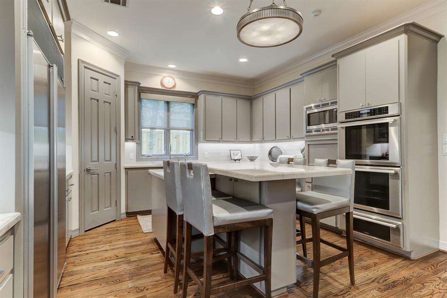
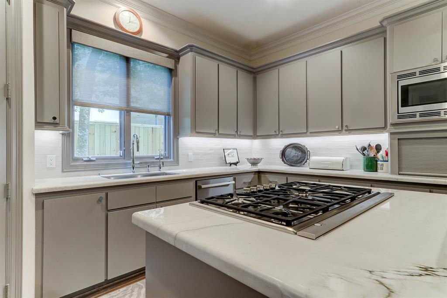
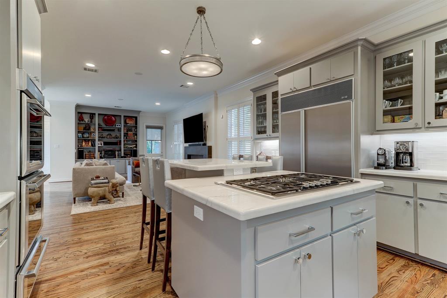
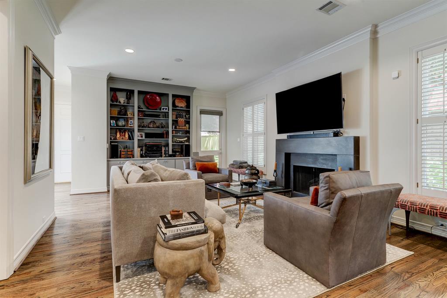
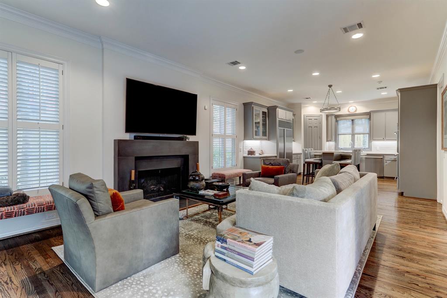
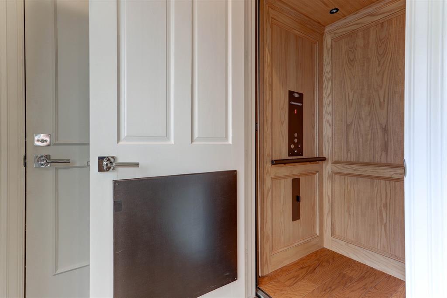
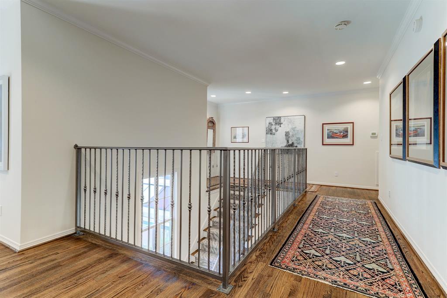
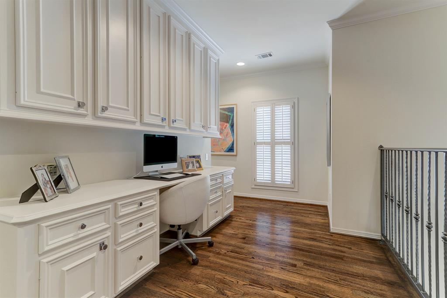
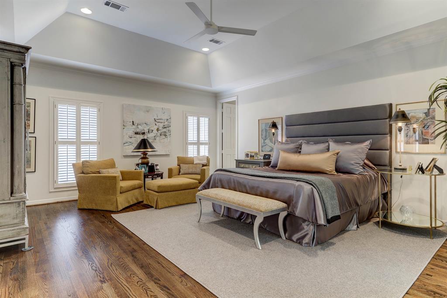
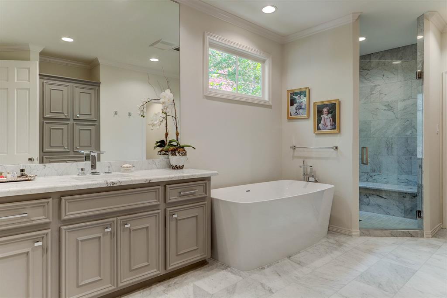
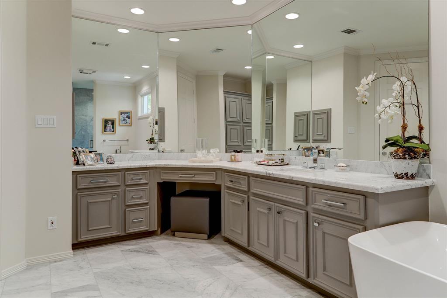
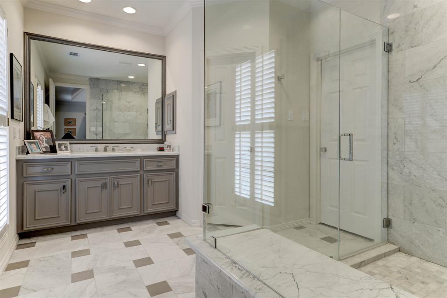
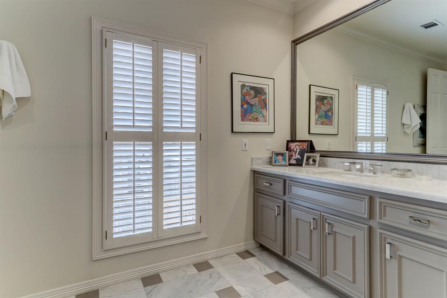
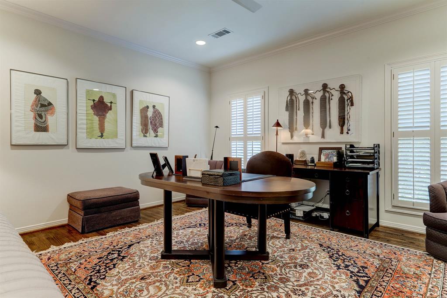
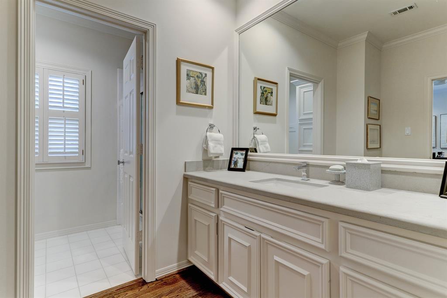
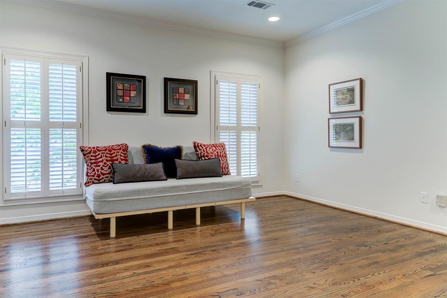
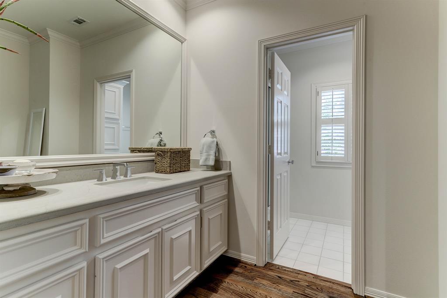
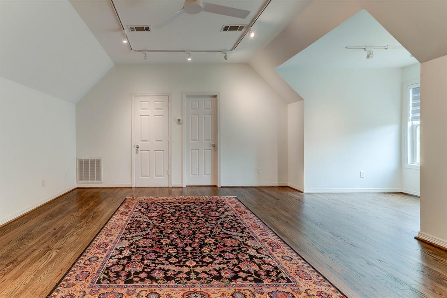
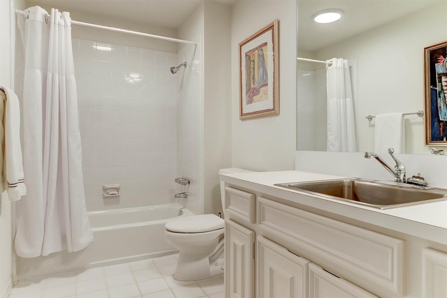
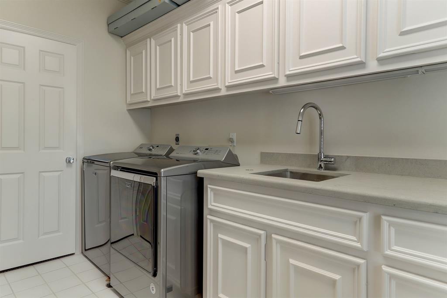
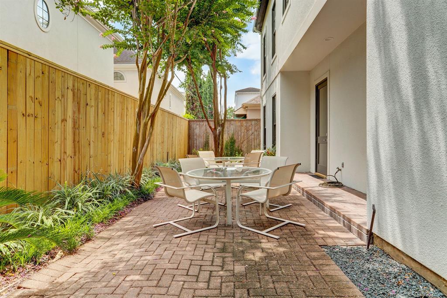
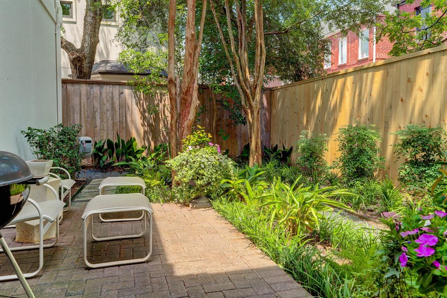

Updated, freestanding home designed by Lucian Hood with ELEVATOR to 2nd floor. Solid wood front door flanked by gas lanterns leads to entry w/ cased openings to formal areas & stairwell w/ wood treads, custom runner & iron railing. Formal living room features gas fireplace w/ marble surround & opens to dining w/ double doors to back patio. Gourmet kitchen has a quartzite island w/ bar seating, walk-in pantry SS appliances include: Thermador, Sub-Zero, Hoshizaki. Family rm off kitchen has gas fireplace w/ custom cement mantle w/ wall of back-lit shelving & door to side yard & patios. All en-suite bedrooms upstairs including primary suite w/ separate marble-clad baths & walk-in closets. Guest bed w/ full bath would be a perfect study or utilize computer desk in 2nd floor landing. 3rd floor offers game room or 4th bedroom with full bath. Countless updates throughout. Gated entry & bricked motor court to 3-car garage w/ epoxy floor. Front, north & back patios. No HOA fee. All per Seller.
Property Description
Features
: Central gas
: Central electric
: Gaslog fireplace
: Controlled Subdivision Access, Back Yard Fenced, Covered Patio/deck, Side Yard, Sprinkler System, Back Yard, Porch, Patio/deck, Partially Fenced, Mosquito Control System
2
: Carpet, Tile, Wood
: Slab
: Double-wide Driveway, Additional Parking, Driveway Gate, Auto Garage Door Opener, Auto Driveway Gate
: Attached Garage
: Drapes/curtains/window cover, Fire/smoke alarm, High ceiling, Alarm system - owned, Elevator, Refrigerator included, Crown molding, Dry bar, Formal Entry/foyer, Wired For Sound
: Composition
Appliances
: Electric oven, Double oven
Address Map
US
Texas
Harris
Houston
77057
Potomac
1215
Drive
1919
0
W96° 30' 41.6''
N29° 45' 18.6''
Located on Potomac St. in between Woodway and San Felipe. Home is on east side of the street.
MLS Addon
Greenwood King Properties
Colleen Sherlock
: Sellers Disclosure
: Cash Sale, Conventional
SHERLOCC
GKPI01
: Subdivision lot
3
: Deed restrictions
27 - Houston
BRIARGROVE ELEMENTARY SCHOOL
WISDOM HIGH SCHOOL
TANGLEWOOD MIDDLE SCHOOL
Active
3
: Traditional
$23,994
2.3994
2020
0
0
North,south,west
: Public sewer, Public water
: Gas Dryer Connections, Electric Dryer Connections, Washer Connections
No
22
: All Bedrooms Up, Primary Bed - 2nd Floor, En-suite Bath, Walk-in Closet
4
1
1
Quartzite,Marble
1
1
: Free Standing
: Ceiling Fans, Digital Program Thermostat, High-efficiency Hvac, Insulated/low-e Windows, Energy Star Appliances
1
$0
0
: West
: Galleria
1
1
1
: Island W/ Cooktop, Pantry, Walk-in Pantry, Breakfast Bar, Kitchen Open To Family Room, Pots/pans Drawers, Under Cabinet Lighting, Soft Closing Drawers, Soft Closing Cabinets
1
TR 365A BLK 14 WEST HAVEN ESTATES SEC 2
Westhaven Estates
713-524-0888
: Exclusive Right To Sell/lease
1
0
0
0
0
7963
: Appraisal District
1
1
Potomac Place HOA
1
: Half Bath, Two Primary Baths, Vanity Area, Primary Bath: Separate Shower, Primary Bath: Shower Only, Primary Bath: Tub/shower Combo
17/11/2021 17:10:28
0
$1,570,000
: Assistant
713-702-1532
31
03/08/2021 10:26:27
1
1
$8,200,219
$0
1
: Gas Cooktop
: Formal Dining, Formal Living, Living Area - 1st Floor, Utility Room In House, Gameroom Up, Living/dining Combo, Kitchen/dining Combo, Family Room
0
2
: Stucco
1
1
3 Bedrooms
5 Bathrooms
5,012 Sqft
$1,499,000
Listing ID #78675931
Basic Details
Property Type : Single-family
Listing Type : For Sale
Listing ID : 78675931
Price : $1,499,000
Bedrooms : 3
Rooms : 15
Bathrooms : 5
Half Bathrooms : 1
Built Up Area : 5,012 Sqft
Year Built : 1994
Lot Area : 0.18 Acre
Baths Total : 5.10
Price Sq Ft List : $299
