




















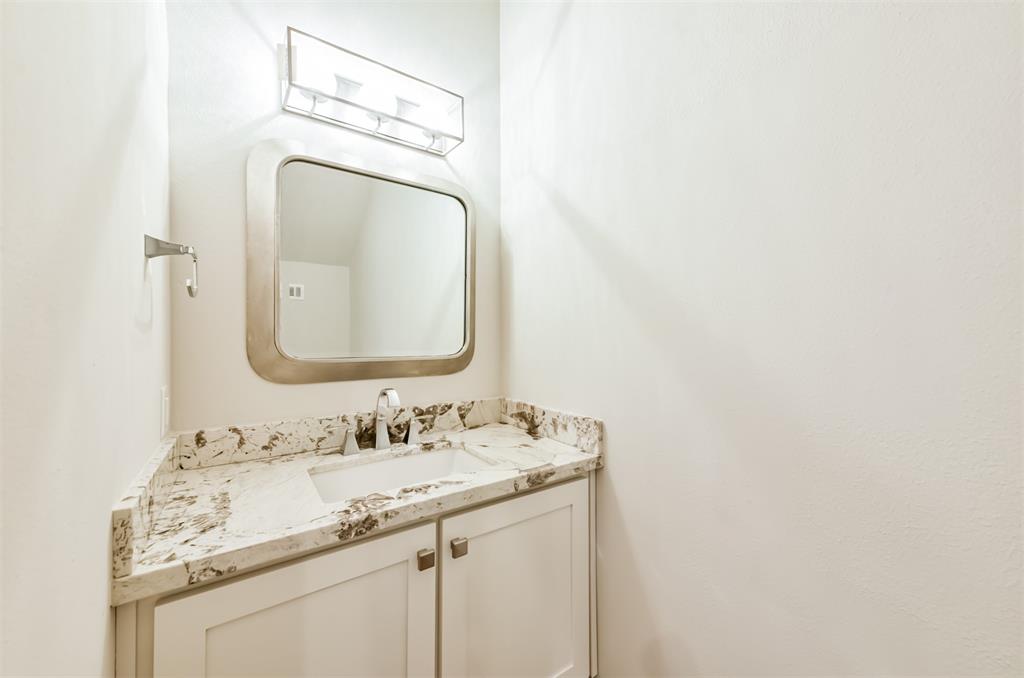

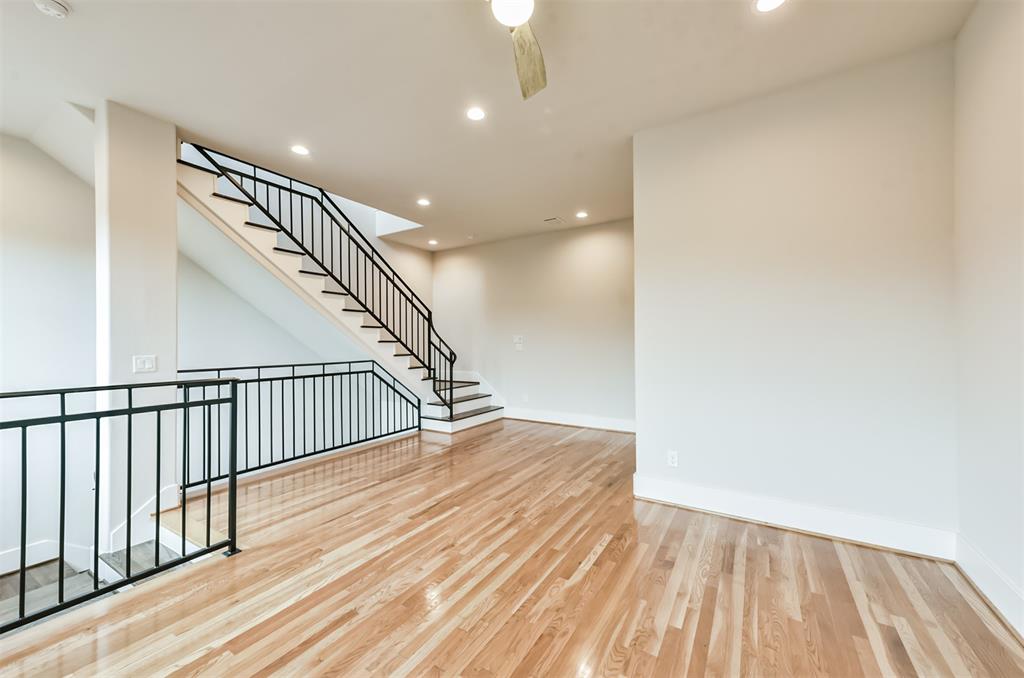






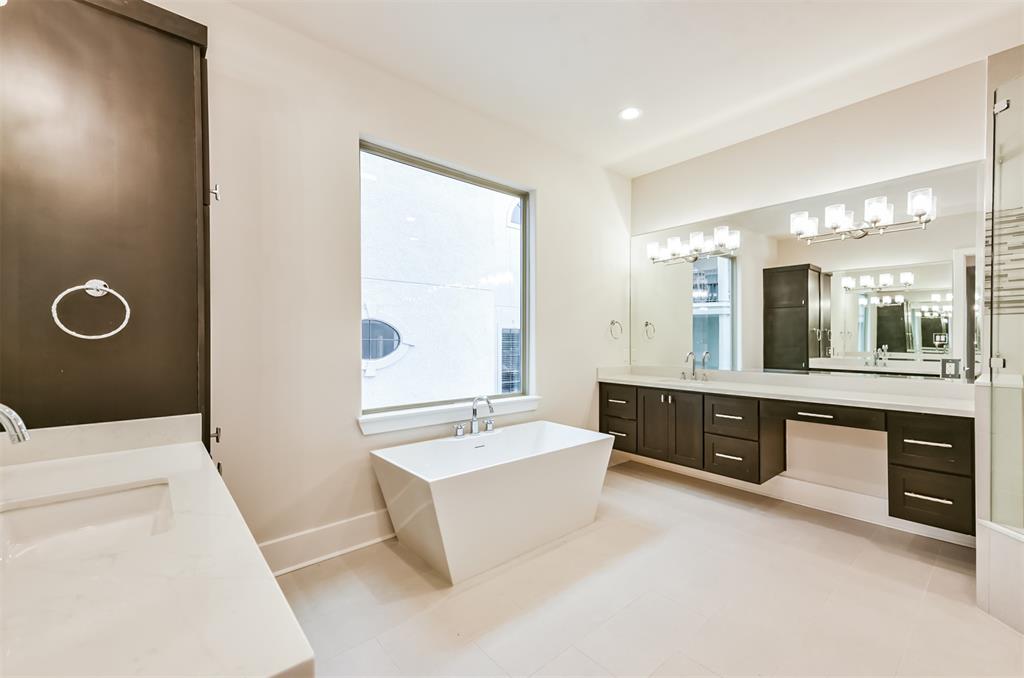



















Welcome to this newly-constructed modern residence with unparalleled luxury finishes! No detail was left out when these homes were meticulously built. The 12′ ceilings, modern paint tones, & white oak wood flooring provide a warm & open floor plan. The custom stone wall fireplace in the living room serves as the perfect background for gatherings or for cozying up on a quiet night in. The lavish kitchen offers marble countertops, Thermador appliances, Benedettini cabinets, stunning tile backsplash, & a separate island with bar seating & a farmhouse sink. The master bedroom is the perfect escape, offering an ensuite bathroom, a soaking tub, separate custom-tiled shower, dual vanities, custom cabinetry, & a walk-in closet. This tri-level home boasts extravagant amenities, including a private patio area, a covered terrace with stunning views, a private elevator, & an impeccable location in the highly coveted Galleria community, known for its exclusive shopping, hot restaurants, & more.
Property Description
Features
: Central electric
: Central electric
: Gaslog fireplace, Gas connections
: Balcony, Covered Patio/deck, Sprinkler System, Back Yard, Fully Fenced, Patio/deck, Rooftop Deck
2
: Tile, Wood, Marble Floors
: Slab
: Auto Garage Door Opener, Auto Driveway Gate
: Fire/smoke alarm, High ceiling, Alarm system - owned, Elevator, Refrigerator included, Crown molding, Wet bar, Balcony, Wired For Sound
: Composition
Appliances
: Gas oven, Convection oven
Address Map
US
Texas
Harris
Houston
77057
Potomac
2418
Drive
4526
0
W96° 30' 39.6''
N29° 44' 29''
From DWTN Take Memorial Dr and Woodway Dr to Potomac Dr , Turn left onto Potomac Dr, Destination will be on the right
MLS Addon
Keller Williams Platinum
Morad Fiki
: No Disclosures
XTRCT
KWPD01
: Subdivision lot, Patio lot
1
0
: Deed restrictions
27 - Houston
BRIARGROVE ELEMENTARY SCHOOL
WISDOM HIGH SCHOOL
TANGLEWOOD MIDDLE SCHOOL
Active
3
: Traditional, Contemporary/modern
$23,497
2.3994
2020
0
0
B
North,south,west
: Public sewer, Public water
: Gas Dryer Connections, Electric Dryer Connections, Washer Connections
31/10/2019
MVP Builders
No
22
: All Bedrooms Up, 1 Bedroom Up, Primary Bed - 2nd Floor, En-suite Bath
0
1
1
1
1
: Free Standing
: Ceiling Fans, Digital Program Thermostat, High-efficiency Hvac, Insulated/low-e Windows, Radiant Attic Barrier, Tankless/on-demand H2o Heater, North/south Exposure, Insulation - Spray-foam
1
$0
0
: South
: Galleria
1
1
1
: Pantry, Breakfast Bar, Island W/o Cooktop, Kitchen Open To Family Room, Under Cabinet Lighting, Soft Closing Cabinets
1
LT 2 BLK 1 WESTHAVEN ESTATES SEC 1 4TH PAR R/P
WESTHAVEN ESTATES
281-856-0808
: Exclusive Agency To Sell/lease
1
0
0
0
0
3132
: Appraisal District
1
1
1
: Half Bath, Vanity Area, Primary Bath: Double Sinks, Primary Bath: Separate Shower, Primary Bath: Shower Only
27/10/2021 09:44:41
: Never Lived In
0
$950,000
50
14/07/2021 08:41:15
1
1
$13,212,796
$0
1
: Gas Cooktop, Gas Range
: Living Area - 1st Floor, Utility Room In House, Gameroom Up, Family Room, Home Office/study
0
SEC 1
: Stucco, Stone
1
1
3 Bedrooms
3 Bathrooms
3,933 Sqft
$950,000
Listing ID #69042531
Basic Details
Property Type : Single-family
Listing Type : For Sale
Listing ID : 69042531
Price : $950,000
Bedrooms : 3
Rooms : 8
Bathrooms : 3
Half Bathrooms : 1
Built Up Area : 3,933 Sqft
Year Built : 2018
Lot Area : 0.07 Acre
Baths Total : 3.10
Price Sq Ft List : $242
