
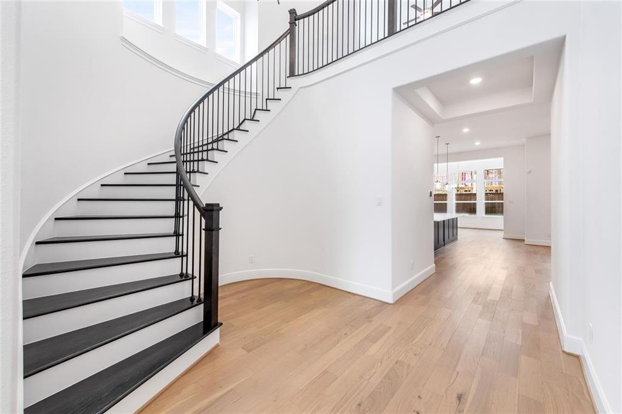
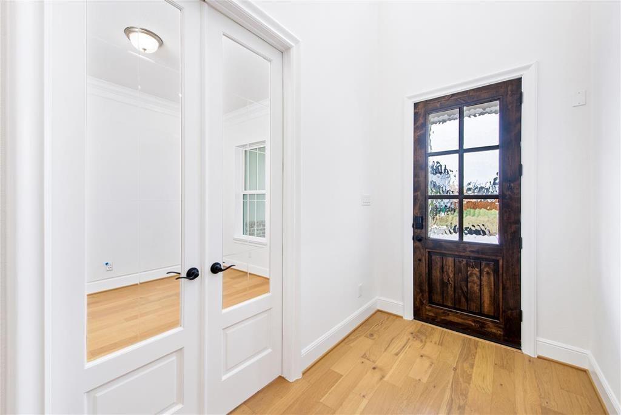
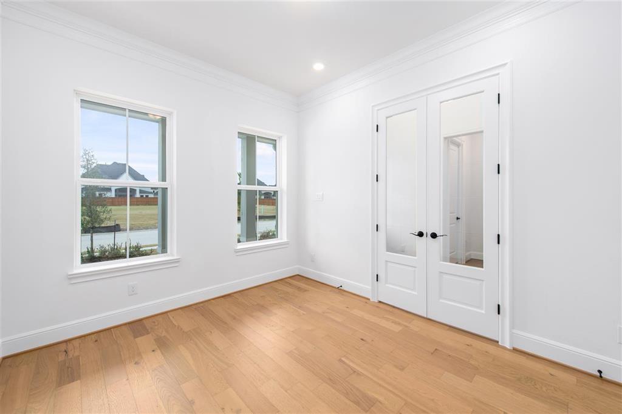
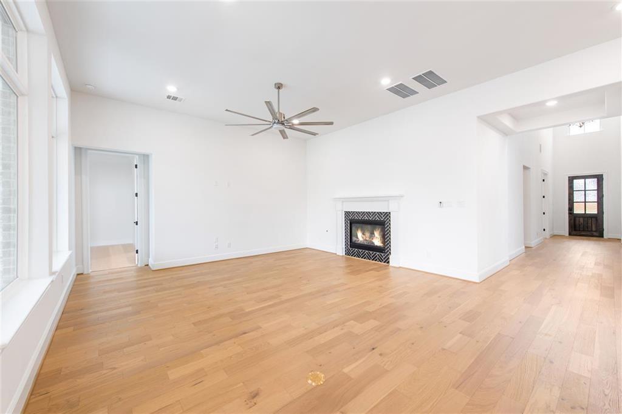
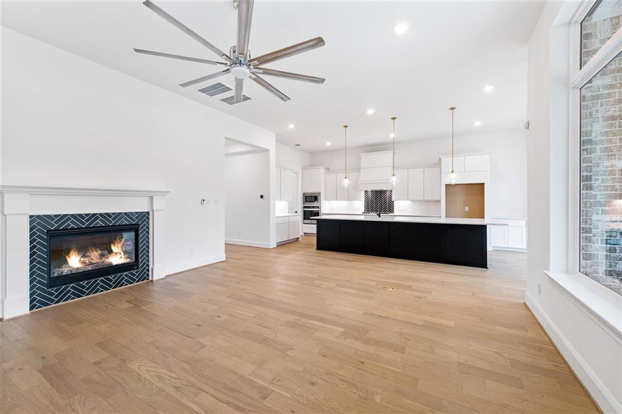
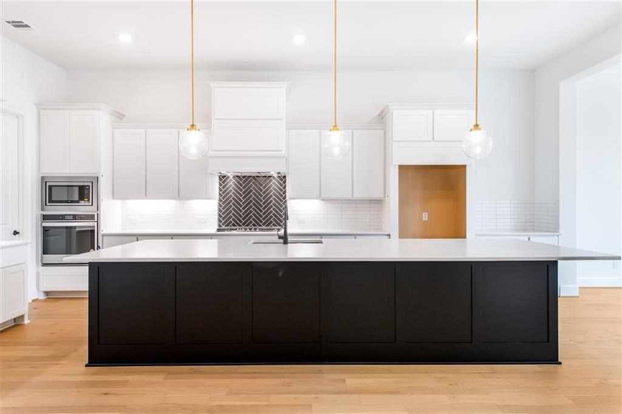
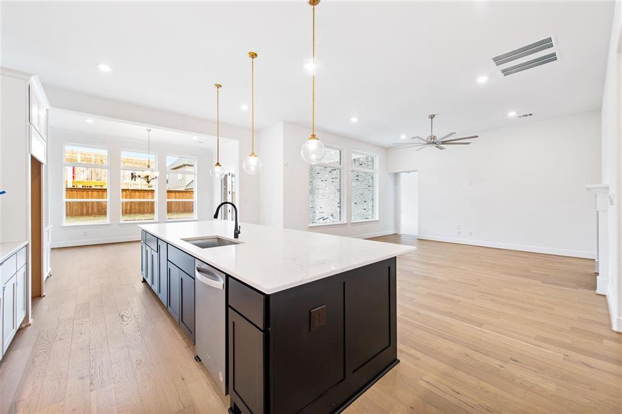
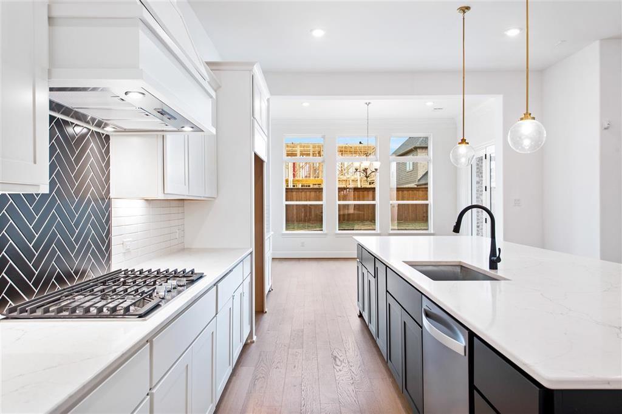
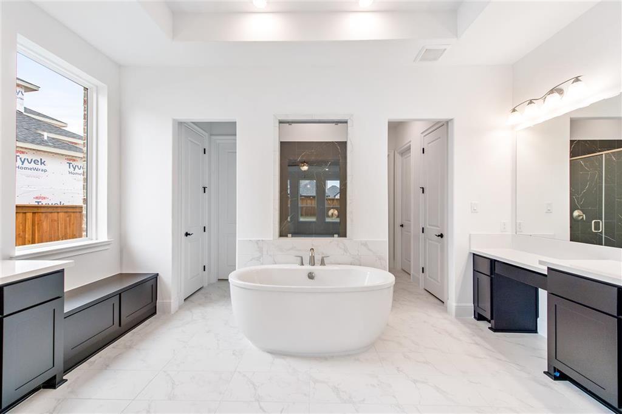
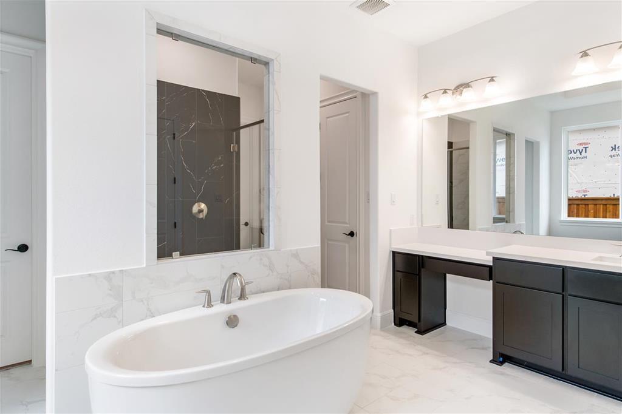
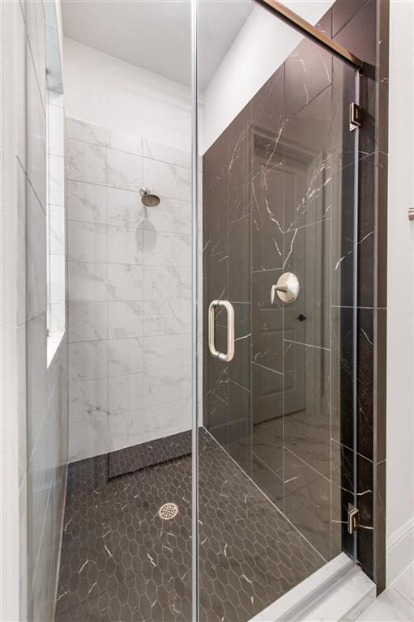
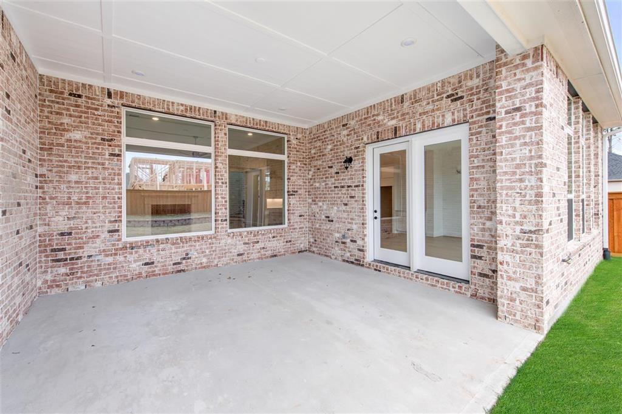
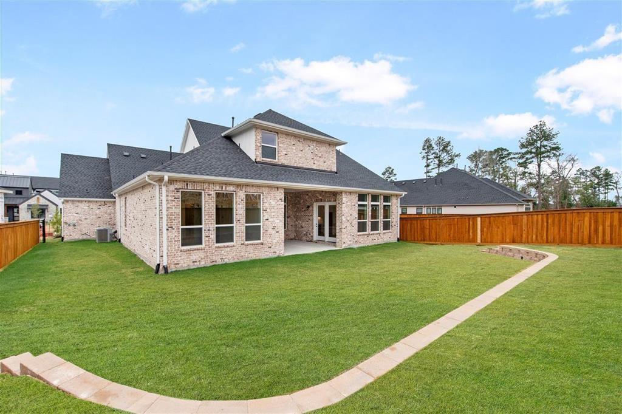
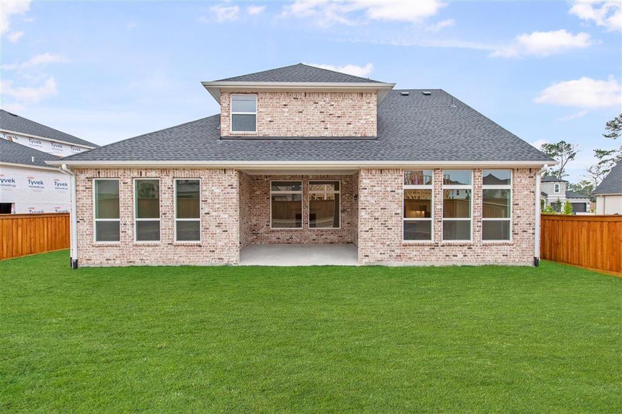
MLS# 77574119 – Built by Toll Brothers, Inc. – Ready Now! ~ The two-story foyer of the sophisticated Newcastle Farmhouse plan, showcases the spectacular curved staircase. The expansive kitchen opens to a spacious great room that includes a cozy fireplace. A resort-style primary bedroom features a sitting area and tray ceiling with a stunning en-suite with an elegant soaking tub as the focal point, dual vanities, built-in bench and knee space, two linen closets and two walk-in closets. Additional highlights include a guest suite with full bath and a private office with double glass door entry. Entertain in the flex/game and media rooms that are surrounded by two additional bedrooms and two full baths. Filled with architectural details, this home offers space, style and sophistication. 10-year limited warranty.
Property Description
Features
: Zoned
: Central electric
: Gaslog fireplace
: Covered Patio/deck
1
: Carpet, Tile, Wood
: Slab
: Attached Garage
: High ceiling, Crown molding, Formal Entry/foyer
: Composition
Appliances
: Electric oven
Address Map
US
Texas
Montgomery
Spring
77386
Cherry Springs Drive
5357
0
W96° 39' 10.5''
N30° 6' 1.6''
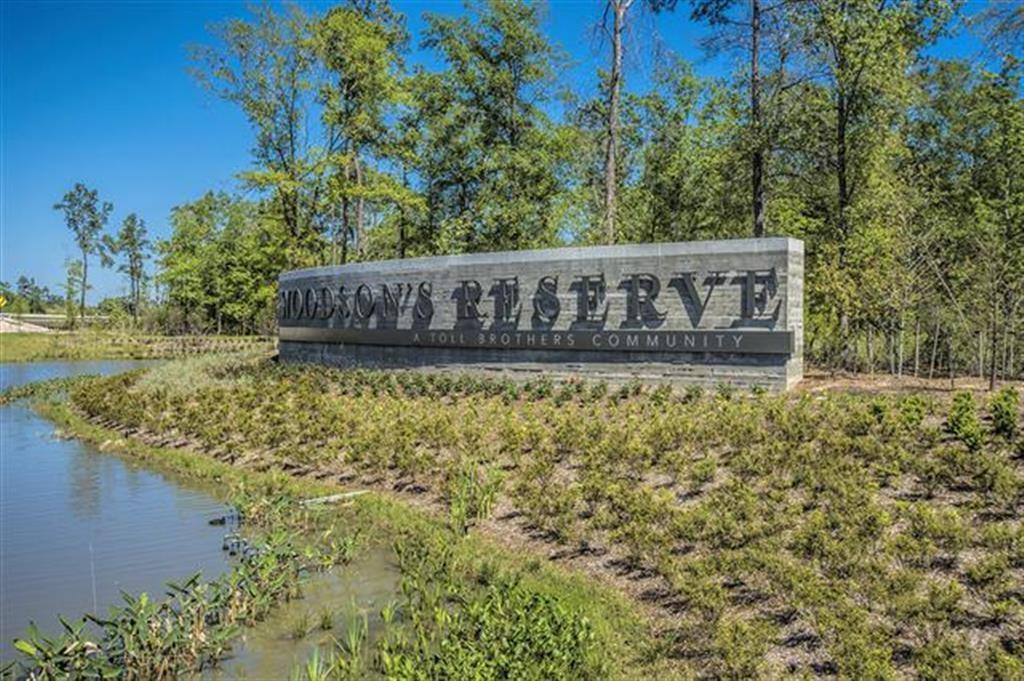
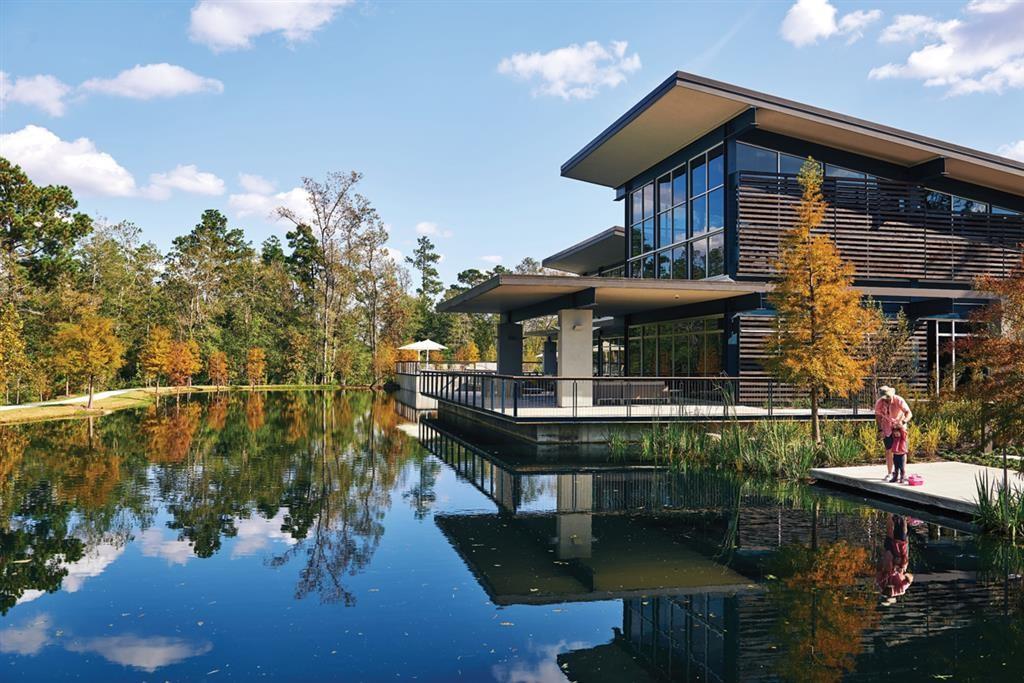
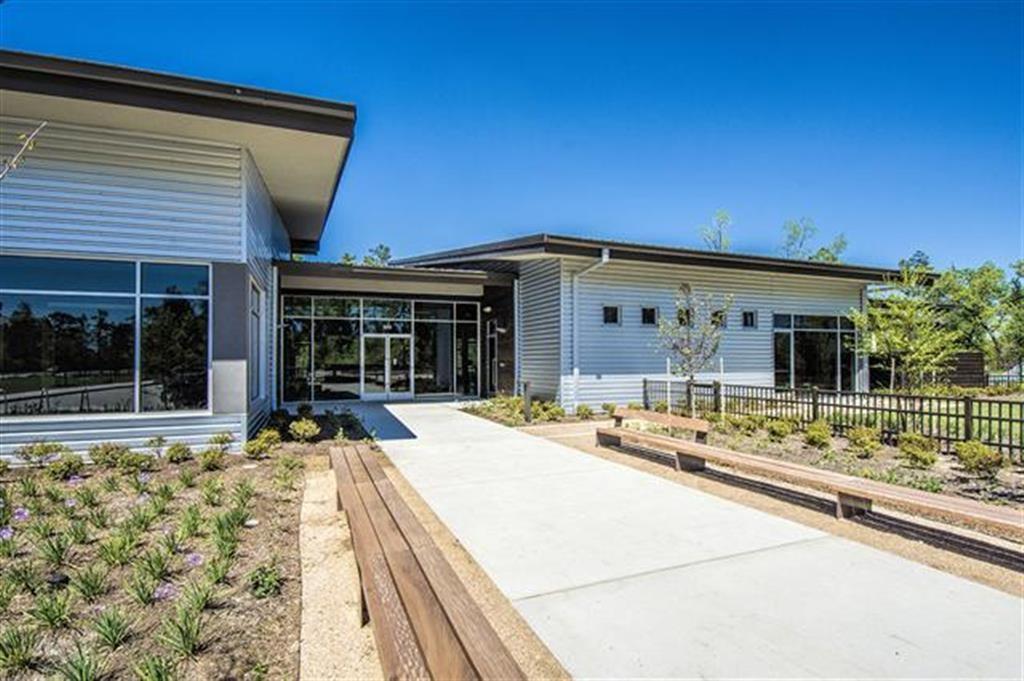
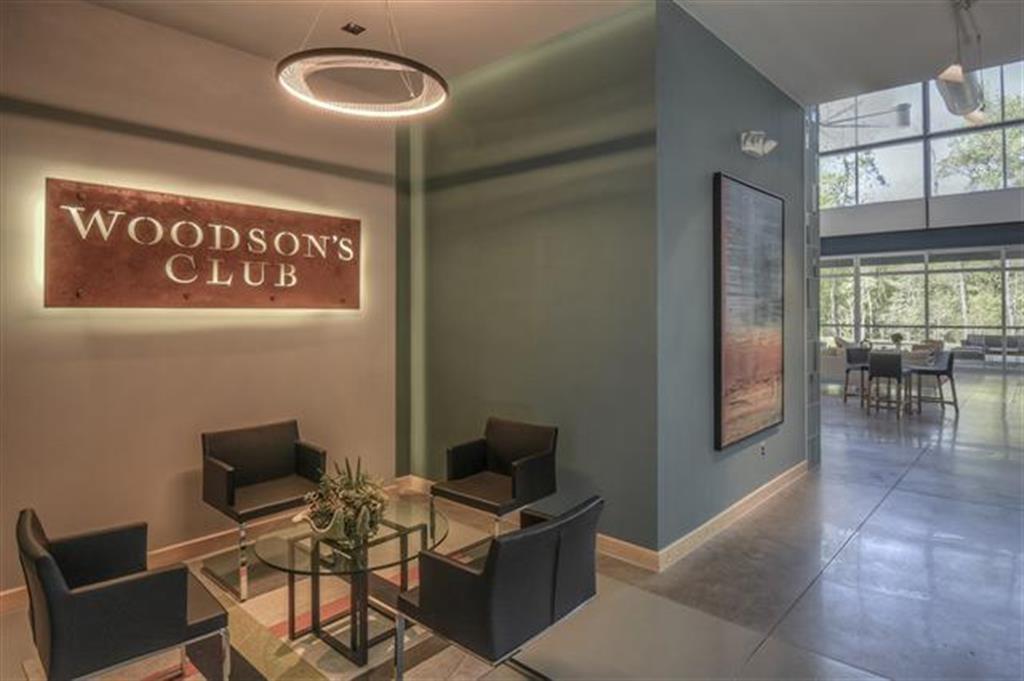
From I-45N: Right on Grand Parkway. Travel east for 5 miles and exit Imperial Promenade Townsen Boulevard. Turn Right onto Woodson’s Parkway and proceed for 1 mile. Woodson’s Club and Model Park will be on the left hand side. 3919 Rolling Thicket.
MLS Addon
HomesUSA.com
Ben Caballero
: No Disclosures
HusaBenC
GRLT01
: Other
$1,250
1
3
: Zoning
11 - Conroe
ANN K. SNYDER ELEMENTARY SCHOOL
GRAND OAKS HIGH SCHOOL
YORK JUNIOR HIGH SCHOOL
Active
2
: Other style
3.21
0
0
0
North,south,west
: Water district
: Electric Dryer Connections, Washer Connections
30/11/2021
Toll Brothers, Inc.
Mandatory
40
: Primary Bed - 1st Floor, 1 Bedroom Down - Not Primary Br, En-suite Bath, Sitting Area, Walk-in Closet, Split Plan, Multilevel Bedroom
0
1
1
1
1
: Free Standing
1
$600
0
: North
: Spring Northeast
1
1
1
: Pantry, Walk-in Pantry, Breakfast Bar, Island W/o Cooktop, Kitchen Open To Family Room
1
lot 4 blk 1
WOODLANDS VILLAGE CREEKSIDE PARK
888-872-6006
: Exclusive Agency To Sell/lease
1
0
0
0
0
9219
: Survey
1
1
First Service Res.
1
: Vanity Area, Primary Bath: Double Sinks, Primary Bath: Separate Shower
30/11/2021 08:20:45
: Never Lived In
0
$862,778
855-289-8656
24
18/06/2021 10:45:29
1
1
$0
$0
1
: Gas Cooktop
: Living Area - 1st Floor, Utility Room In House, Gameroom Up, Kitchen/dining Combo, Media, Home Office/study
0
19
: Cement Board, Brick
1
1
4 Bedrooms
4 Bathrooms
4,038 Sqft
$862,928
Listing ID #77574119
Basic Details
Property Type : Single-family
Listing Type : For Sale
Listing ID : 77574119
Price : $862,928
Bedrooms : 4
Rooms : 10
Bathrooms : 4
Half Bathrooms : 1
Built Up Area : 4,038 Sqft
Year Built : 2021
Baths Total : 4.10
Price Sq Ft List : $214
