

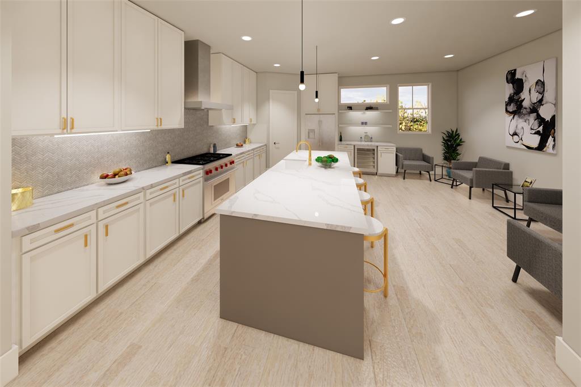
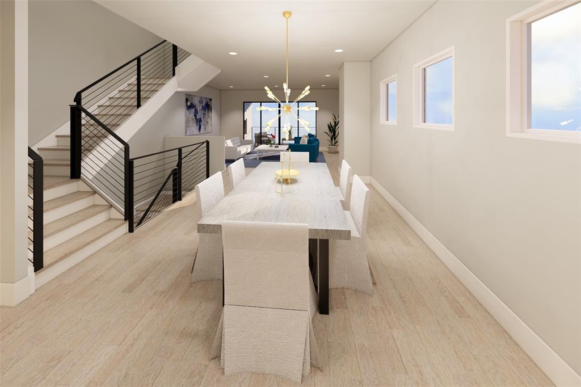
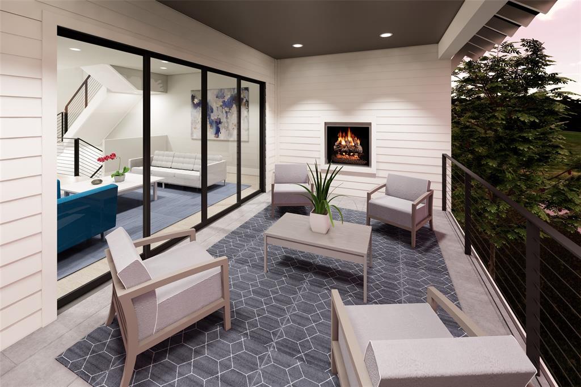
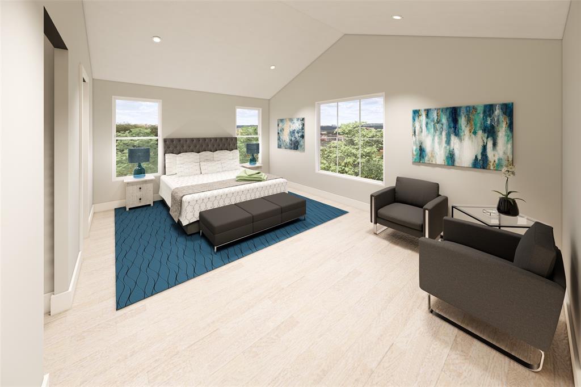
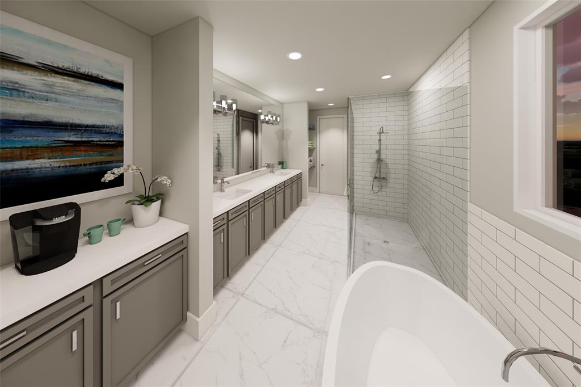
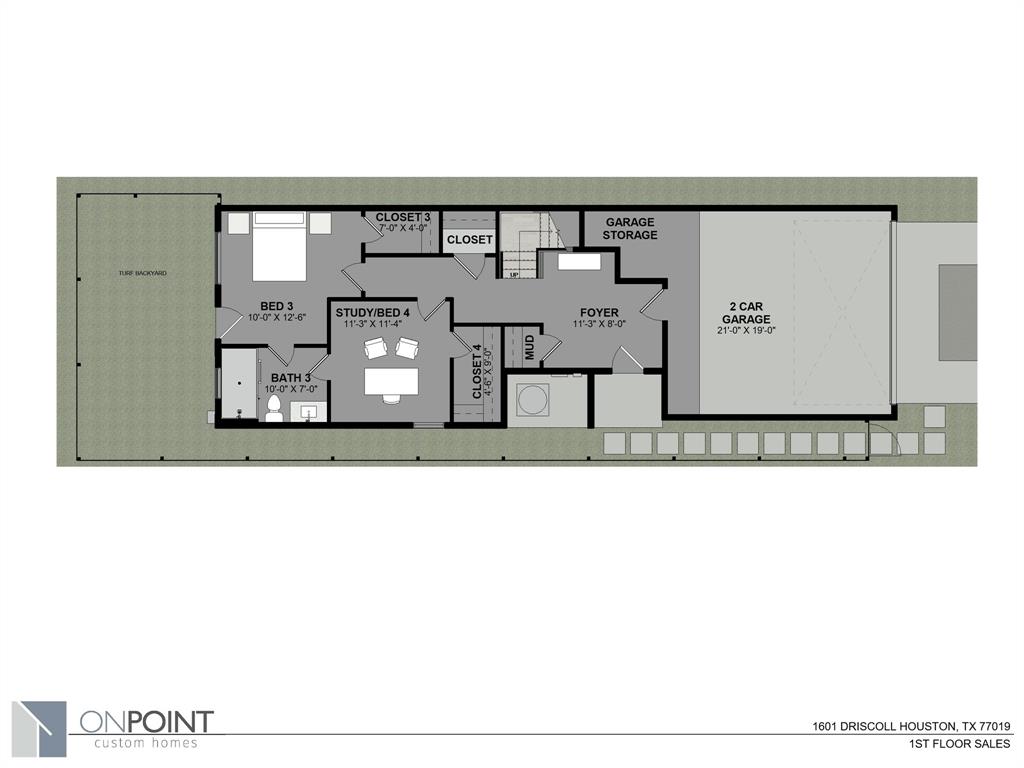
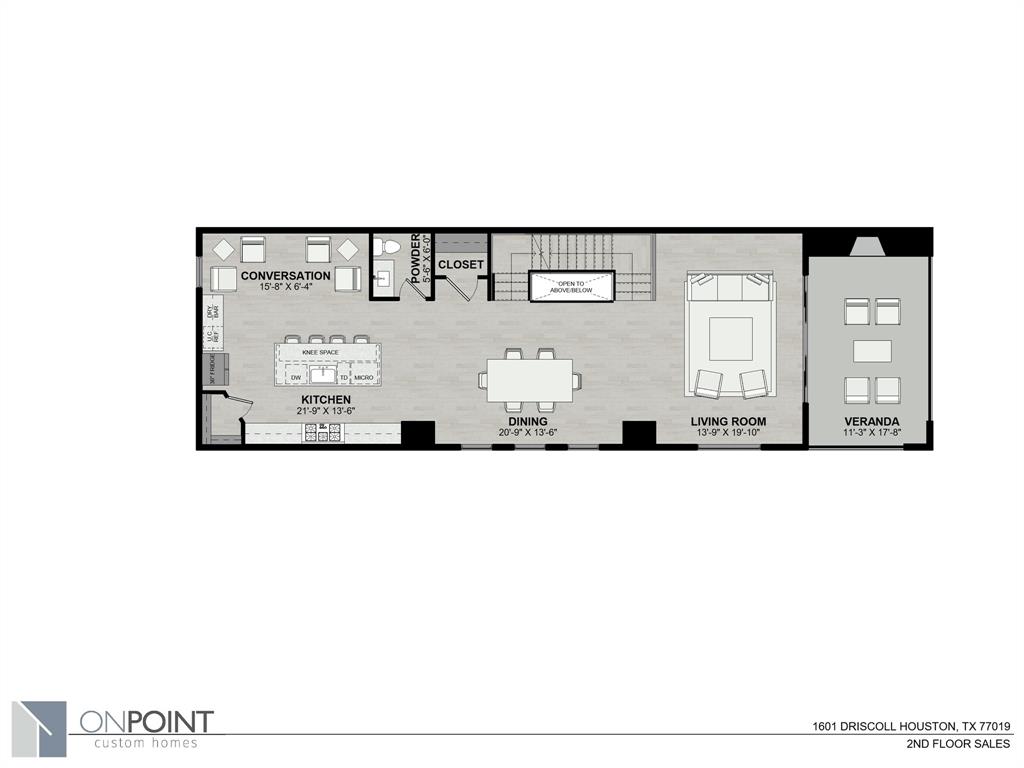
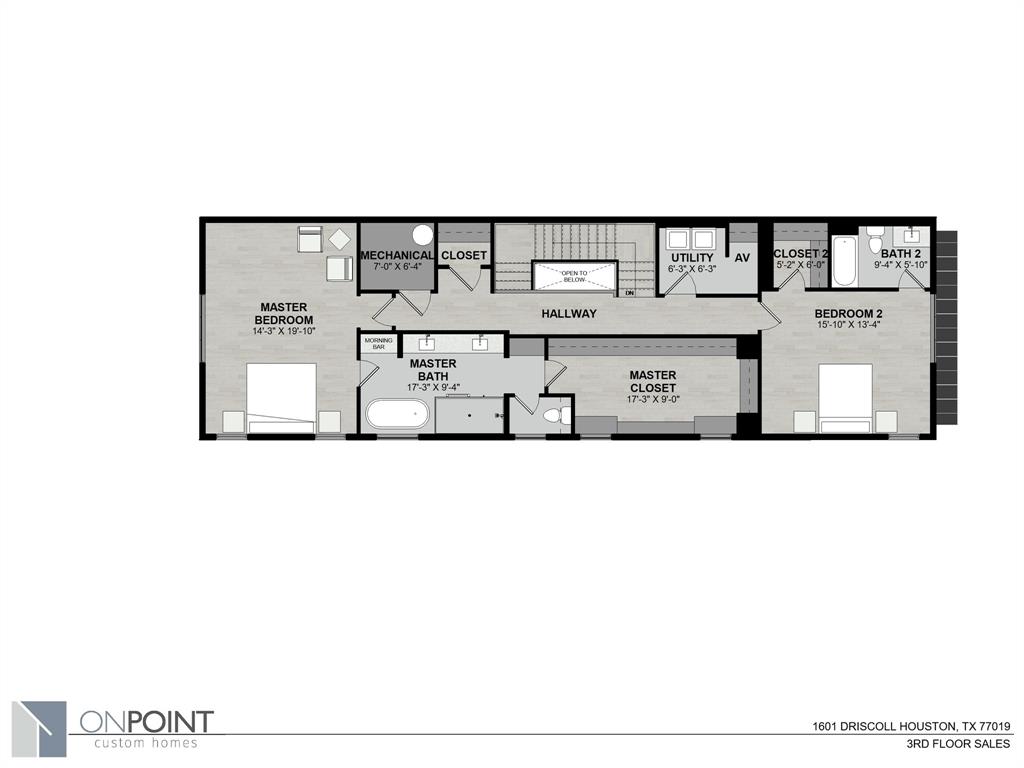
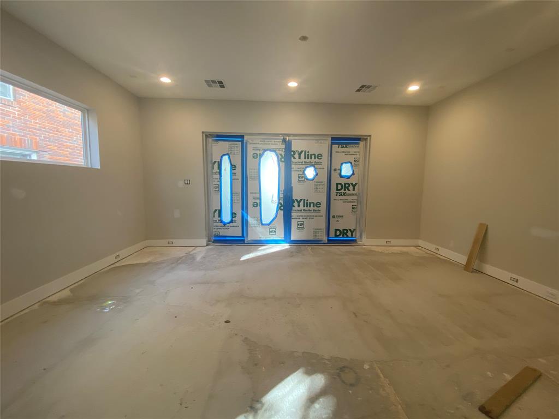
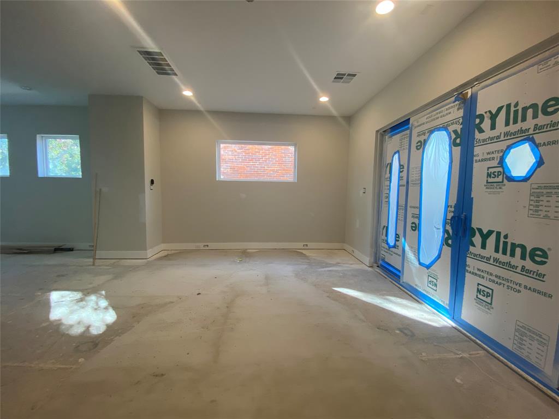
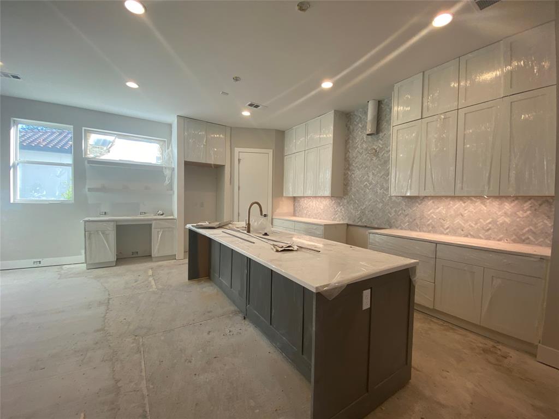
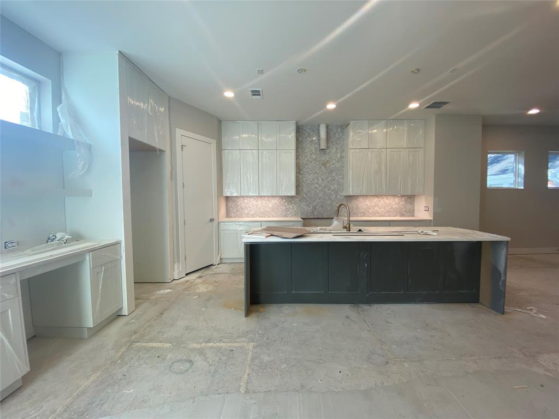
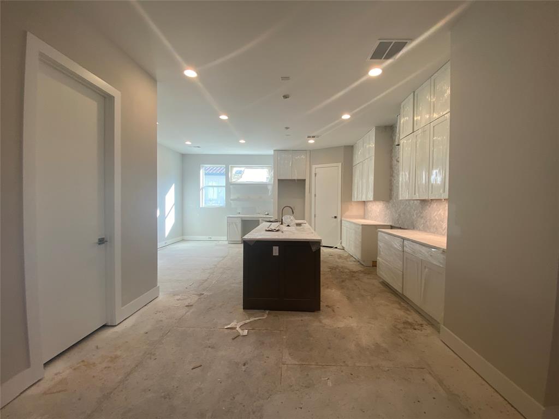
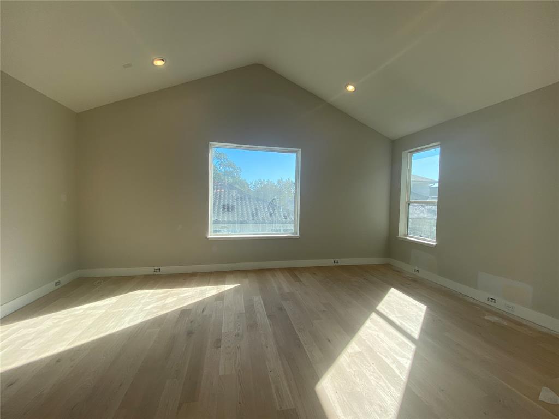
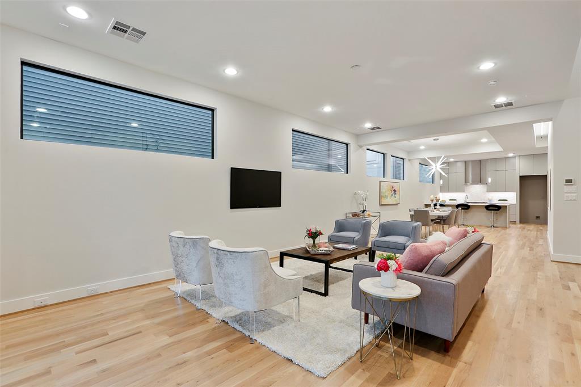
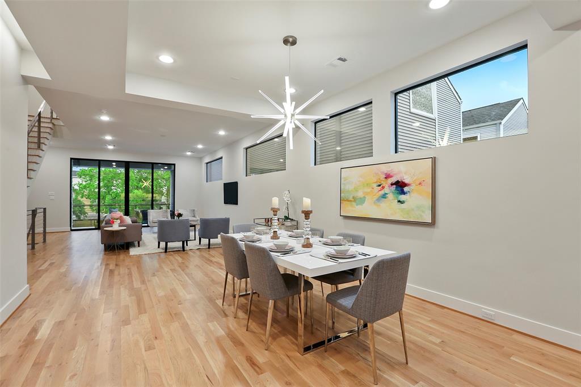
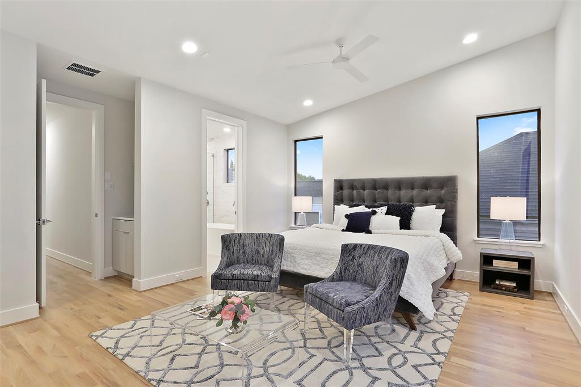
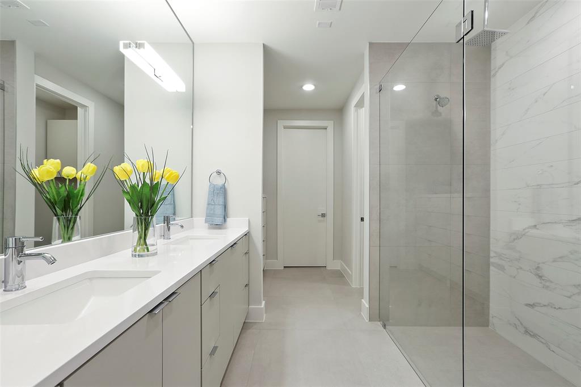
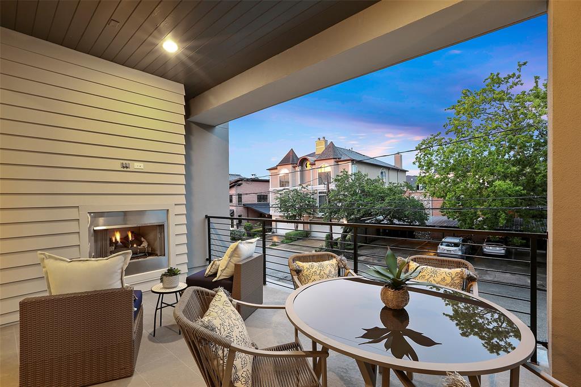

Thoughtfully designed freestanding Patio Home by On Point Custom Homes! This open concept plan with 2nd floor living is perfect for entertaining. The light filled living room opens to the covered veranda thru large sliding doors and features an outdoor fireplace. The spacious kitchen features quartz countertops, large island, stainless appliances including Wolf 6-burner range and conversation/breakfast area. Owners Suite offers hardwood floors, morning bar, gorgeous master bath with a double vanity, freestanding tub, and a walk-in closet. A guest bedroom with private bath and the utility room are also located on the 3rd floor. There are two other bedrooms located on the 1st floor. Hardwood floors throughout 2nd + 3rd floors and polished concrete on the 1st floor except in wet areas which offers a beautiful tile selection. Last but not least, this home offers a private backyard complete with artificial turf.
Property Description
Features
: Central gas, Zoned
: Central electric, Zoned
: Back Yard Fenced, Balcony, Sprinkler System, Back Yard
: Tile, Wood, Concrete
: Slab On Builders Pier
: Attached Garage
: Fire/smoke alarm, High ceiling, Alarm system - owned, Dry bar, Elevator shaft, Balcony, Formal Entry/foyer, Wired For Sound
: Composition
Appliances
: Freestanding oven, Gas oven
Address Map
US
Texas
Harris
Houston
77019
Driscoll
1603
Street
0
W96° 35' 32.1''
N29° 44' 58.5''
From HWY 59, North on Shepherd, East on Vermont, North Driscoll
MLS Addon
Leggett Properties
Leah Leggett
: No Disclosures
: Cash Sale, Conventional
LEGGETTL
JLJL01
: Patio lot
1
2
: Deed restrictions
27 - Houston
WOODROW WILSON MONTESSORI
LAMAR HIGH SCHOOL (HOUSTON)
LANIER MIDDLE SCHOOL
Active
3
: Contemporary/modern
2.3994
2020
0
0
North,south,west
: Public sewer, Public water
: Gas Dryer Connections, Electric Dryer Connections, Washer Connections
OnPoint Custom Homes
No
16
: 2 Bedrooms Down, Primary Bed - 3rd Floor, En-suite Bath, Sitting Area, Walk-in Closet
4
1
31/12/2021
1
Quartz
1
1
: Free Standing, Patio Home
: Ceiling Fans, Digital Program Thermostat, High-efficiency Hvac, Hvac>13 Seer, Insulated/low-e Windows, Tankless/on-demand H2o Heater, Energy Star Appliances, Insulation - Spray-foam
1
$0
0
: River Oaks Shopping Area
1
1
1
: Pantry, Island W/o Cooktop, Kitchen Open To Family Room, Pots/pans Drawers, Under Cabinet Lighting, Soft Closing Drawers, Soft Closing Cabinets
1
LT 2 BLK 1 Driscoll Villas
Driscoll Villas
713-396-3811
: Exclusive Right To Sell/lease
1
0
0
0
0
2500
: Survey
1
1
1
: Primary Bath: Double Sinks, Primary Bath: Separate Shower, Primary Bath: Soaking Tub
24/11/2021 14:01:28
: To Be Built/under Construction
0
$919,999
22
24/11/2021 14:01:28
1
1
$0
$0
1
: Gas Range, Freestanding Range
: Utility Room In House, Kitchen/dining Combo, Living Area - 2nd Floor, 1 Living Area
0
0
: Cement Board, Wood
1
1
4 Bedrooms
3 Bathrooms
3,224 Sqft
$919,999
Listing ID #51230037
Basic Details
Property Type : Single-family
Listing Type : For Sale
Listing ID : 51230037
Price : $919,999
Bedrooms : 4
Rooms : 10
Bathrooms : 3
Half Bathrooms : 1
Built Up Area : 3,224 Sqft
Year Built : 2021
Baths Total : 3.10
Price Sq Ft List : $285
