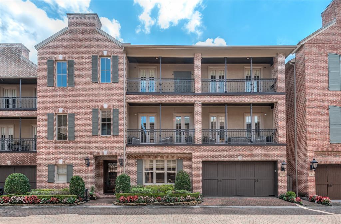
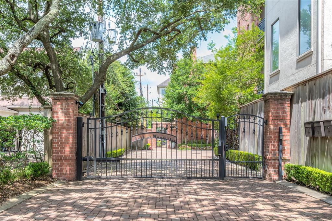
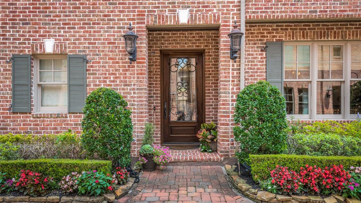
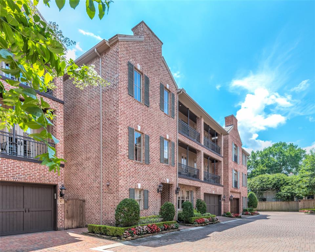
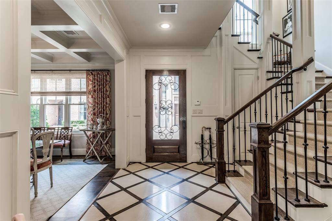
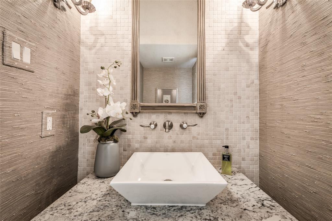
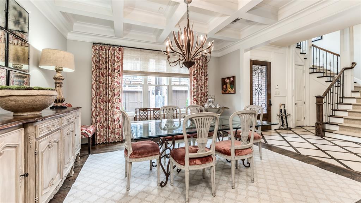
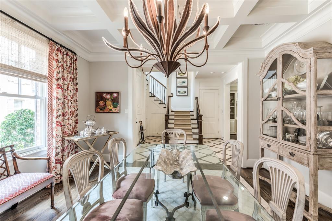
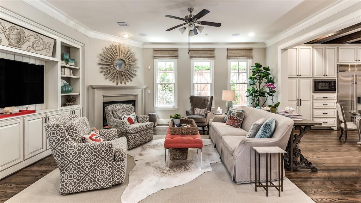
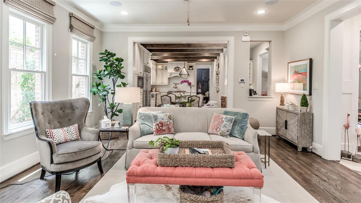
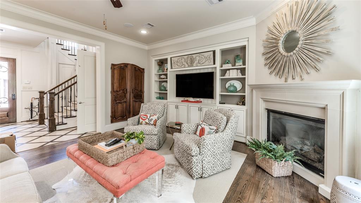
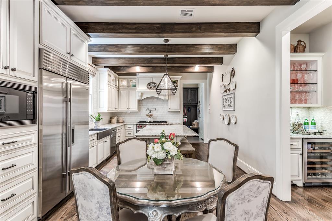
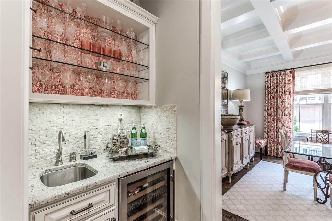
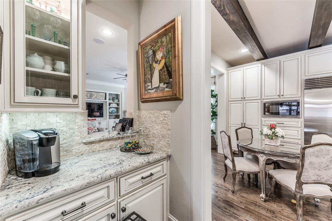
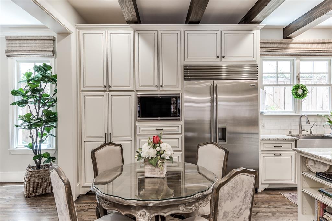
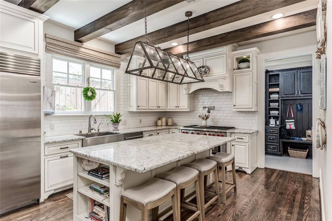
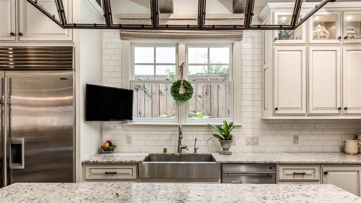
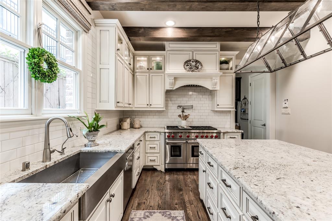
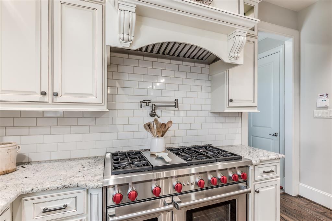
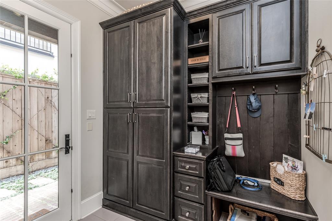
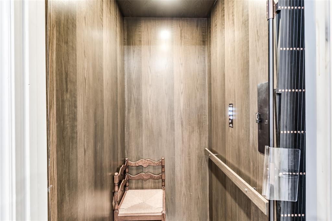
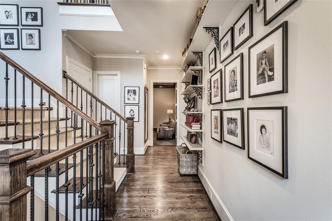
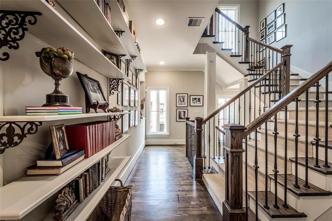
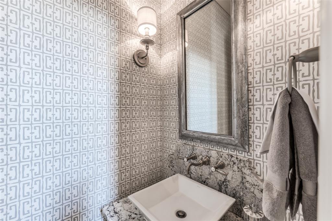
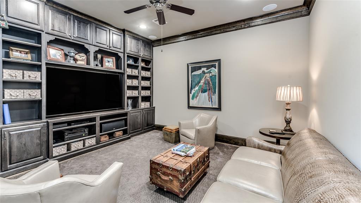
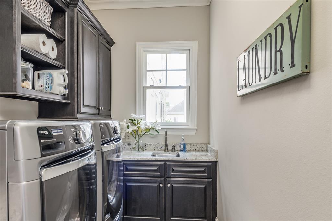
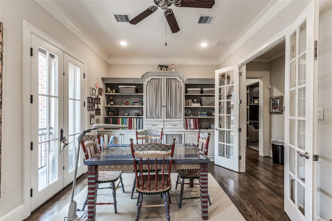
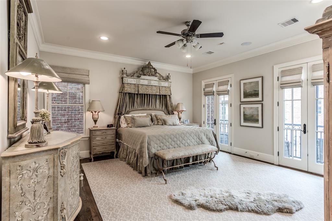
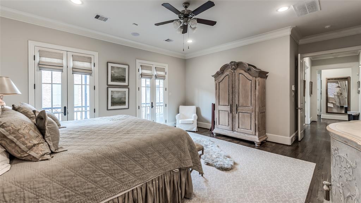
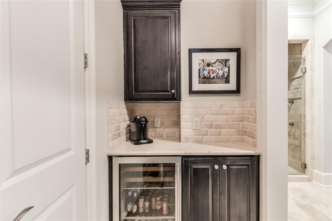
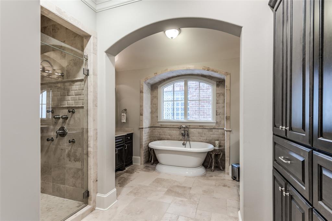
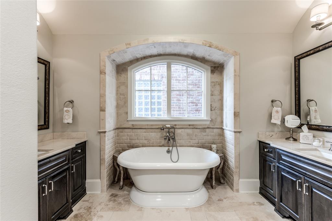
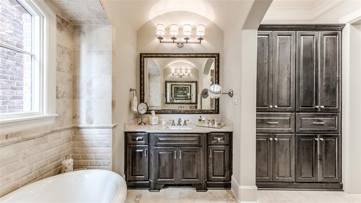
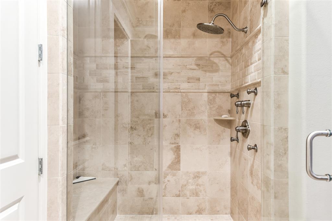
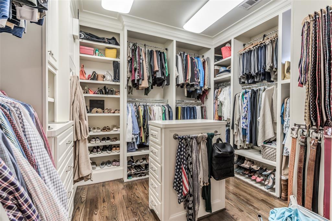
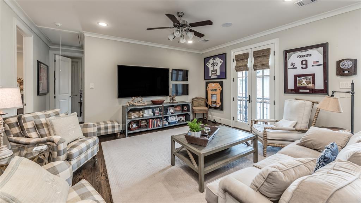
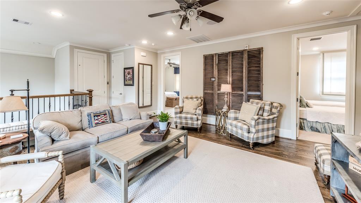
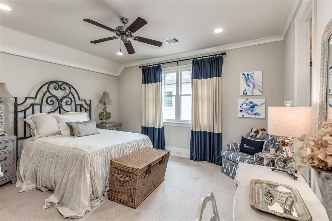
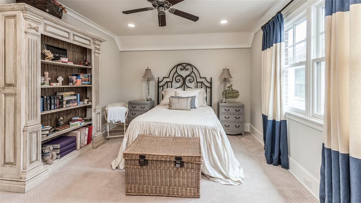
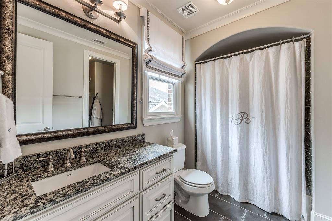
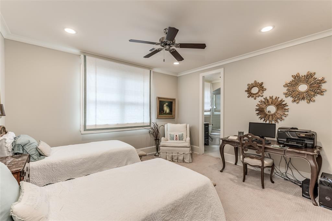
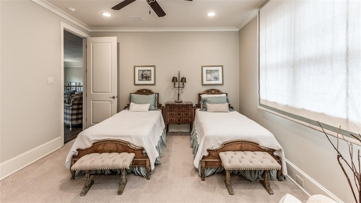
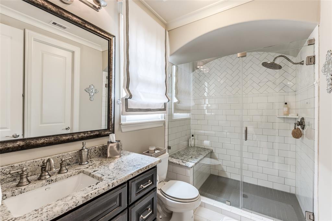
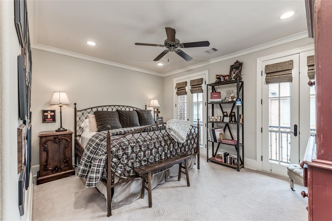
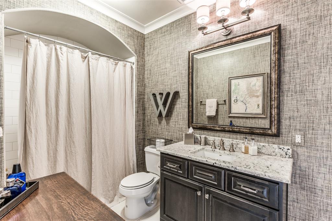
Beautiful home located in gated community in the Tanglewood area. Home features an open floor plan, elevator to all three floors, Wolf appliances and Subzero refrigerator included, pot filler, Benedettini custom cabinets, all bedrooms with ensuite baths plus 2 half baths, 2 tankless water heaters, media room, mud room, gameroom, tall ceilings and garage with epoxy flooring. Large dining room with wet bar and wine refrigerator nearby. Primary bedroom with balcony, walk-in closet, large bathroom with double vanities, separate tub, large shower, and coffee bar area with small refrigerator. Study on the second floor provides privacy for your home office. Washer/dryer included. Secondary bedrooms located on the third floor with a balcony and gameroom. Location can not be beat. Easy access to I-10 and the Galleria area. NEVER FLOODED.
Property Description
Features
: Central gas
: Central electric
: Gas connections
: Controlled Subdivision Access, Back Yard Fenced, Balcony, Sprinkler System, Porch
1
: Carpet, Tile, Stone, Wood
: Slab
: Attached Garage
: Drapes/curtains/window cover, High ceiling, Alarm system - owned, Washer included, Elevator, Refrigerator included, Crown molding, Wet bar, Dryer included, Balcony, Formal Entry/foyer, Wired For Sound
: Composition
Appliances
: Gas oven
Address Map
US
Texas
Harris
Houston
77057
Nantucket
1010
Drive
2095
0
W96° 30' 44.7''
N29° 45' 27.5''
East on Woodway from Voss, right on Nantucket, subdivision on the right. Park on Nantucket and walk in.
MLS Addon
The Taylor Group
Jamie Hall
: Sellers Disclosure
: Cash Sale, Conventional, Investor
jamhall
ANDT01
: Patio lot
$375
2
: Deed restrictions
27 - Houston
BRIARGROVE ELEMENTARY SCHOOL
WISDOM HIGH SCHOOL
TANGLEWOOD MIDDLE SCHOOL
Active
3
: French, Georgian
$36,045
2.3994
2020
0
0
B
North,south,west
: Public sewer, Public water
: Gas Dryer Connections, Electric Dryer Connections, Washer Connections
Mandatory
22
: All Bedrooms Up, Primary Bed - 2nd Floor, En-suite Bath, Walk-in Closet
0
1
1
Granite
1
1
: Free Standing, Patio Home
: Ceiling Fans, Digital Program Thermostat, Insulated/low-e Windows, Tankless/on-demand H2o Heater, Insulation - Batt, Insulated Doors
1
$250
0
: West
: Galleria
1
1
1
: Island W/o Cooktop, Kitchen Open To Family Room, Pots/pans Drawers, Under Cabinet Lighting, Soft Closing Drawers, Soft Closing Cabinets, Pot Filler
1
LT 2 BLK 1 PARK AT WOODWAY AMEND
713-459-1300
: Exclusive Right To Sell/lease
1
0
0
0
0
2584
: Appraisal District
1
1
Park at Nantucket
1
: Half Bath, Vanity Area, Primary Bath: Double Sinks, Primary Bath: Separate Shower, Primary Bath: Soaking Tub
28/11/2021 15:31:40
0
$1,200,000
Transfer fee
45
16/06/2021 18:01:08
1
1
$20,236,088
$0
1
: Gas Range
: Den, Formal Dining, Living Area - 1st Floor, Gameroom Up, Breakfast Room, Kitchen/dining Combo
0
0
: Stucco, Brick
1
1
4 Bedrooms
4 Bathrooms
4,813 Sqft
$1,200,000
Listing ID #68064743
Basic Details
Property Type : Single-family
Listing Type : For Sale
Listing ID : 68064743
Price : $1,200,000
Bedrooms : 4
Rooms : 11
Bathrooms : 4
Half Bathrooms : 2
Built Up Area : 4,813 Sqft
Year Built : 2013
Lot Area : 0.06 Acre
Baths Total : 4.20
Price Sq Ft List : $249
