
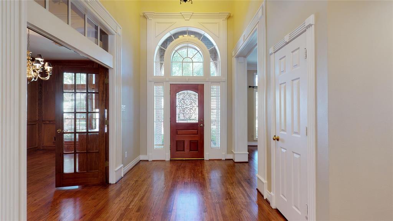
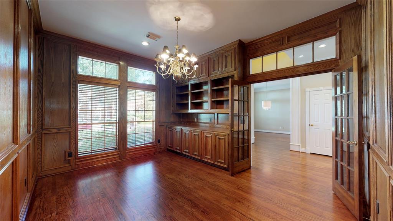
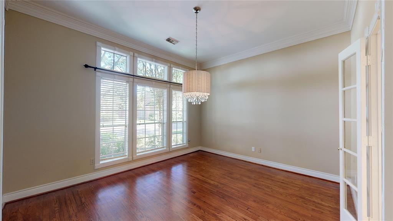
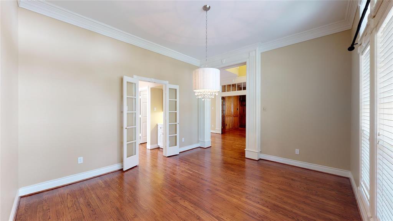
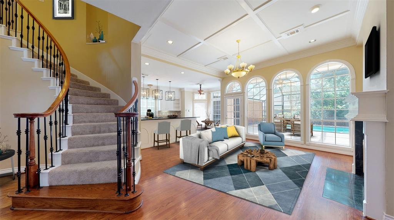
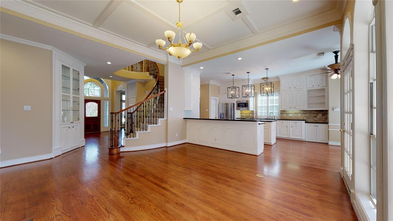
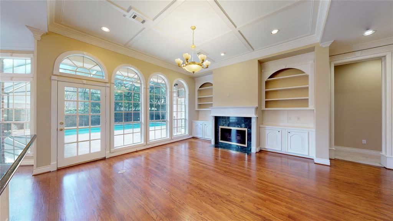
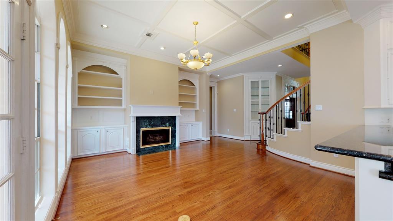
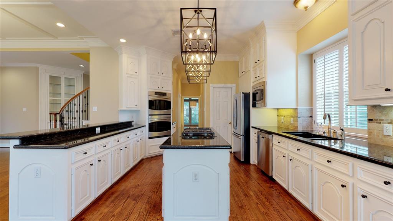
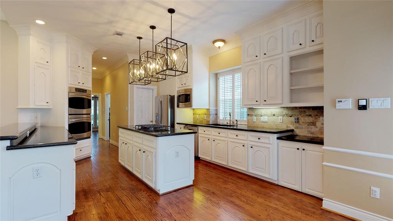
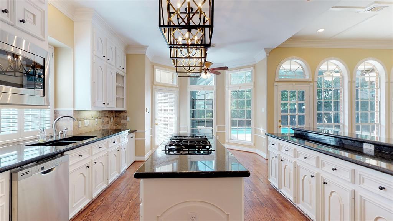
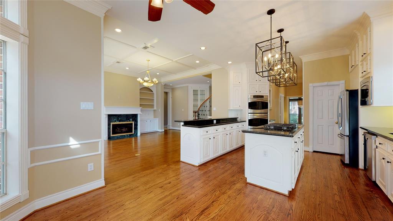
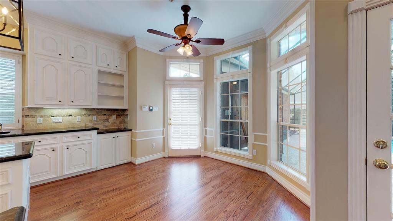
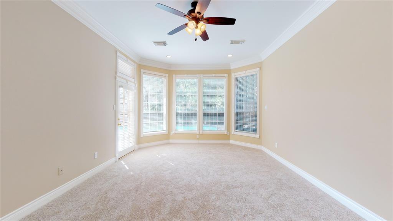
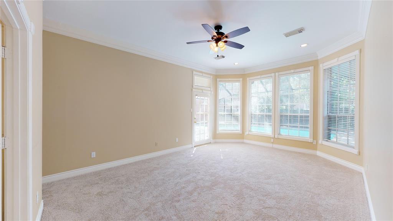
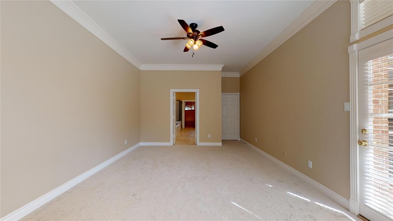
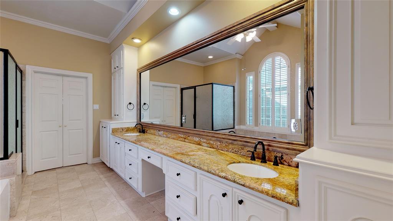
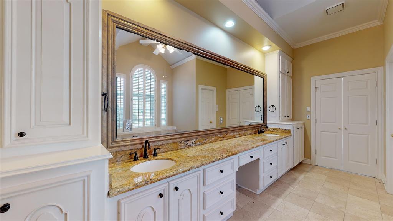
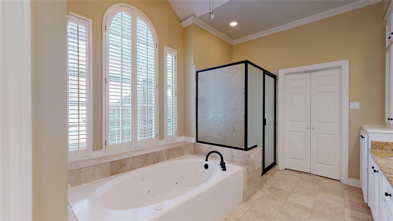
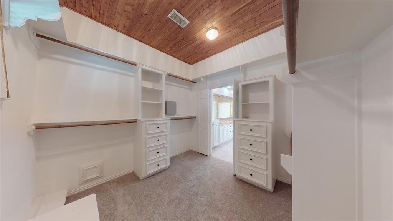
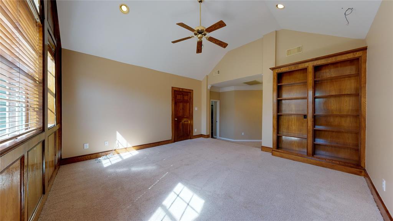
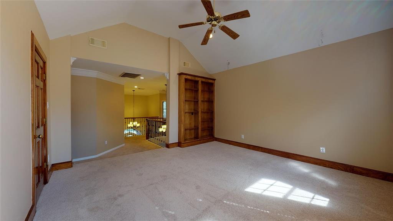
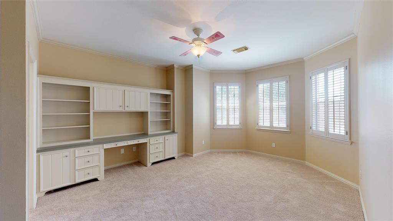
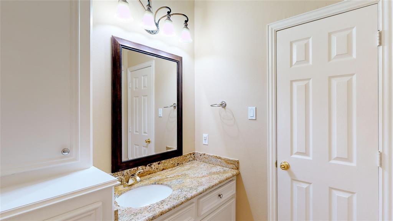
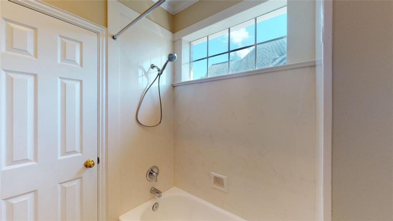
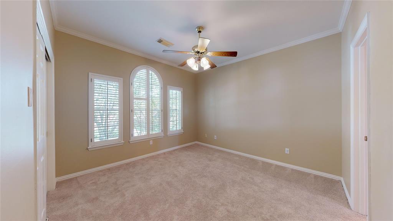
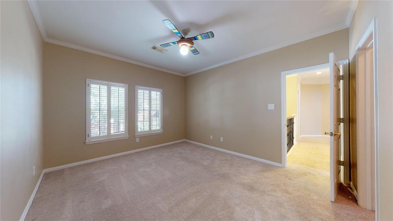
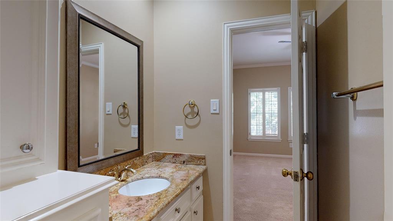
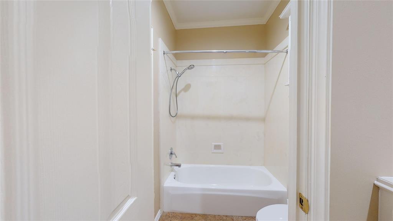
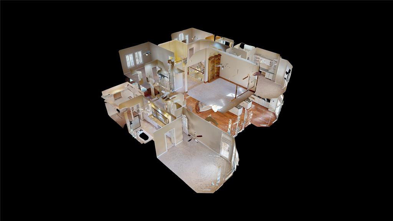
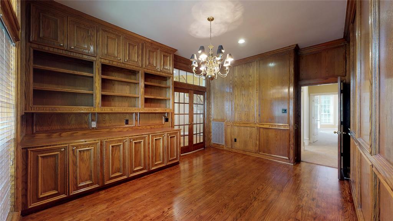
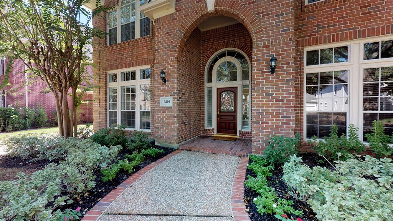
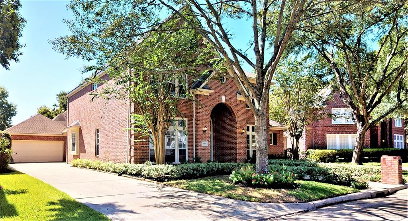
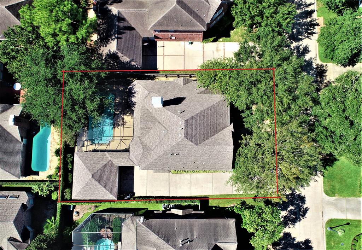
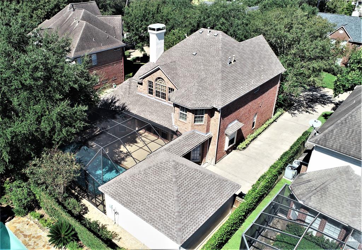
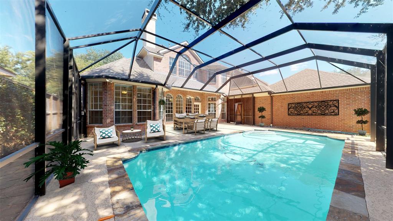
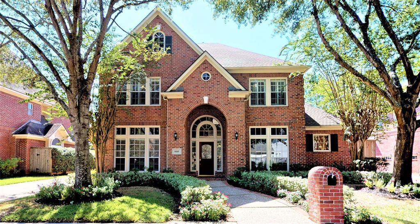
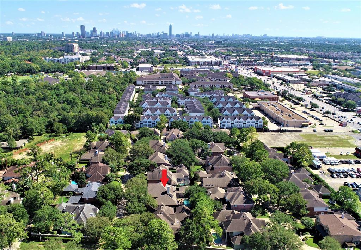
In the beautiful gated Shady Lane Estates sits an exquisite 4 bedroom 3.5 bath brick home with 1st floor study, formal dining, 2nd floor game room and an enclosed pool. The elegance of this home is showcased by the 20’ entry with detailed mouldings, hardwood floors, double crown moulding and built-in cabinets and shelving throughout. Open kitchen with an abundance of raised panel cabinets, stainless appliances, breakfast bar, granite counter top & tumbled marble backsplash. Family room is light and airy with large windows over-looking backyard & pool & the center piece of the room is a gas log fireplace with marble hearth and mantle. 1st master suite is accented with a bay window, jetted tub, separate shower with travertine marble & walk-in closet with built-in drawers, hanging racks and cedar lined ceiling. 2 car detached garage.
Property Description
Features
: In Ground, Gunite, Heated
: Central gas
: Central electric
: Gaslog fireplace
: Back Yard Fenced, Covered Patio/deck, Sprinkler System, Back Yard
1
: Carpet, Tile, Wood
: Slab
: Auto Garage Door Opener
: Detached Garage
: Drapes/curtains/window cover, Fire/smoke alarm, High ceiling, Alarm system - owned, Washer included, Refrigerator included, Crown molding, Dryer included, Formal Entry/foyer
: Composition
Appliances
: Electric oven
Address Map
US
Texas
Harris
Houston
77063
Shady Lane
9307
Circle
1306
0
W96° 28' 18''
N29° 44' 21.5''
Take 59 South and take exit towards West Park Tollway. Exit Fondren/ Gessner. Take West Park Dr and turn right onto Jeanetta. Turn left on Westheimer. Turn right onto West Shady lane.
MLS Addon
Martha Turner Sotheby's
Ronald Espinoza
: Sellers Disclosure
: Cash Sale, Conventional, Fha
sasso
TRNR01
: Subdivision lot
$950
2
: Deed restrictions
27 - Houston
EMERSON ELEMENTARY SCHOOL (HOUSTON)
WISDOM HIGH SCHOOL
REVERE MIDDLE SCHOOL
Active
2
: Traditional
$16,556
2.3994
2020
0
0
North,south,west
: Public sewer, Public water
: Gas Dryer Connections, Washer Connections
Mandatory
22
: Primary Bed - 1st Floor, En-suite Bath, Walk-in Closet
4
1
1
Granite
1
1
: Free Standing
: Ceiling Fans, Attic Fan, Digital Program Thermostat
1
$0
0
: Memorial West
1
1
1
: Island W/ Cooktop, Pantry, Breakfast Bar, Kitchen Open To Family Room
1
LT 24 SHADY LANE ESTATES AMENDED
713-520-1981
: Exclusive Right To Sell/lease
1
0
0
0
0
8050
: Appraisal District
1
1
Shady Ln Estate
1
: Double Sinks, Primary Bath + Separate Shower, Whirlpool/jetted Tub, Half Bath, Tub W/shower, Hollywood Bath
11/06/2021 14:22:41
0
$749,000
: Assistant
713-558-1940
39
05/06/2021 16:34:06
1
1
$4,053,030
$0
1
: Gas Cooktop
: Den, Formal Dining, Utility Room In House, Gameroom Up, Study/library, Breakfast Room
0
0
: Brick
: Asphalt, Concrete, Curbs
1
1
4 Bedrooms
3 Bathrooms
3,652 Sqft
$749,000
Listing ID #80929847
Basic Details
Property Type : Single-family
Listing Type : For Sale
Listing ID : 80929847
Price : $749,000
Bedrooms : 4
Rooms : 12
Bathrooms : 3
Half Bathrooms : 1
Built Up Area : 3,652 Sqft
Year Built : 1992
Lot Area : 0.18 Acre
Baths Total : 3.10
Price Sq Ft List : $205
