

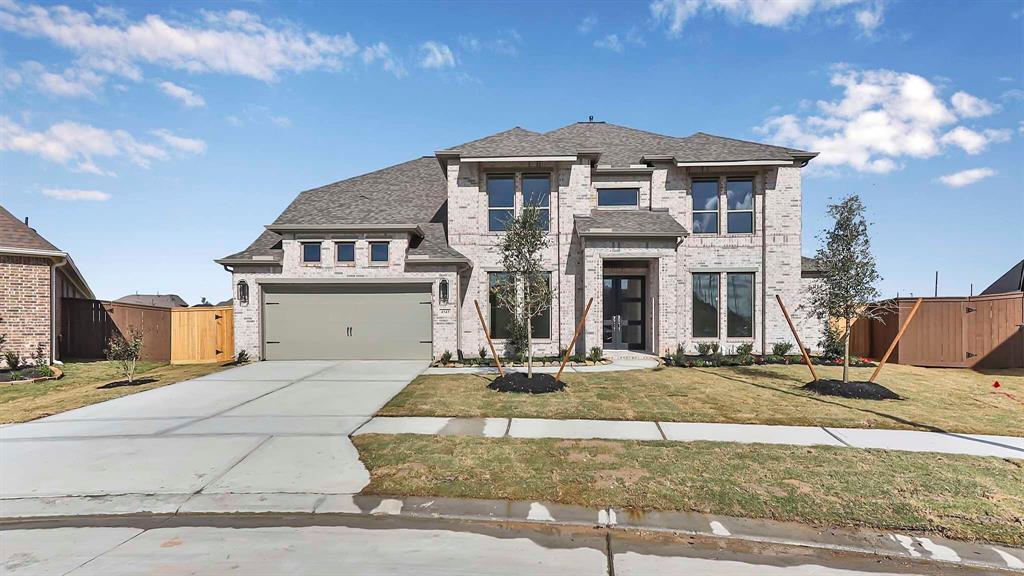
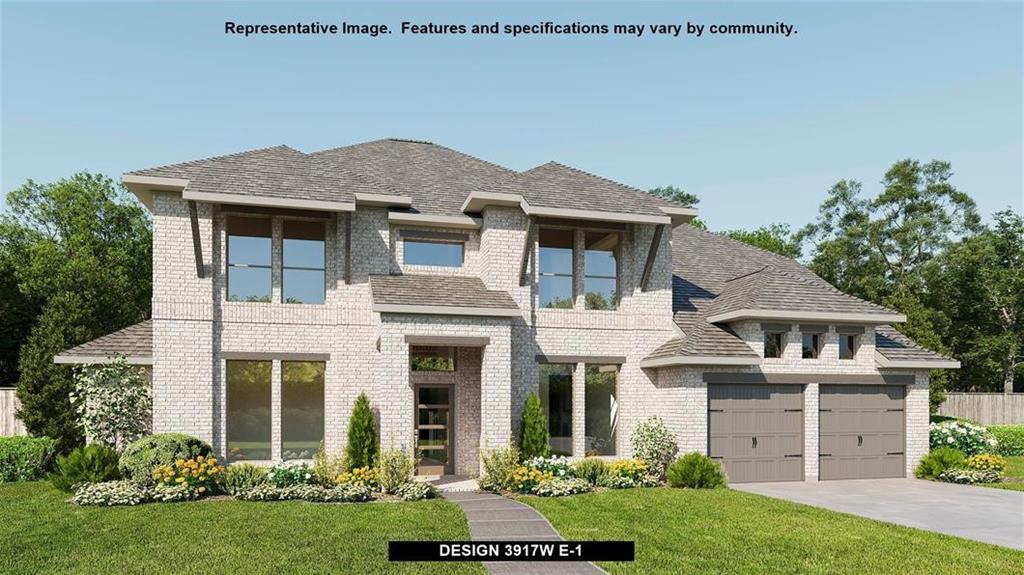
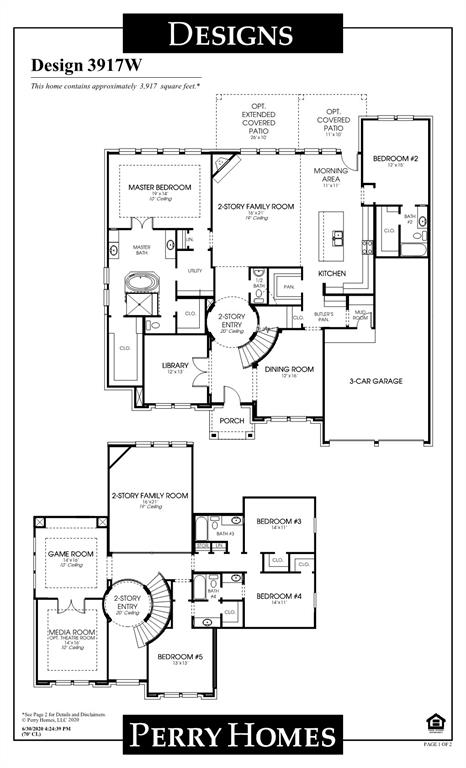
PERRY HOMES NEW CONSTRUCTION-Two-story French door entry framed by home office with French door entry, formal dining room and a grand circular staircase. Formal dining room leads past the butler’s pantry to the kitchen area with a 5-burner gas cooktop and a double wall oven. Spacious two-story family room with 19-foot ceiling and a wall of windows and a wood mantel fireplace. Island kitchen with built-in seating space and walk-in pantry opens to morning area. Generous Primary bedroom with a wall of windows. Primary bath with double door entry has dual vanities, center garden tub, glass enclosed shower, two large walk-in closets and additional access to the utility room. Private guest suite with walk-in closet and full bathroom just off morning area. Game room with French doors and media room both with 10-foot ceilings, secondary bedrooms and Hollywood bath located upstairs. Extended covered backyard patio. Mud room just off the three-car garage.
Property Description
Features
: Central gas
: Central electric
: Back Yard Fenced, Covered Patio/deck, Back Yard
1
: Carpet, Tile
: Slab
: Attached Garage, Tandem
: Fire/smoke alarm, High ceiling
: Composition
Appliances
: Electric oven
Address Map
US
Texas
Brazoria
Manvel
77578
Martin Ridge
4343
Drive
0
W96° 36' 48.1''
N29° 29' 32.5''
288 South, exit TX-6 and make a U-turn onto Highway 288 North. Exit Del Bello Boulevard and take the first right-hand turn to enter community. Continue straight on Del Bello Boulevard until you reach the T-intersection, then turn right onto Manvel Parkway. Turn right onto Lakeview Drive, then turn left onto Martin Ridge Drive. Turn left onto Silver Lake Lane. The Sales Center is on the right at 6206 Silver Lake Lane.
MLS Addon
Perry Development Management
Richard Hale
: Other Disclosures, Mud
: Cash Sale, Conventional, Fha, Va
PDMI
PDMI01
: Subdivision lot
$900
1
3
: Deed restrictions
3 - Alvin
E C MASON ELEMENTARY SCHOOL
MANVEL HIGH SCHOOL
MANVEL JUNIOR HIGH SCHOOL
Active
2
: Traditional
3.76
2021
0
0
North,south,west
: Other water/sewer
: Electric Dryer Connections, Washer Connections
Perry Homes
Mandatory
5
: Primary Bed - 1st Floor, 2 Bedrooms Down, Walk-in Closet
0
1
30/11/2021
1
Stone
1
1
: Free Standing
: Ceiling Fans, Attic Vents, High-efficiency Hvac, Hvac>13 Seer, Insulated/low-e Windows, Radiant Attic Barrier, Energy Star Appliances, Insulation - Blown Fiberglass
1
$0
0
: South
: Alvin North
: Home Energy Rating/hers
1
1
1
: Pantry, Breakfast Bar, Kitchen Open To Family Room
1
Lot 4 Block 5
OTHER - 77578
713-948-6666
: Exclusive Right To Sell/lease
1
0
0
0
0
12721
: Other
1
1
LEAD Association Management
1
: Half Bath, Primary Bath: Double Sinks, Primary Bath: Separate Shower, Primary Bath: Tub/shower Combo
02/12/2021 09:40:26
: To Be Built/under Construction
0
$767,900
9
12/07/2021 22:07:06
1
1
$0
$0
1
: Gas Cooktop
: Formal Dining, Utility Room In House, Gameroom Up, Breakfast Room, Media, Family Room, Home Office/study
0
5
: Brick
1
1
5 Bedrooms
4 Bathrooms
3,917 Sqft
$699,900
Listing ID #77125330
Basic Details
Property Type : Single-family
Listing Type : For Sale
Listing ID : 77125330
Price : $699,900
Bedrooms : 5
Rooms : 11
Bathrooms : 4
Built Up Area : 3,917 Sqft
Year Built : 2021
Baths Total : 4.00
Price Sq Ft List : $179
