
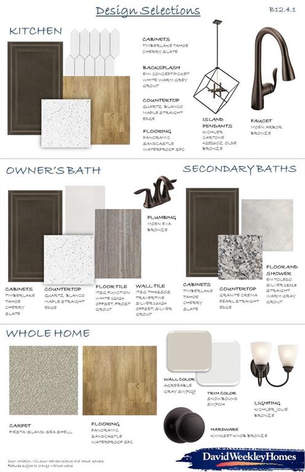

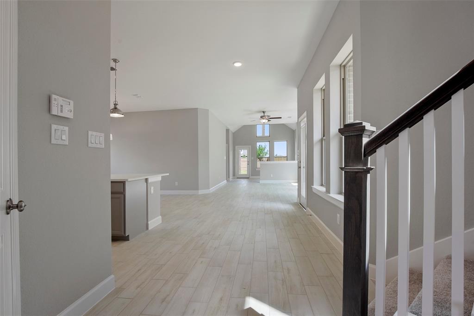
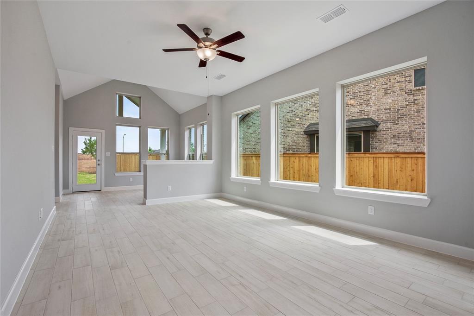
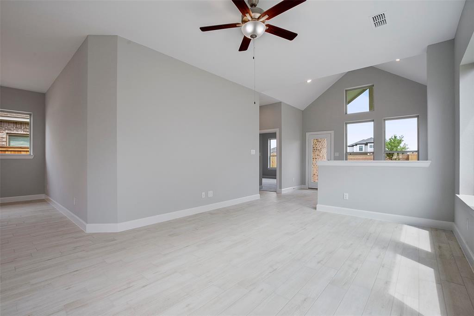
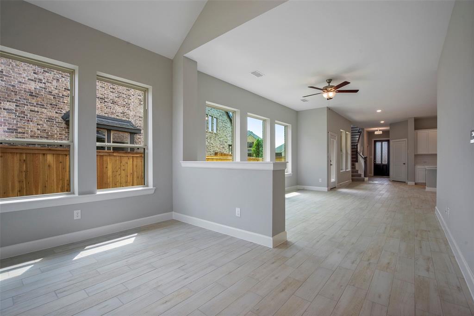
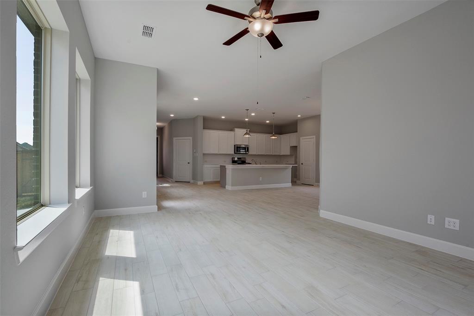
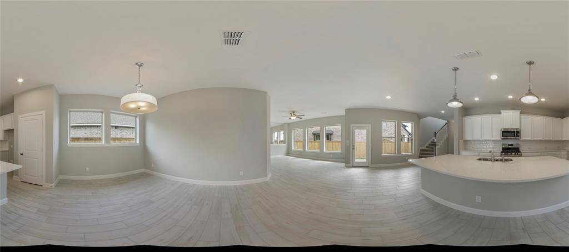
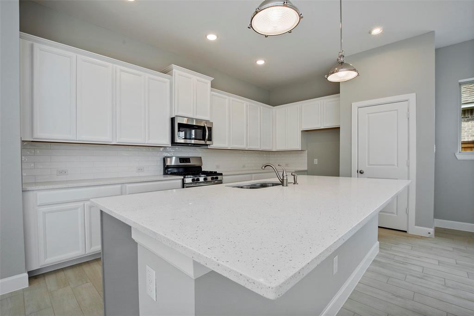
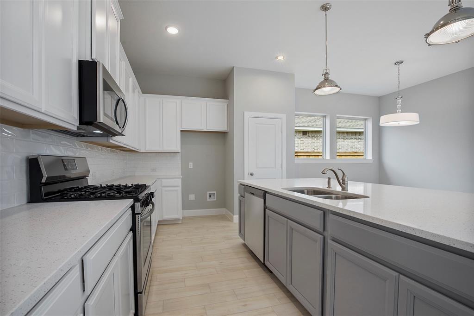
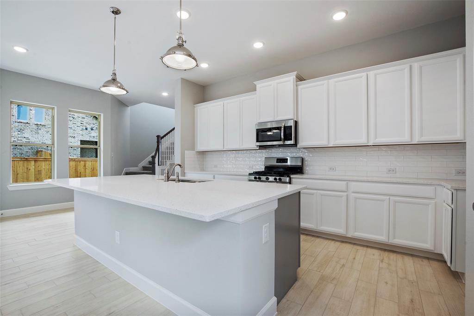
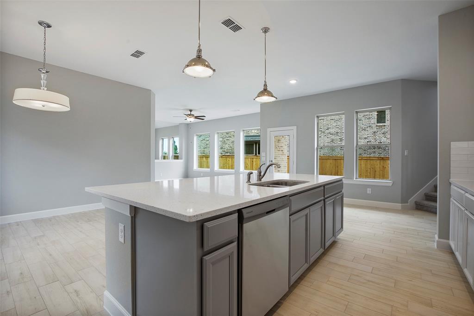
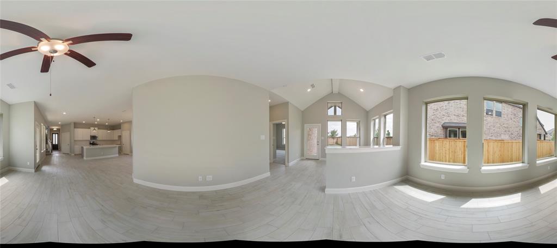
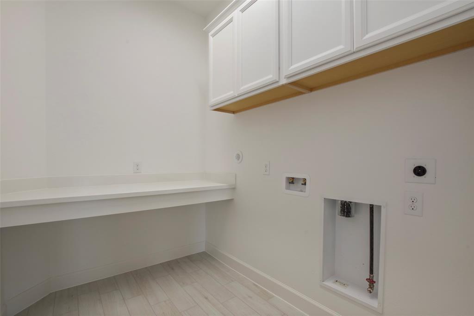
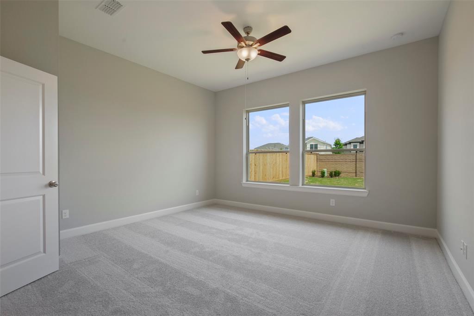
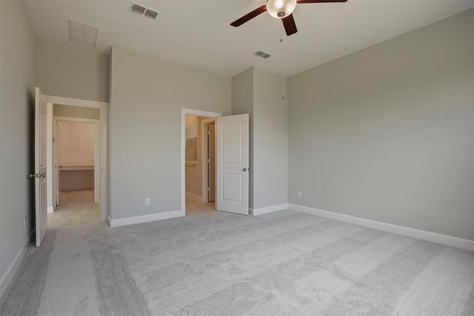
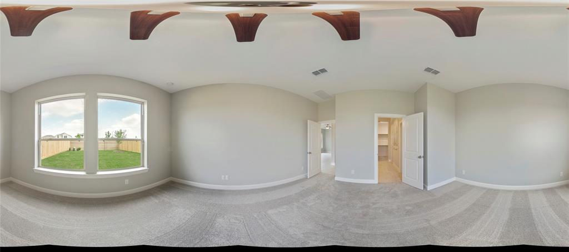
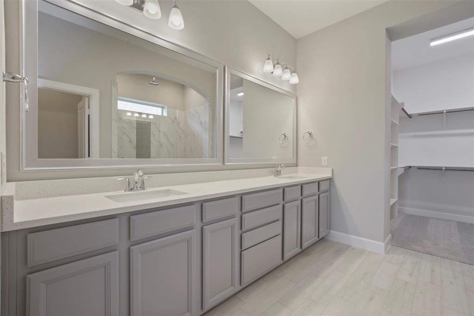
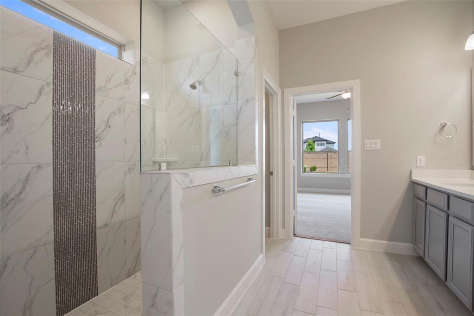
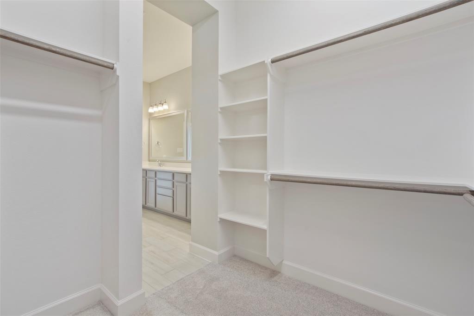
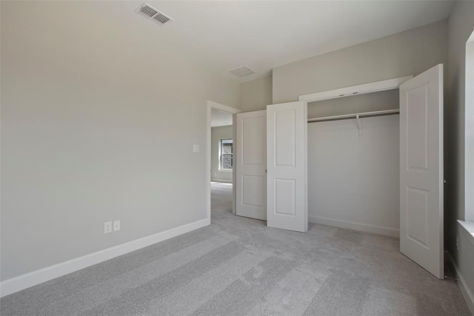
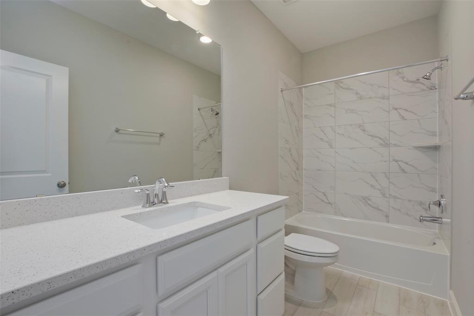
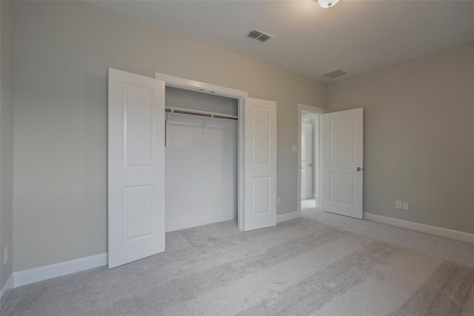
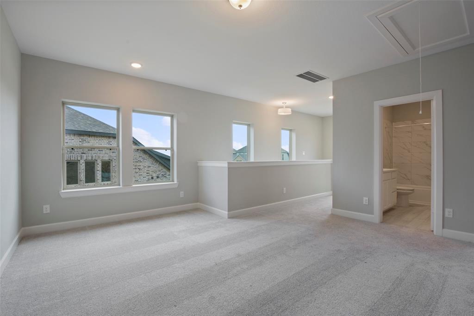
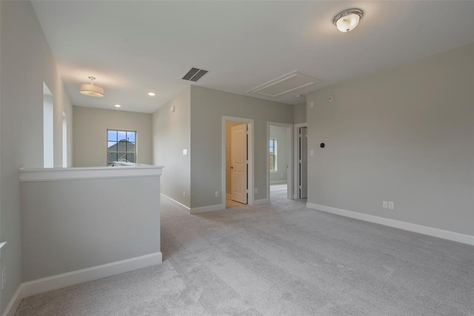








Innovative room placement and sophisticated style combine to create The Beckley luxury home plan. Vibrant space and limitless potential make the open-concept floor plan a decorator’s dream. Create your ideal specialty room for good conversation and great books in the cheerful sunroom. The streamlined kitchen features a presentation island and plenty of room for collaborative feast creation. Your upstairs retreat provides a lively place for a family theater or a fun and games lounge. The lovely spare bedrooms include plenty of living and closet space to support growing minds and personalities. Escape to the spectacular Owner’s Retreat and its deluxe bathroom with enough closet space to expand your wardrobe. Livability enhancements include a downstairs powder room, extra garage storage space, and a breezy side porch. Your Home Team is ready to begin building this impressive new home plan.
Property Description
Features
: Central gas, Zoned
: Central electric, Zoned
: Back Yard Fenced, Covered Patio/deck, Fully Fenced, Patio/deck, Back Green Space
: Carpet, Tile
: Slab
: Attached Garage
: High ceiling
: Composition
Appliances
: Gas oven, Convection oven
Address Map
US
Texas
Fort Bend
Richmond
77469
Pullin Market
23722
Drive
0
W96° 15' 18.6''
N29° 33' 43''
From Houston: I-69 south to Williams Way Blvd. Turn right on Williams Way Blvd., left on Veranda Trails Parkway, at the traffic circle, take the 1st exit onto Wildwood Park Road. Turn right onto Wessendorff Place and left on Henderson Row Drive. Our model will be on your right.
MLS Addon
Weekley Homes
Beverly Bradley
: No Disclosures, Mud
: Cash Sale, Conventional, Fha, Va
ALICIAB
WEEK01
: Subdivision lot, Cul-de-sac, Greenbelt
40x120
$950
1
2
: Deed restrictions, Zoning
33 - Lamar Consolidated
HUTCHISON ELEMENTARY SCHOOL
LAMAR CONSOLIDATED HIGH SCHOOL
WESSENDORF/LAMAR JUNIOR HIGH SCHOOL
Active
2
: Traditional
3.36
0
0
0
North,south,west
: Water district
: Gas Dryer Connections, Electric Dryer Connections, Washer Connections
David Weekley Homes
Mandatory
30
: Primary Bed - 1st Floor
0
1
12/07/2021
1
Quartz
1
1
: Free Standing
: Ceiling Fans, Attic Vents, Digital Program Thermostat, High-efficiency Hvac, Hvac>13 Seer, Insulated/low-e Windows, Radiant Attic Barrier, Energy Star Appliances, Insulation - Blown Fiberglass, Insulation - Batt, Energy Star/cfl/led Lights
1
$0
0
: Fort Bend South/richmond
: Energy Star Qualified Home, Home Energy Rating/hers, Environments For Living
1
1
1
: Island W/o Cooktop, Kitchen Open To Family Room
1
Lot 46 Block 1
OTHER - 77469
832-975-8828
: Exclusive Right To Sell/lease
1
0
0
0
0
4800
: Survey
1
1
LEAD Assoc. Mgmt
1
: Primary Bath: Double Sinks, Primary Bath: Shower Only
06/11/2021 07:36:08
: To Be Built/under Construction
0
$372,156
35
28/07/2021 06:34:54
1
1
$0
$0
1
: Gas Range
: Utility Room In House, Gameroom Up, Living/dining Combo, Kitchen/dining Combo, Sun Room
0
34
: Brick
: Concrete, Curbs, Gutters
1
1
3 Bedrooms
2 Bathrooms
2,342 Sqft
$399,990
Listing ID #75940065
Basic Details
Property Type : Single-family
Listing Type : For Sale
Listing ID : 75940065
Price : $399,990
Bedrooms : 3
Rooms : 6
Bathrooms : 2
Half Bathrooms : 1
Built Up Area : 2,342 Sqft
Year Built : 2021
Baths Total : 2.10
Price Sq Ft List : $171
