
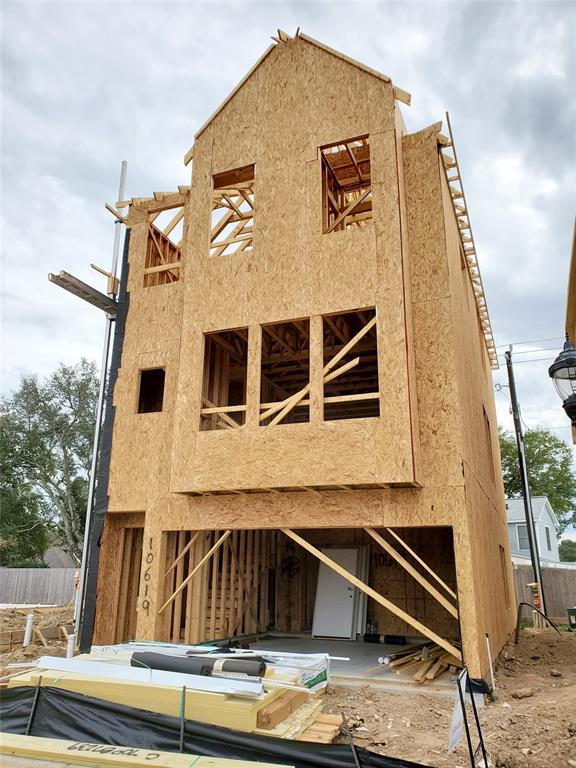
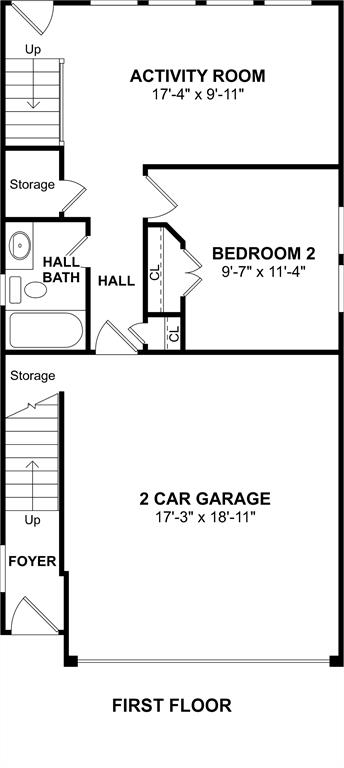
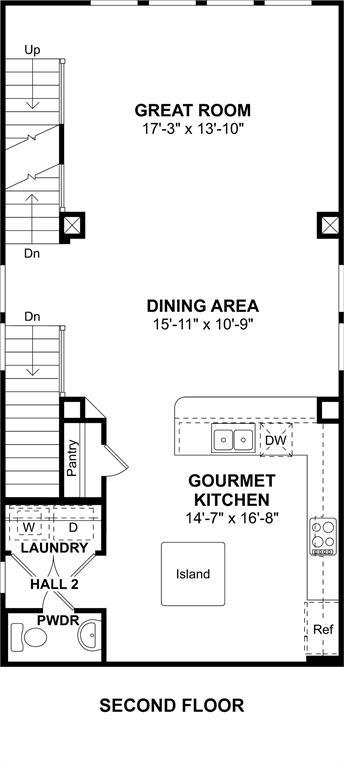
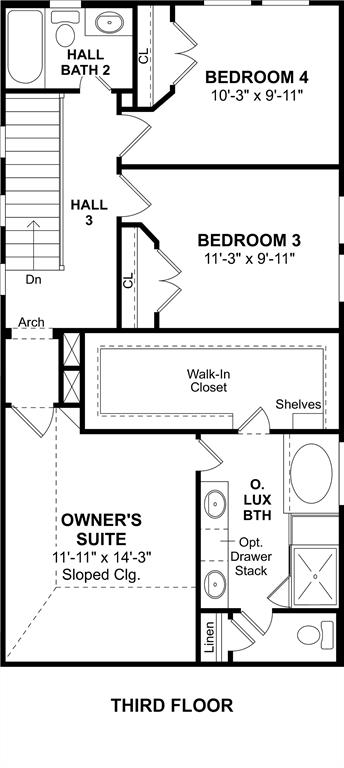
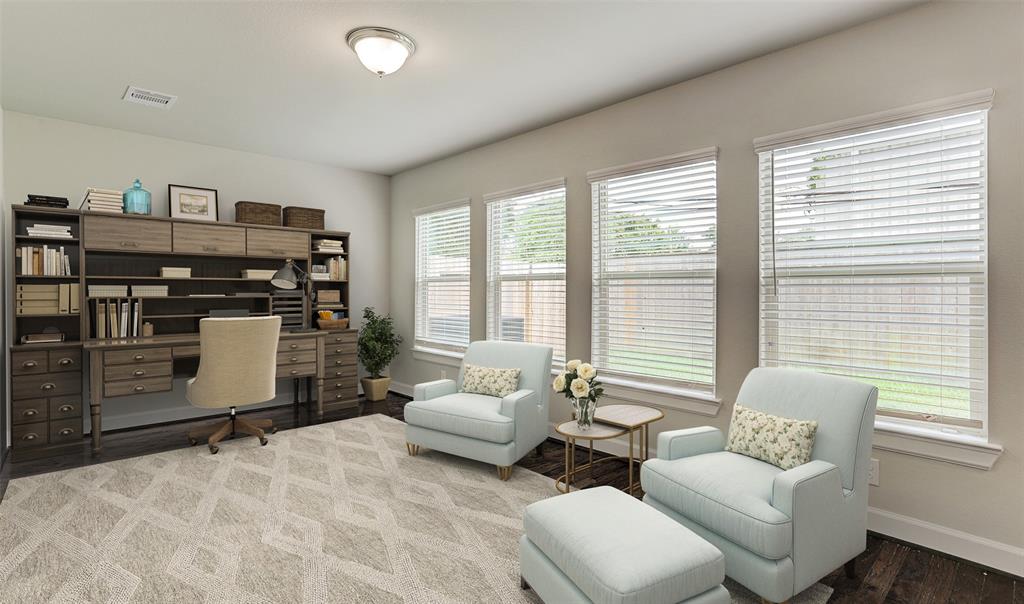
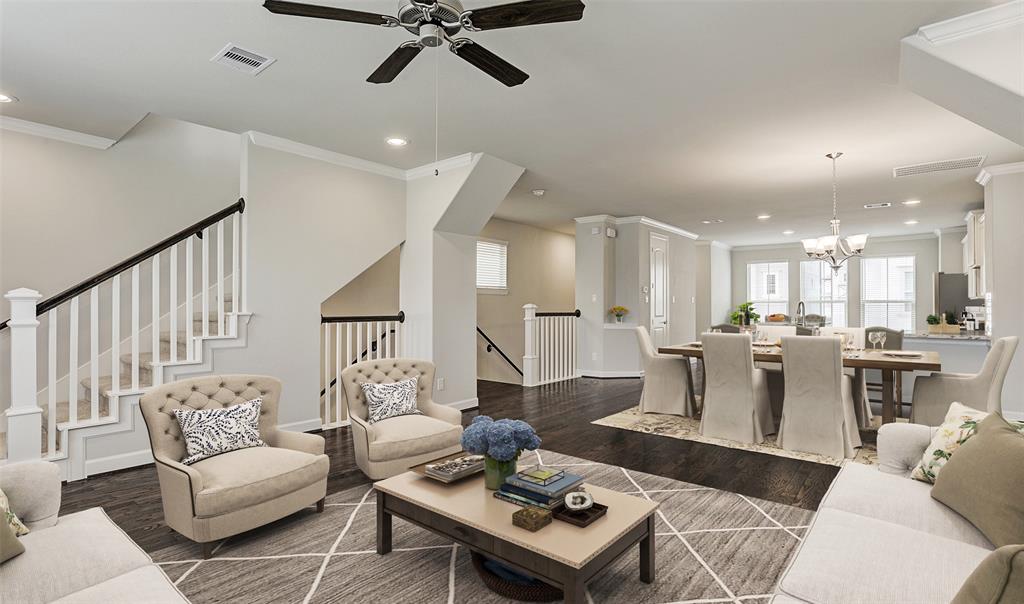
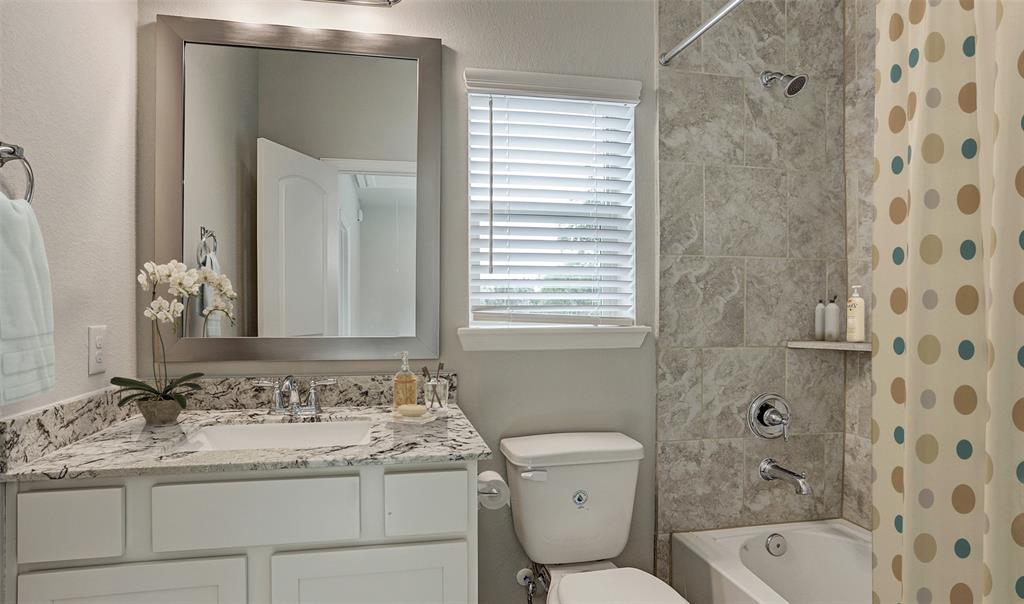
Gorgeous, Jefferson II home with 4 spacious bedrooms, 3.5 baths and 2 car attached garage located in the gated, pocket community of Centrepark Terrace. On the first floor, you’ll find a secondary bedroom and full bath perfect for guests, and an activity room which is a great flexible space to make a game or play room or home office. The second floor living area features an open kitchen, dining and family room area – perfect for entertaining. The gourmet kitchen boasts beautiful maple cabinets with under cabinet lighting, quartz countertops, gas cooktop & stainless steel appliances. Spacious owner’s suite with attached owner’s bath that has an oversized tub & separate shower, dual vanity sinks and walk-in closet. Two additional secondary bedroom are located upstairs with a secondary full bath. Great location- near Beltway 8 & I-10 and located within minutes of CITYCENTRE, Memorial City Mall, Energy Corridor, parks & restaurants. Offered by: K. Hovnanian Houston III, L.L.C.
Property Description
Features
: Central gas
: Central electric
: Controlled Subdivision Access, Back Yard Fenced, Covered Patio/deck, Sprinkler System, Back Yard
: Carpet, Tile, Engineered Wood
: Slab
: Auto Garage Door Opener
: Attached Garage
: Fire/smoke alarm, High ceiling, Prewired for alarm system, Crown molding, 2 staircases
: Composition
Appliances
: Electric oven, Single oven
Address Map
US
Texas
Harris
Houston
77043
Centre Forest
10619
Drive
0
W96° 26' 45''
N29° 49' 43.6''
Beltway and Clay road - head East on Clay road , turn right on Durban Rd, turn right on Centrepark Drive, turn right on Centrepark Terrace Drive the community is on your right.
MLS Addon
K. Hovnanian of Houston II, LL
Teri Walter
: No Disclosures
: Cash Sale, Conventional, Fha, Va
TERI5
BRTN01
: Subdivision lot
$1,650
1
2
: Deed restrictions
49 - Spring Branch
TERRACE ELEMENTARY SCHOOL
SPRING WOODS HIGH SCHOOL
SPRING OAKS MIDDLE SCHOOL
Active
3
: Contemporary/modern
2.473
2021
0
0
North,south,west
: Public sewer, Public water
: Gas Dryer Connections, Electric Dryer Connections, Washer Connections
K. Hovnanian Homes
Mandatory
24
: 1 Bedroom Down - Not Primary Br, Primary Bed - 3rd Floor, En-suite Bath, Walk-in Closet
0
1
30/04/2022
1
quartz
1
1
: Free Standing
: Ceiling Fans, Attic Vents, Digital Program Thermostat, High-efficiency Hvac, Hvac>13 Seer, Insulated/low-e Windows, Radiant Attic Barrier, Tankless/on-demand H2o Heater, Insulation - Blown Fiberglass, Insulation - Batt
1
$1,650
0
: North
: Spring Branch
: Home Energy Rating/hers
1
1
1
: Breakfast Bar, Island W/o Cooktop, Kitchen Open To Family Room, Under Cabinet Lighting
1
19/1/1
325-238-6645
: Exclusive Right To Sell/lease
1
0
0
0
0
2294
: Survey
1
1
Inframark
1
: Half Bath, Primary Bath: Double Sinks, Primary Bath: Separate Shower, Secondary Bath(s): Tub/shower Combo
02/12/2021 16:30:28
: To Be Built/under Construction
0
$458,199
HOA CAP FEE + HOA
: Assistant
325-238-6645
8
02/12/2021 16:12:11
1
1
$0
$0
1
: Gas Cooktop
: Utility Room In House, Breakfast Room, Living Area - 2nd Floor, Family Room, 1 Living Area
0
1
: Stucco, Cement Board
: Concrete, Curbs, Gutters
1
1
4 Bedrooms
3 Bathrooms
2,348 Sqft
$449,995
Listing ID #80673318
Basic Details
Property Type : Single-family
Listing Type : For Sale
Listing ID : 80673318
Price : $449,995
Bedrooms : 4
Rooms : 13
Bathrooms : 3
Half Bathrooms : 1
Built Up Area : 2,348 Sqft
Year Built : 2021
Baths Total : 3.10
Price Sq Ft List : $192
