

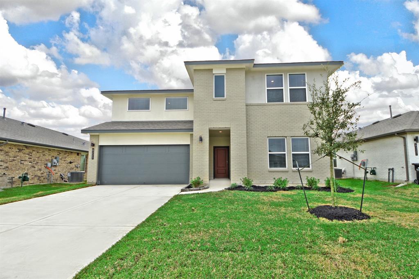
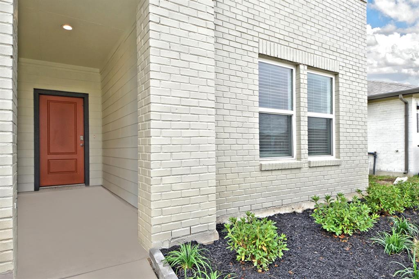
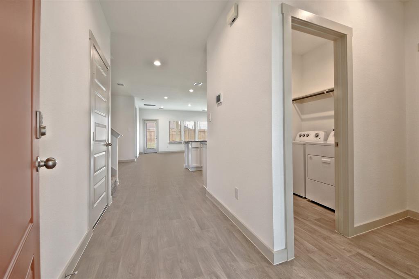
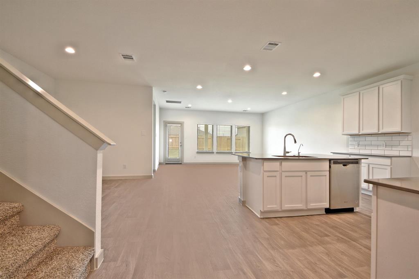
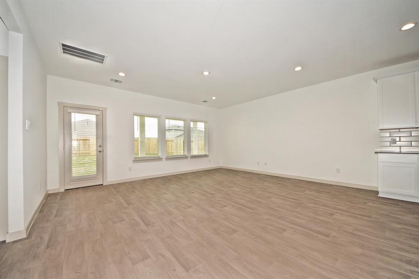
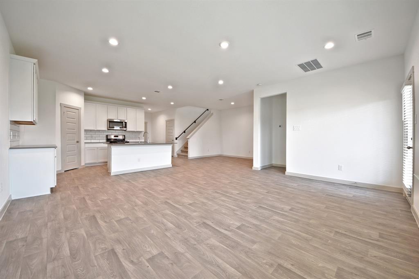
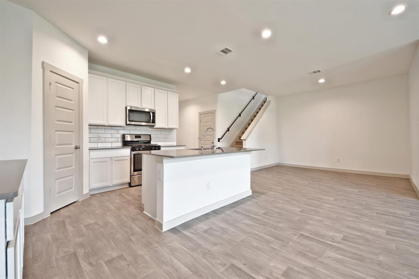
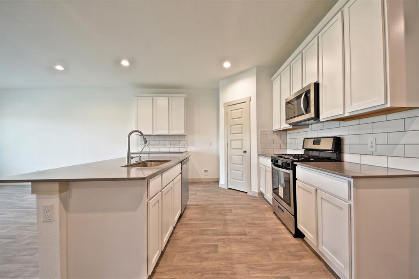
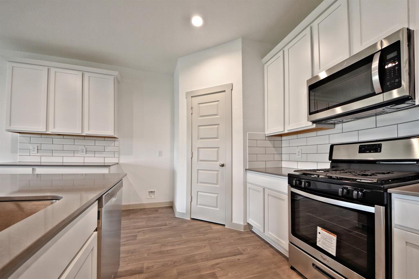
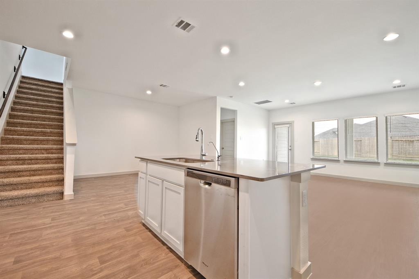
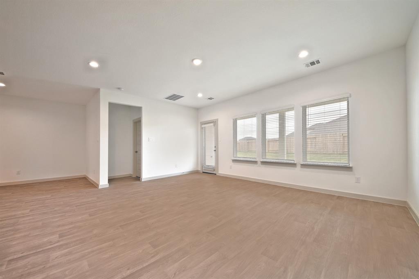
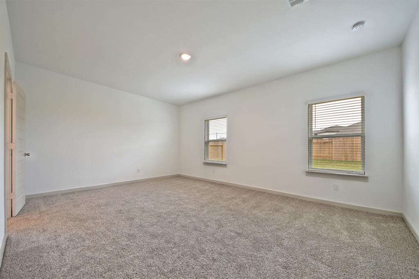
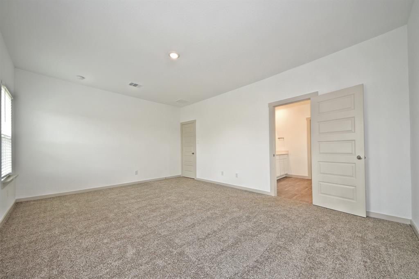
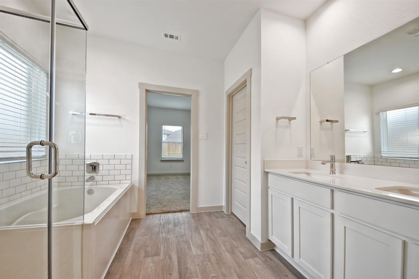
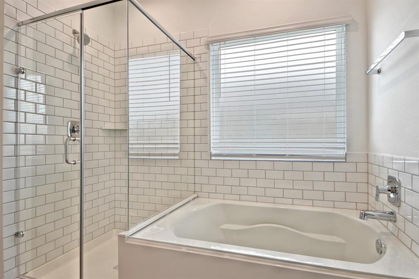
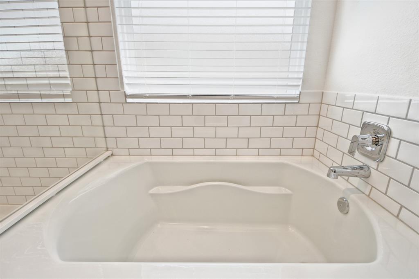
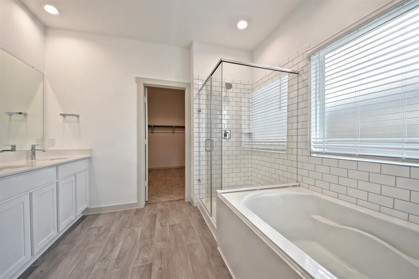
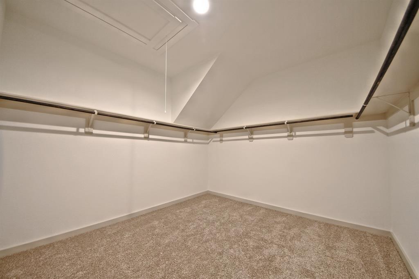
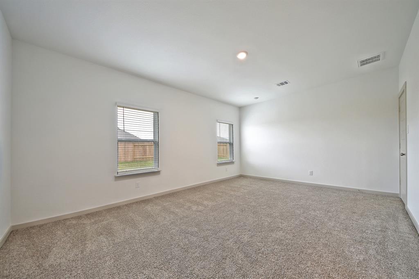
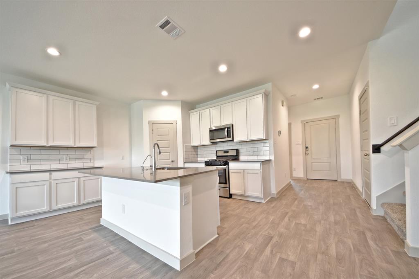
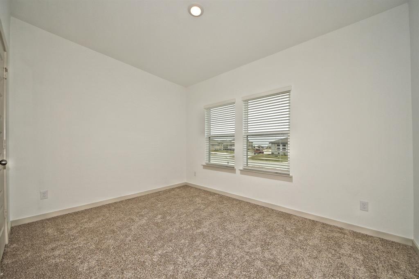
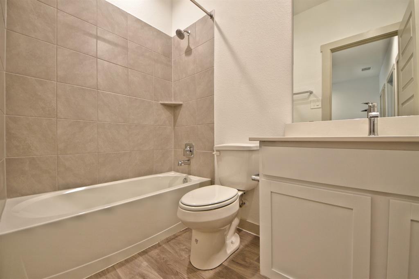
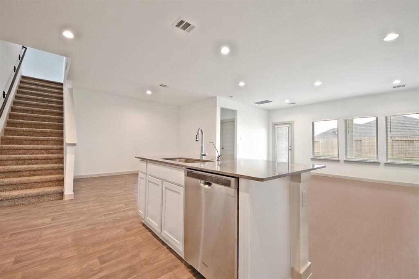
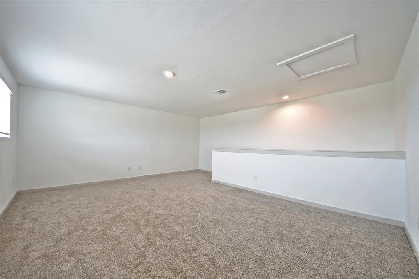
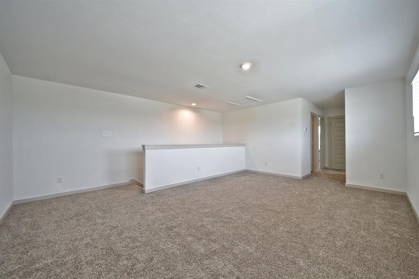
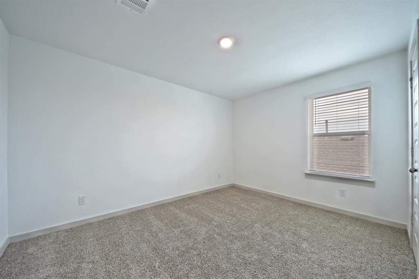
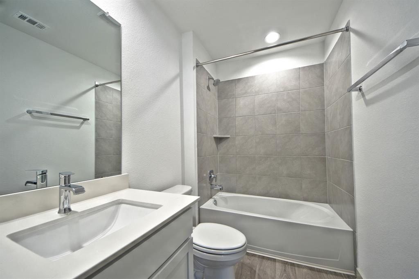
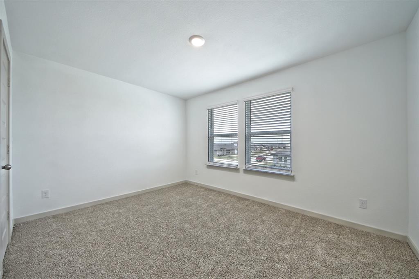
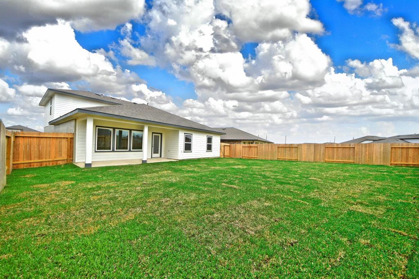
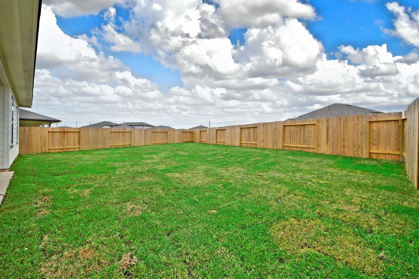
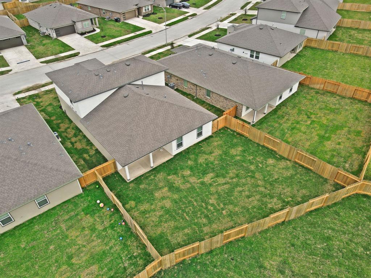
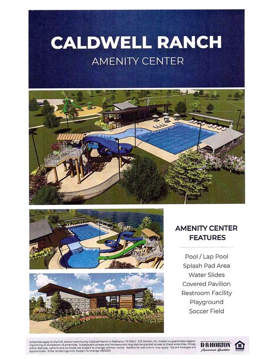


The Ozark Upgraded Stucco Elevation by D.R. Horton Showcases Primary & Guest Suite along with 2 Full Bathrooms Downstairs & 2 Bedrooms & Fantastic Game Room Upstairs! Foyer with High Ceilings & Beautiful Vinyl Floors Throughout the 1st Floor, Tile in all Wet Areas & Luxurious Carpeting in all bedrooms! Amazing Family Room with High Ceilings & Wall of Windows overlooking Covered Patio! Gourmet Kitchen w/Quartz Counters, Tall Cabinets, Eat-in & Working Station Island w/Stainless Under-mount Sink, Stainless Steel Appliances, Spacious Pantry & more! Primary Suite w/Luxurious Bath featuring Dual Sink Vanity, Separate Shower, Deep Soaker Tub & Huge Walk-in Closet! Smart Home Automation allows you to control your Thermostat, Electronic Deadbolt, Skybell Doorbell, Smart Lighting & more from anywhere! HERS Energy Rated, Tank-less Gas Water Heater(continuous got water), just to name a few! Subdivision Amenity Center w/Pool, Lap Pool, Water Slides, Pavilion, Playground, Soccer Fields & more!
Property Description
Features
: Central gas, Zoned
: Central electric, Zoned
: Back Yard Fenced, Covered Patio/deck, Back Yard, Porch, Patio/deck, Back Green Space, Partially Fenced
: Carpet, Tile, Vinyl
: Slab
: Double-wide Driveway
: Attached Garage
: Drapes/curtains/window cover, Fire/smoke alarm, High ceiling, Alarm system - owned, Formal Entry/foyer
: Composition
Appliances
: Gas oven
Address Map
US
Texas
Fort Bend
Rosharon
77583
Buck
8223
Lane
0
W96° 32' 20.8''
N29° 27' 38.8''
From Hwy 288 S: Exit Hwy 6 & Turn R. Turn Left on FM 521.Turn Right Southern Colony then Right on Catalina Falls Court! From Hwy 59 S: Exit Murphy Rd. Left on Hwy 6, Right on FM 521,Left on Southern Colony & Left on Catalina Falls Court. Go to D.R. Horton Model Home at 8323 Catalina Falls Court, Rosharon,Tx 77583 for more information!
MLS Addon
eXp Realty, LLC
Gayla Gayden
: No Disclosures
: Cash Sale, Conventional, Investor, Fha, Va
GAYLA
EXPD01
: Subdivision lot
50x125
$850
: Recreational facilities, Grounds, Other
1
2
: Deed restrictions
19 - Fort Bend
HERITAGE ROSE ELEMENTARY SCHOOL
RIDGE POINT HIGH SCHOOL
THORNTON MIDDLE SCHOOL (FORT BEND)
Active
2
: Traditional
0
0
0
0
North,south,west
: Public sewer, Public water, Water district
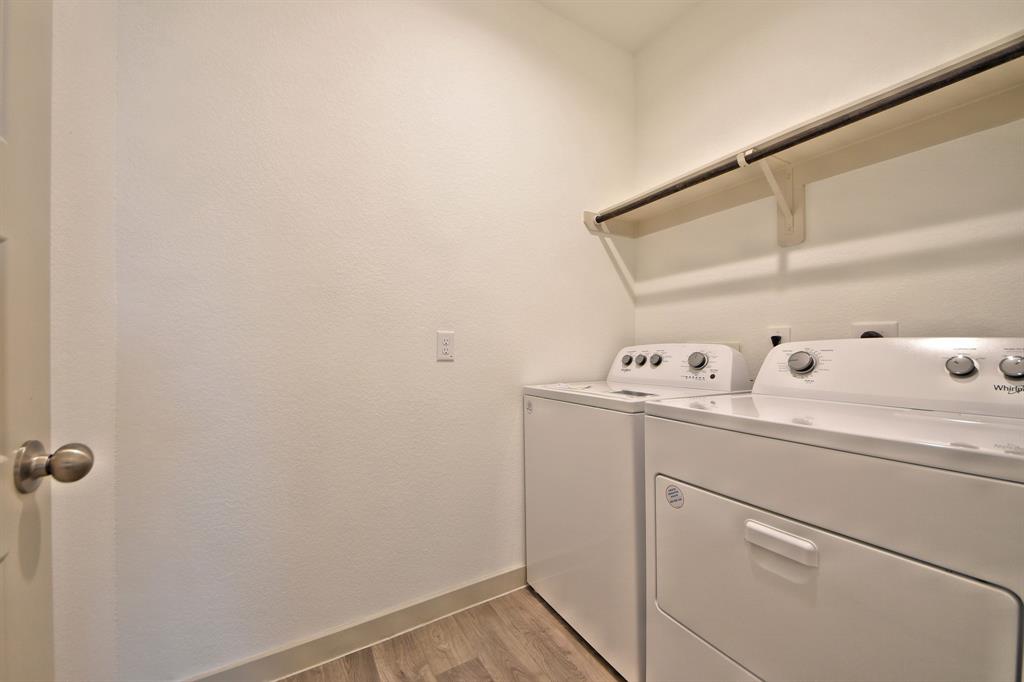
: Electric Dryer Connections, Washer Connections
D.R. Horton
Mandatory
38
: Primary Bed - 1st Floor, 1 Bedroom Down - Not Primary Br, Walk-in Closet, Split Plan
4
1
31/12/2021
1
Quartz
1
1
: Free Standing
: Attic Vents, Digital Program Thermostat, High-efficiency Hvac, Insulated/low-e Windows, Radiant Attic Barrier, Tankless/on-demand H2o Heater, Insulation - Other, Other Energy Features, Insulated Doors, Insulation - Blown Cellulose, Energy Star/reflective Roof
1
$225
0
: North
: Sienna Area
: Home Energy Rating/hers
1
1
1
: Pantry, Walk-in Pantry, Island W/o Cooktop, Kitchen Open To Family Room
1
Caldwell Ranch Lot: 20 Block: 1
CALDWELL RANCH
888-519-7431
: Exclusive Agency To Sell/lease
1
0
0
0
0
0
1
1
INFRAMARK
1
: Primary Bath: Double Sinks, Primary Bath: Separate Shower, Primary Bath: Soaking Tub, Secondary Bath(s): Tub/shower Combo
02/12/2021 16:39:25
: To Be Built/under Construction
0
$328,520
Transfer Fee/CAP Fee
: Direct Line
281-853-8414
37
02/12/2021 16:39:25
1
1
$0
$0
1
: Gas Range
: Living Area - 1st Floor, Utility Room In House, Gameroom Up, Breakfast Room, Kitchen/dining Combo, Family Room
0
3
: Cement Board, Stone, Brick
: Concrete, Curbs, Gutters
1
1
4 Bedrooms
3 Bathrooms
2,482 Sqft
$328,520
Listing ID #63837442
Basic Details
Property Type : Single-family
Listing Type : For Sale
Listing ID : 63837442
Price : $328,520
Bedrooms : 4
Rooms : 13
Bathrooms : 3
Built Up Area : 2,482 Sqft
Year Built : 2021
Baths Total : 3.00
Price Sq Ft List : $132
