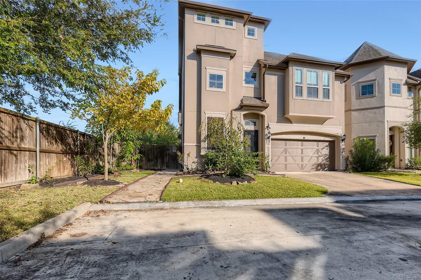
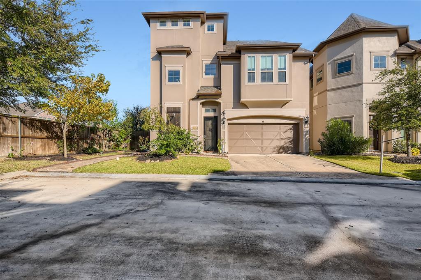
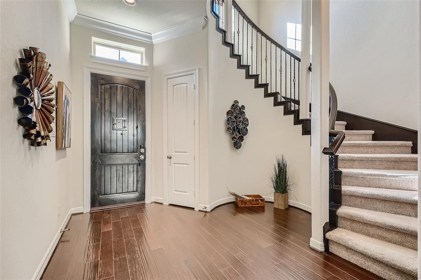
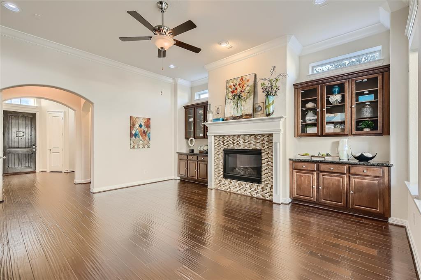
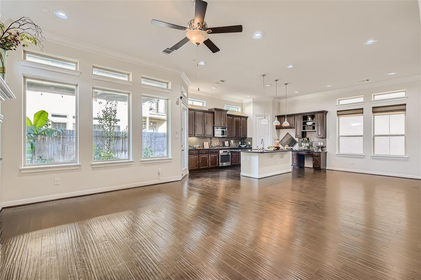
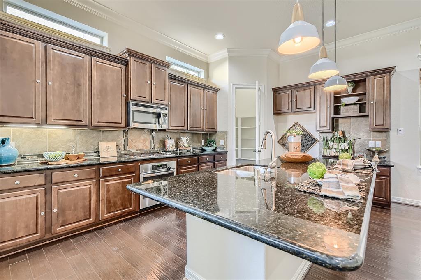
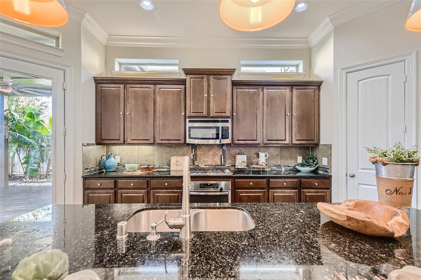
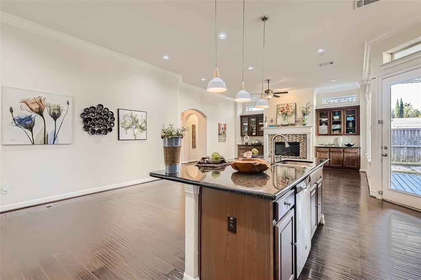
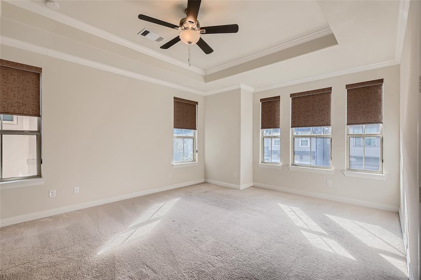
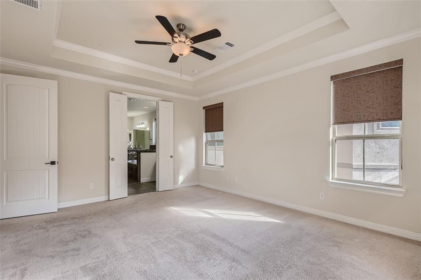
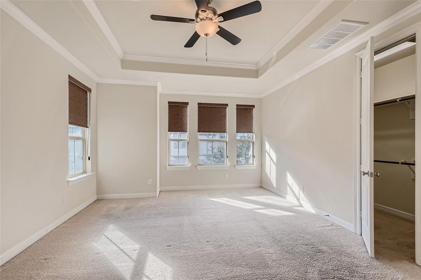
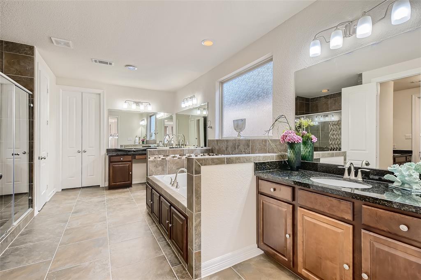
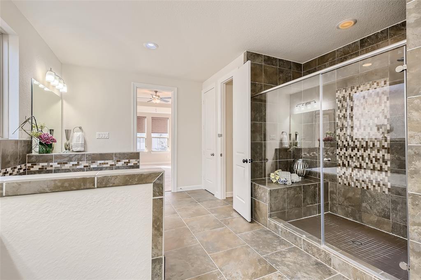
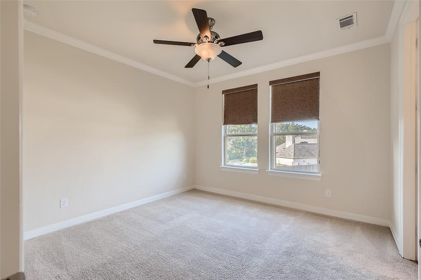
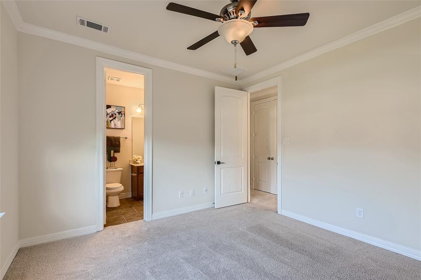
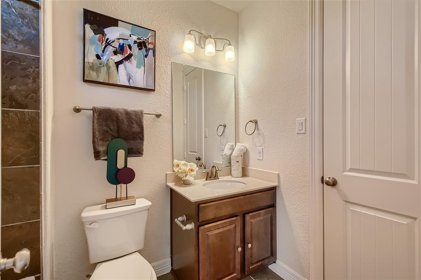
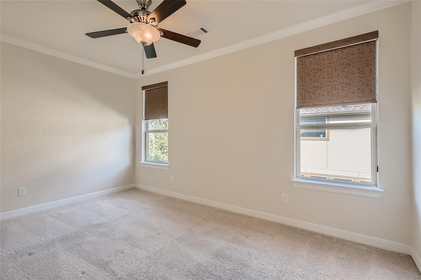
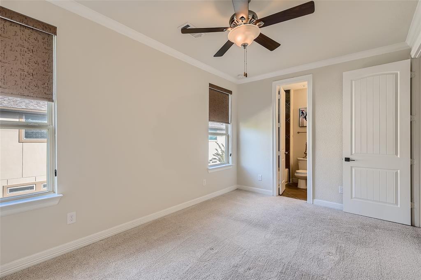
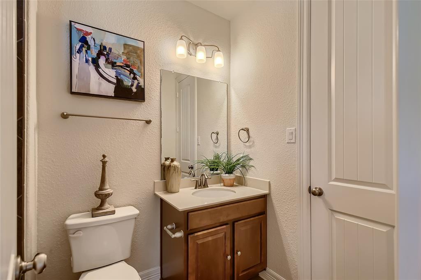
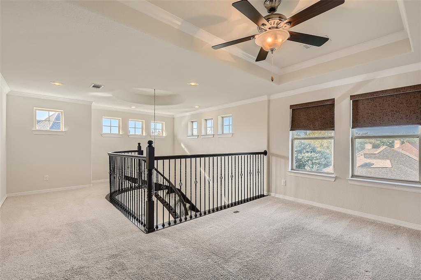
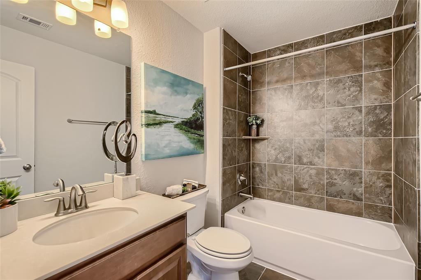
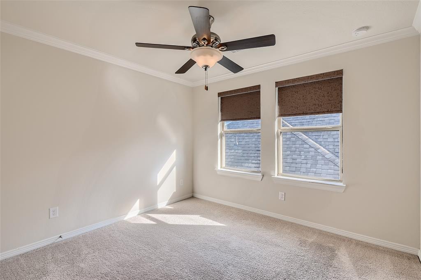
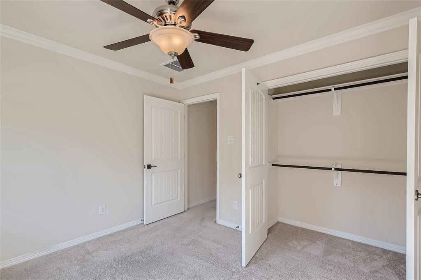
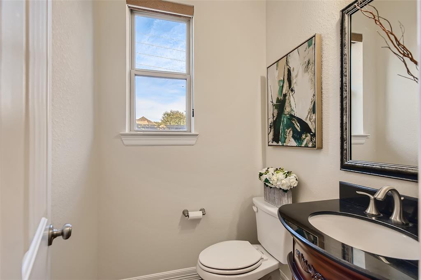
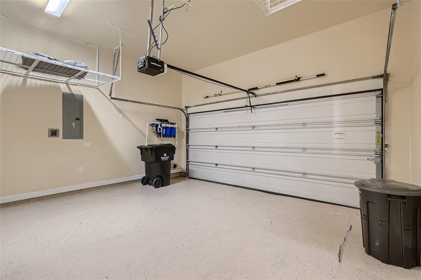
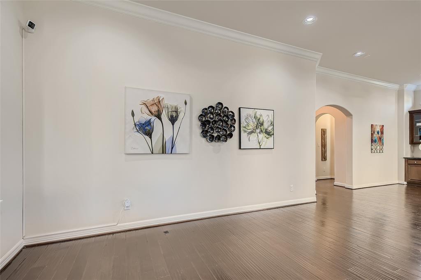
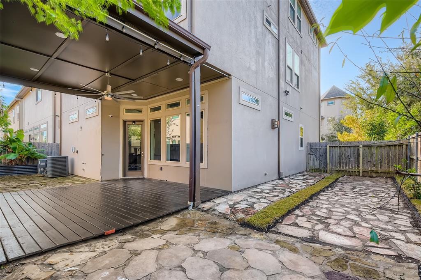
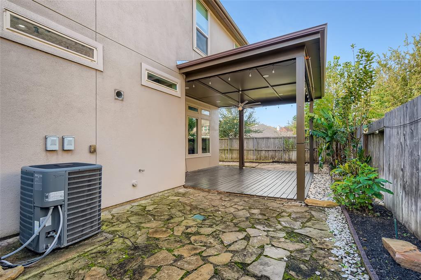
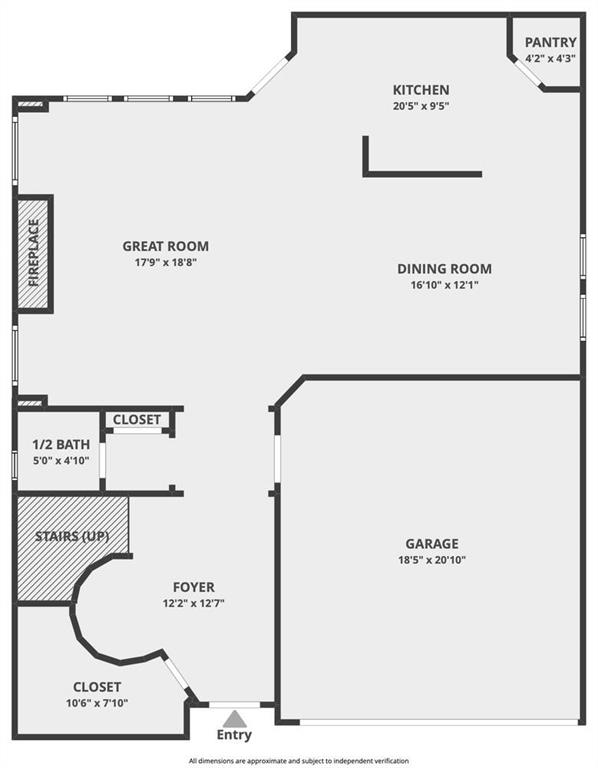
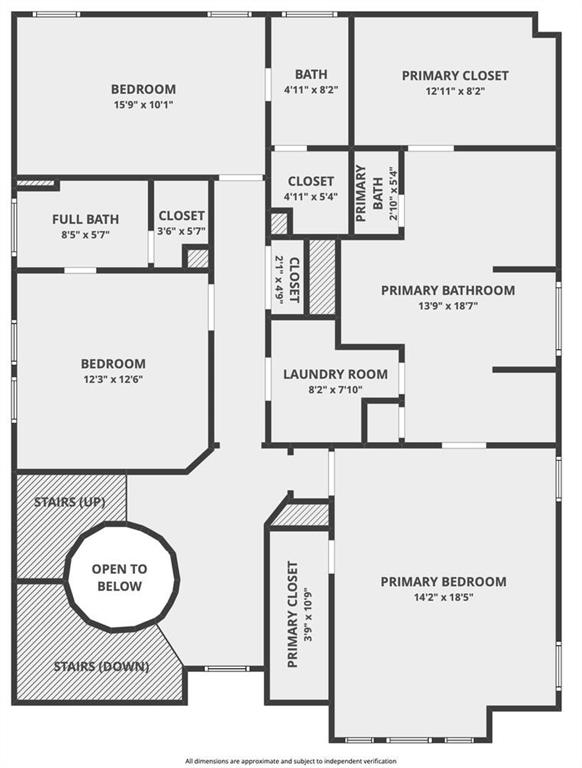
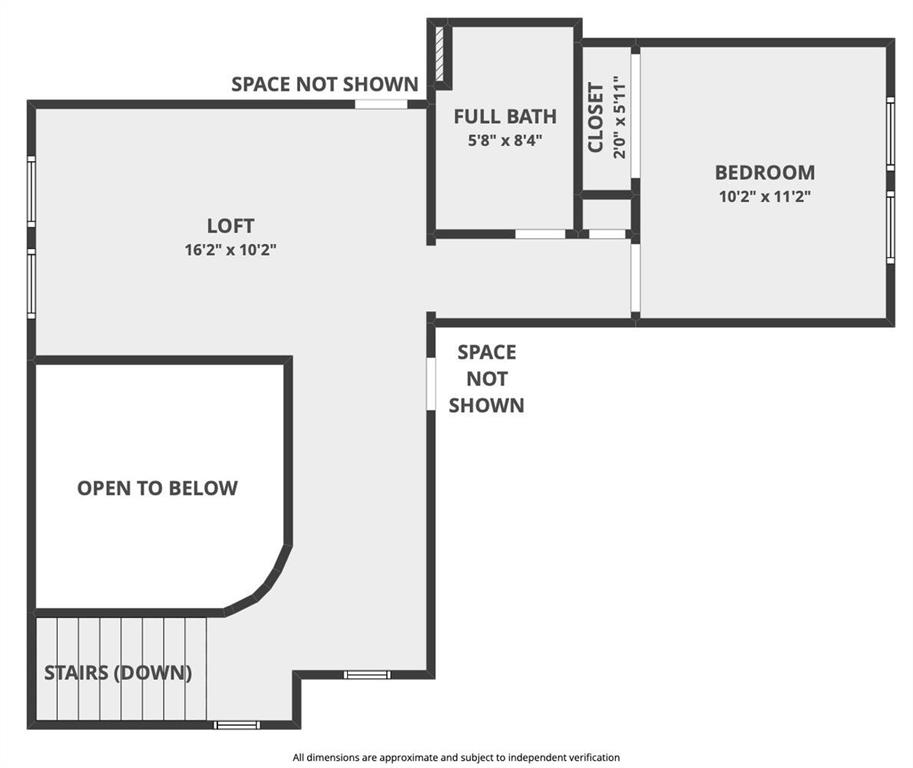
Click the Virtual Tour link to view the 3D Tour. This expansive three-story residence will impress from the moment you enter. Wood floors, soaring ceilings, and massive windows that capture every essence of daylight. Interior has been fully repainted for a fresh, modern feel. The upper level master suite features a jetted tub, double vanities and a walk-in closet. The spacious kitchen has built-in oven and microwave, granite counters, and opens to the family room. Huge living spaces, an upstairs game room and oversized backyard with fantastic covered patio. Other desirable improvements include 2 Glas Smart Thermostat by Johnson Controls and the home is set up for a Ring doorbell. A stone’s throw from shopping and dining. All carpet has been steam cleaned so it’s fresh and ready for move in!
Property Description
Features
: Central gas
: Central electric
: Gaslog fireplace
: Back Yard Fenced, Covered Patio/deck
1
: Carpet, Tile, Wood
: Slab
: Attached Garage
: Drapes/curtains/window cover, High ceiling
: Composition
Appliances
: Gas oven
Address Map
US
Texas
Harris
Houston
77077
Leighton Gardens
13216
Drive
5440
0
W96° 22' 39.5''
N29° 44' 37.5''
From I-10: Take I-10 W. Exit N. Eldridge Pkwy. Turn left onto N. Eldridge Pkwy. Stay straight for 3 miles. Turn left on Rincon Dr. From BW 8: Take BW 8 South. Exit Westheimer and turn right (head West). Right on N. Eldridge Pkwy. Right on Rincon Dr.
MLS Addon
Orchard Brokerage
Alix Spruce
: Sellers Disclosure, Mud
: Cash Sale, Conventional, Va
AlixSpruce
ORCH01
: Subdivision lot
$1,435
2
: Unknown
27 - Houston
DAILY ELEMENTARY SCHOOL
WESTSIDE HIGH SCHOOL
WEST BRIAR MIDDLE SCHOOL
Active
3
: Traditional
$14,335
3.0994
2020
0
0
North,south,west
: Public sewer, Water district
Mandatory
31
: All Bedrooms Up, Primary Bed - 2nd Floor, En-suite Bath, Walk-in Closet
0
1
1
Granite
1
1
: Free Standing
: Ceiling Fans
1
$335
0
: South
: Energy Corridor
1
1
1
: Pantry, Breakfast Bar, Island W/o Cooktop, Kitchen Open To Family Room
1
LT 25 BLK 1 PARKWAY TERRACE SEC 1
844-819-1373
: Exclusive Right To Sell/lease
1
0
0
0
0
4230
: Appraisal District
1
1
First Service Residential
1
: Primary Bath: Double Sinks, Primary Bath: Separate Shower, Primary Bath: Jetted Tub
03/12/2021 11:42:15
0
$579,000
Transfer Fee
31
02/12/2021 12:37:49
1
1
$5,962,925
$0
1
: Gas Range
: Living Area - 1st Floor, Utility Room In House, Gameroom Up, Breakfast Room, Kitchen/dining Combo, Living Area - 3rd Floor
0
1
: Stucco
1
1
4 Bedrooms
4 Bathrooms
2,913 Sqft
$579,000
Listing ID #67670493
Basic Details
Property Type : Single-family
Listing Type : For Sale
Listing ID : 67670493
Price : $579,000
Bedrooms : 4
Rooms : 9
Bathrooms : 4
Half Bathrooms : 1
Built Up Area : 2,913 Sqft
Year Built : 2015
Lot Area : 0.10 Acre
Baths Total : 4.10
Price Sq Ft List : $199
