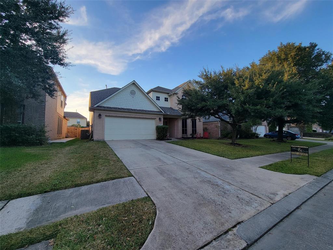
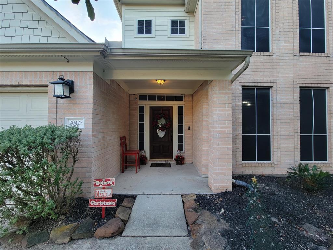
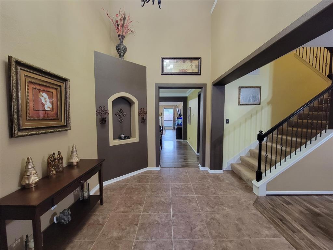
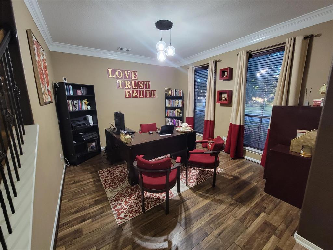
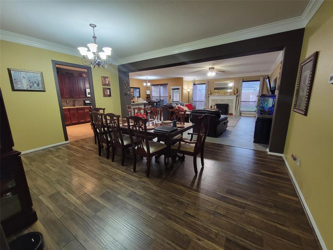
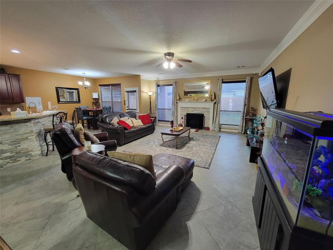
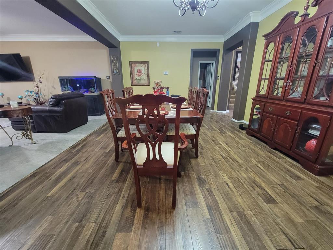
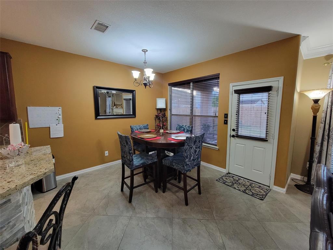
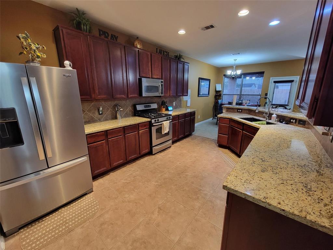
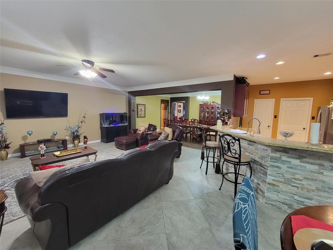
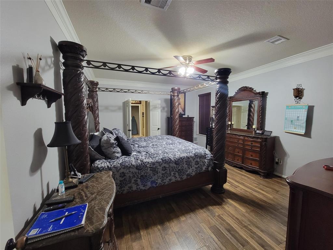
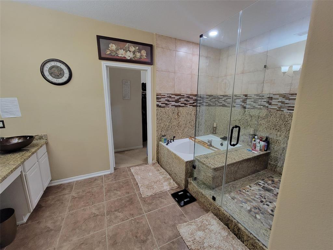
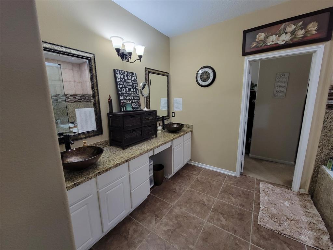
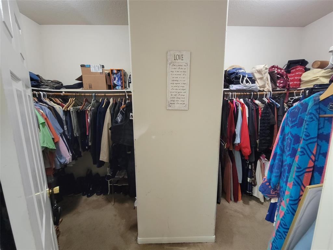
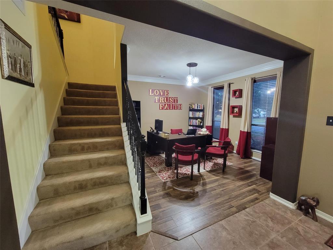
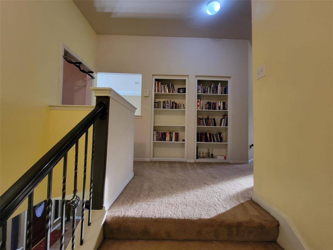
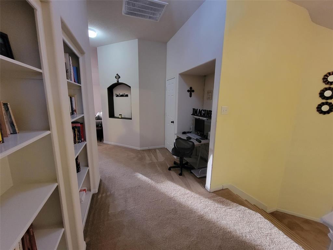
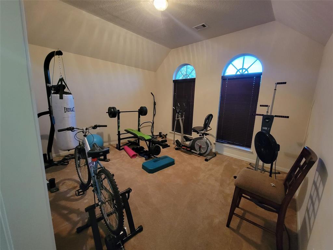
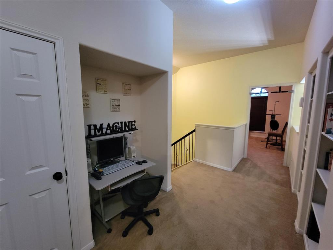
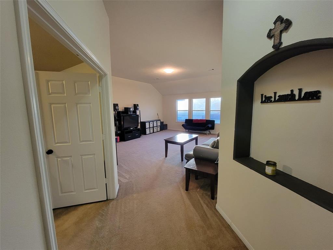
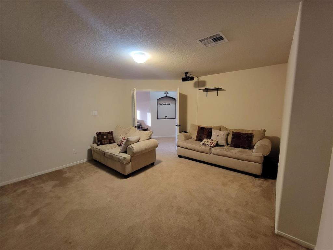
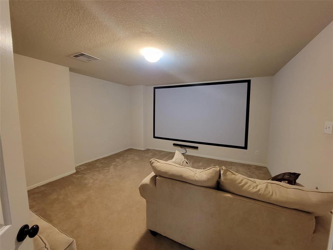
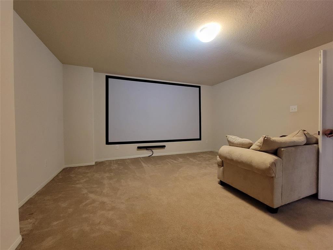
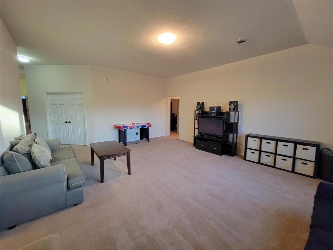
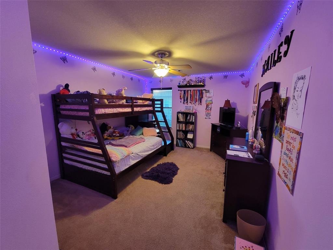
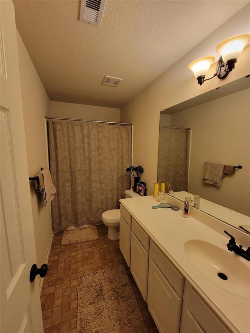
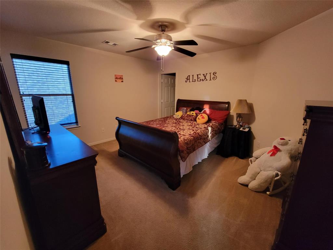
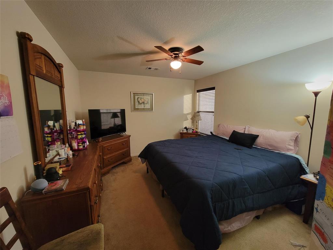
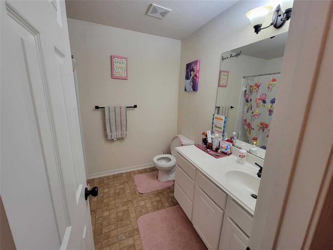
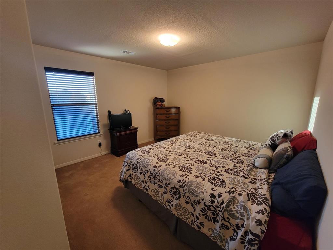
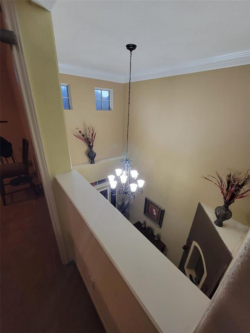
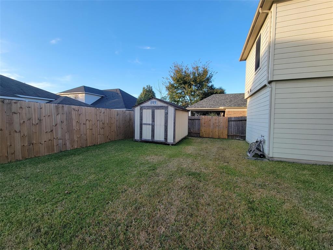
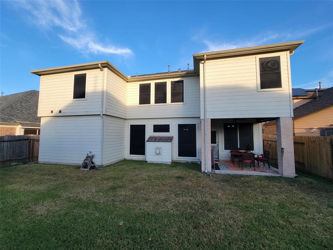
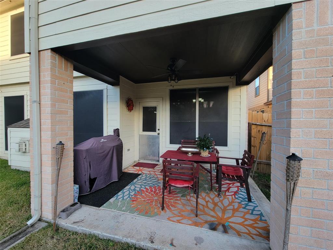
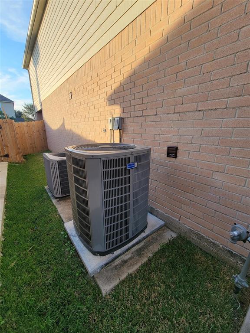
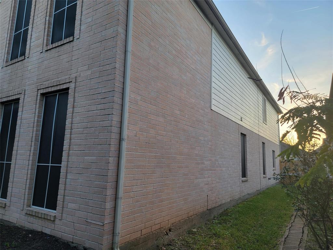
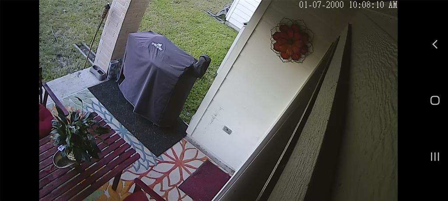
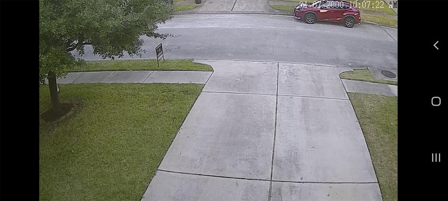
Why wait to pay more for new construction when you can make this beautiful home yours TODAY!rnThis home is nestled in Cypresswood Point subdivision. A Long Lake/Postwood Homes 376 plan without the wait, and additional expense. Over 4,200sqft! New roof and water heater in 2021, New A/C and Fence 2020. You’re immediately greeted by a spacious entry way. Laminate floors in office and formal dining area. Tile in all the wet areas and family room. This spacious layout includes a first-floor master suite. The master bath has been custom redesigned w/ walk-in master closet. The Kitchen includes walk-in pantry, granite countertops, 42” cabinets and stainless-steel appliances. The gas fireplace adds the perfect ambience to this large space. The second floor is made for living and more entertaining. Large media room and game room. Includes built-in bookcase upon entry. Bonus room upstairs, Energy Efficient Solar Screens, Security Cameras, Covered Patio and Storage Shed. THIS HOME HAS EVERYTHING!
Property Description
Features
: Central electric
: Central electric
: Gaslog fireplace
: Back Yard Fenced, Covered Patio/deck, Storage Shed, Fully Fenced
: Carpet, Tile, Laminate
: Slab
: Attached Garage
: Fire/smoke alarm, Alarm system - owned, Crown molding, Formal Entry/foyer
: Composition
Appliances
: Freestanding oven, Gas oven
Address Map
US
Texas
Harris
Humble
77338
Jasmine Leaf
20427
Trail
6421
0
W96° 40' 37.8''
N30° 1' 3.1''
From I-45N/S turn E to FM 1960 - Left on Cypresswood Dr (right if you’re coming from I-59) - right on Cypresswood Point - right on Dappled Ridge Way - left Halcyon Days Dr - drive around and will come to Jasmine Leaf Trail - House will be on the right.
MLS Addon
Brooks & Davis Real Estate
Don Green
: Sellers Disclosure
: Cash Sale, Conventional, Fha, Va
DONGREEN
BRDA01
: Subdivision lot
$310
: Clubhouse, Recreational facilities
2
: Deed restrictions
1 - Aldine
CYPRESSWOOD ELEMENTARY SCHOOL (ALDINE)
NIMITZ HIGH SCHOOL (ALDINE)
JONES MIDDLE SCHOOL (ALDINE)
Active
2
: Traditional
$8,146
2.8097
2021
0
0
North,south,west
: Water district
: Electric Dryer Connections, Washer Connections
Mandatory
12
: Primary Bed - 1st Floor, Walk-in Closet
0
1
1
1
1
: Free Standing
: Ceiling Fans, High-efficiency Hvac, Energy Star/reflective Roof
1
$0
0
: East
: Humble Area West
1
1
1
: Pantry, Walk-in Pantry, Breakfast Bar, Kitchen Open To Family Room
1
LT 29 BLK 8 CYPRESSWOOD POINT SEC 1
713-665-8329
: Exclusive Right To Sell/lease
1
0
0
0
0
6325
: Appraisal District
1
1
SCS Management Services
1
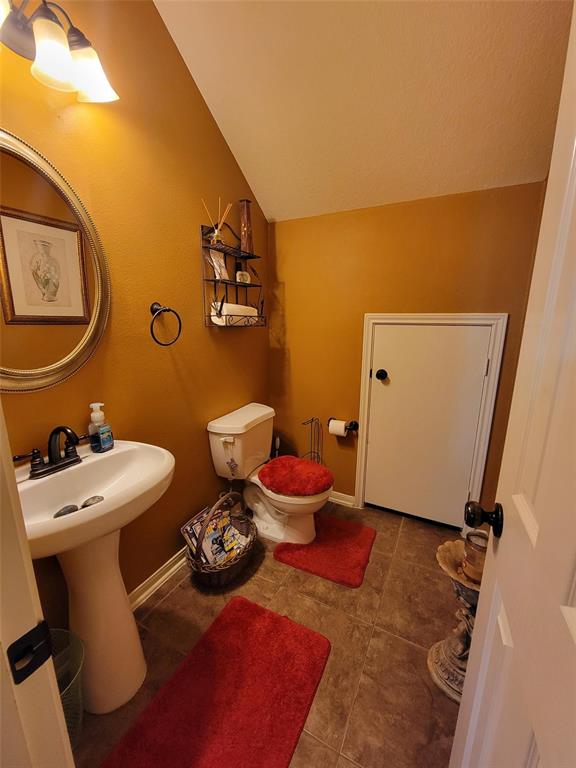
: Half Bath, Primary Bath: Double Sinks, Primary Bath: Separate Shower, Primary Bath: Jetted Tub, Secondary Bath(s): Tub/shower Combo
02/12/2021 11:13:18
0
$340,900
39
02/12/2021 11:13:18
1
1
$2,347,796
$0
1
: Gas Cooktop, Gas Range
: Formal Dining, Utility Room In House, Gameroom Up, Breakfast Room, Kitchen/dining Combo, Media, Family Room, Home Office/study
0
01
: Cement Board, Brick
: Concrete
1
1
5 Bedrooms
3 Bathrooms
4,244 Sqft
$340,900
Listing ID #71844242
Basic Details
Property Type : Single-family
Listing Type : For Sale
Listing ID : 71844242
Price : $340,900
Bedrooms : 5
Rooms : 17
Bathrooms : 3
Half Bathrooms : 1
Built Up Area : 4,244 Sqft
Year Built : 2006
Lot Area : 0.15 Acre
Baths Total : 3.10
Price Sq Ft List : $80
