

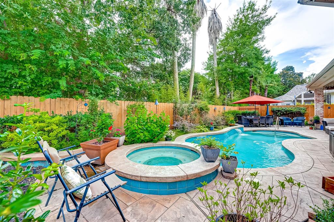
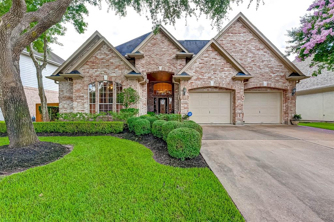
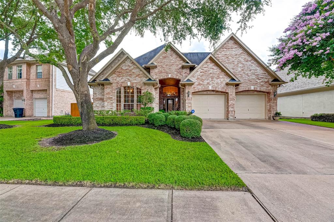
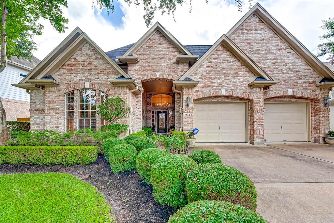
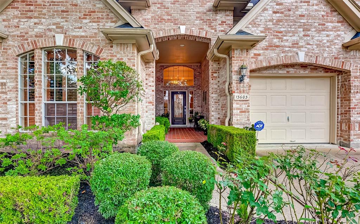
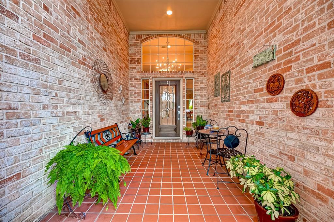
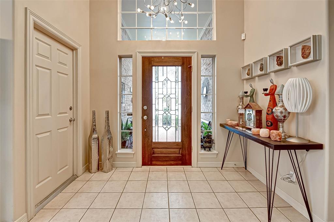
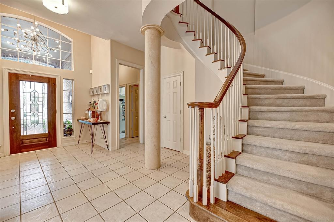
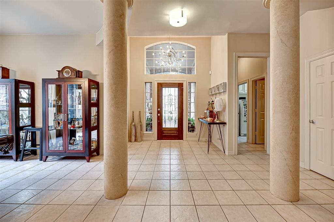
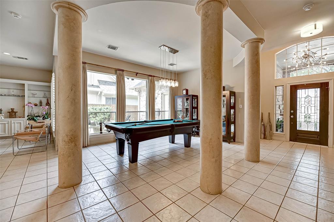
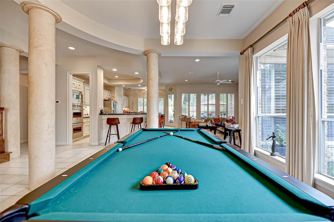
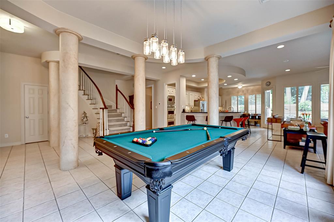
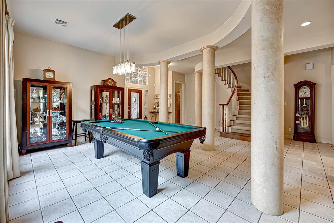
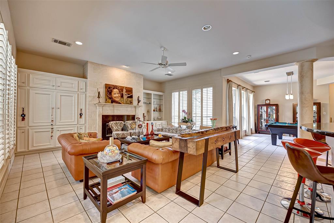
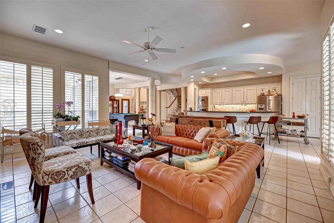
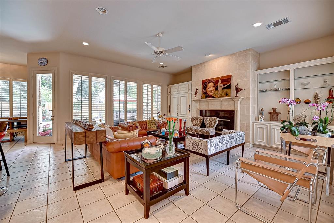
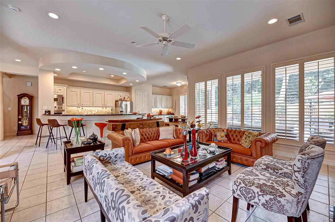
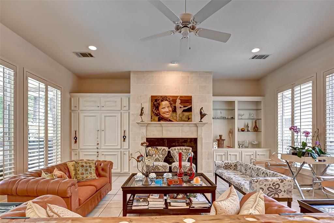
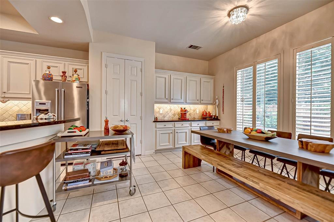
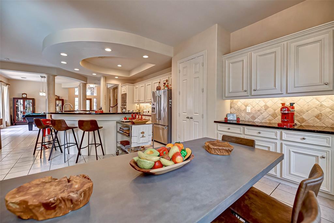
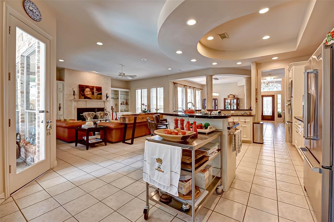
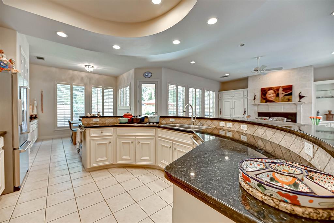
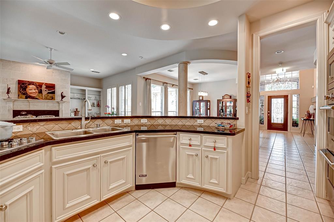
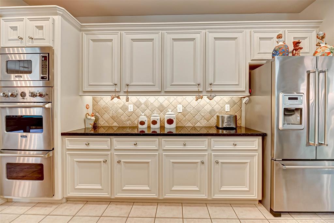
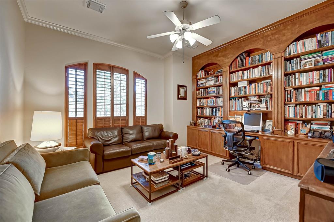
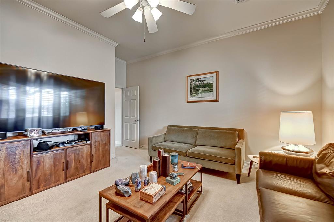
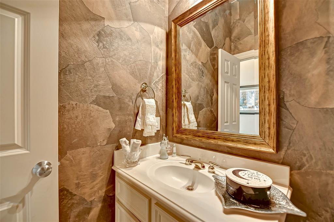
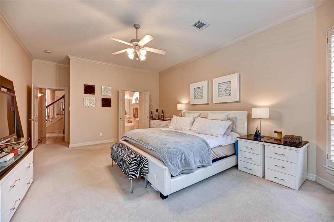
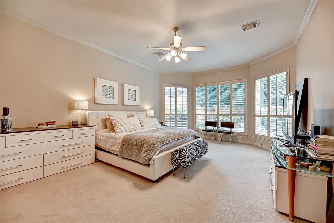
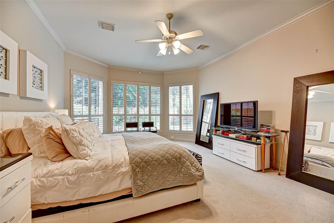
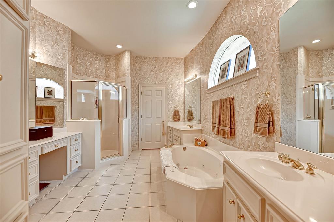
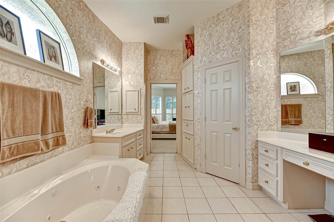
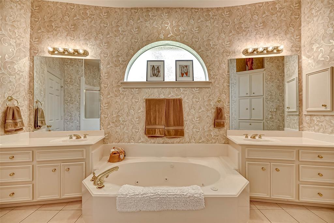
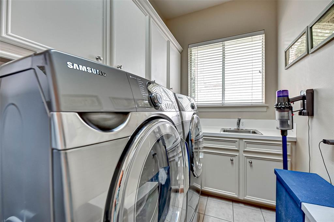
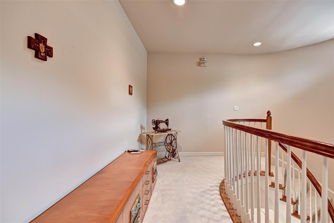
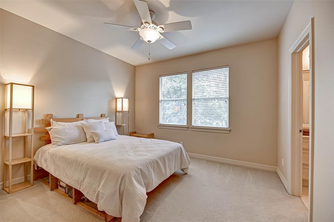
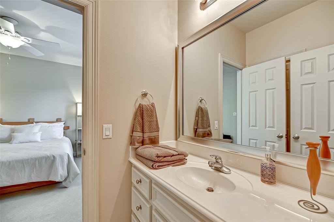
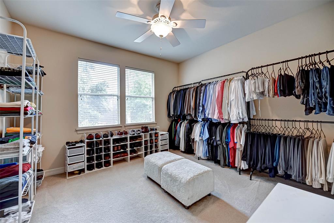
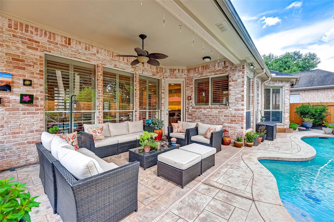
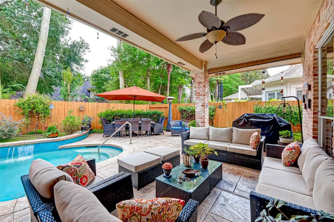
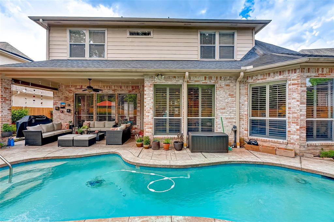
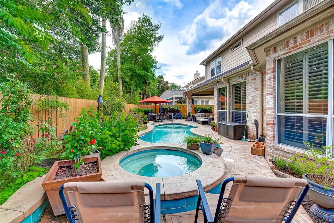
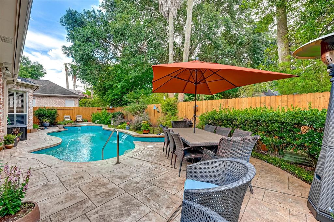
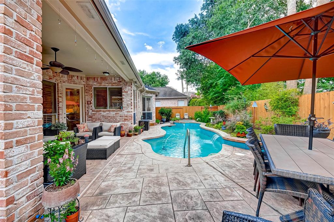
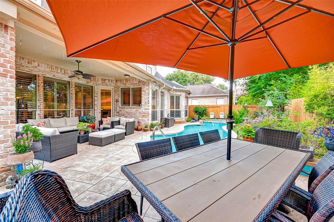
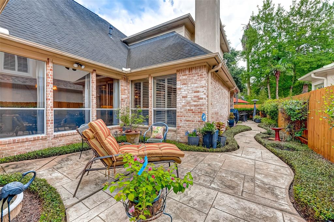

This one has it all! Gorgeous Home in Gated Parkway Villages Community w/STUNNING Pool! Nice Covered Entry w/Foyer &High Ceilings w/Endless View to Back Yard. Formal Dining w/a Quaint Side Patio View. Huge Open Kitchen w/Chef’s Dream Island & Curved Granite Countertop, Cabinets Galore, Viking Stainless Steel Appliances, Double Oven & Microwave, SS Jenn-Aire 5 Burner Gas Range w/connecting Breakfast Room. Great Living Area w/Gas Log Fireplace, Built-ins & Wall of Windows Overlooking Patio &Pool. Step outside to Lovely Pool Area w/Hot Spa & Lushly Landscaped Yard w/Spacious Covered Patio for Outdoor Entertaining. Your Own Oasis! Study w/Built-ins & Shutters & Large Utility w/Sink. Expansive Primary Overlooking Pool w/Well Appointed Bath Featuring Tile Floor, Separate Vanities, Jetted Tub &Separate Glass Enclosed Shower. 2 Large Secondary Bedrooms Upstairs w/Jack N Jill Bath& Great Views. Amazing Walk-in Attic Storage. Nicely Gated Comm. One Look at this Stunner & You’ll be Home!
Property Description
Features
: Gunite
: Central gas, Zoned
: Central electric, Zoned
: Gaslog fireplace, Gas connections
1
: Carpet, Tile
: Slab
: Attached Garage
: Drapes/curtains/window cover, Fire/smoke alarm, High ceiling, Crown molding, Alarm system - leased, Spa/hot tub
: Composition
Appliances
: Electric oven, Double oven
Address Map
US
Texas
Harris
Houston
77077
Tracewood
13603
Bend
1538
0
W96° 22' 23.2''
N29° 45' 47.9''
From Memorial heading West, Turn Left (South) on Eldridge, Turn Right (West) on Parkway Plaza, Tracewood Bend is the first neighborhood on the Left Side (GATED community). Enter Gate. Turn Left, Home is on Left. ShowingTime has code.
MLS Addon
Coldwell Banker Realty
Lowry Benz
: Sellers Disclosure
: Cash Sale, Conventional, Fha
lowryb
COLD05
: Subdivision lot
$2,000
2
: Deed restrictions
27 - Houston
BUSH ELEMENTARY SCHOOL (HOUSTON)
WESTSIDE HIGH SCHOOL
WEST BRIAR MIDDLE SCHOOL
Active
2
N
: Traditional
$13,622
2.3994
2021
0
0
North,south,west
: Public sewer, Public water
: Electric Dryer Connections, Washer Connections
Mandatory
31
: Primary Bed - 1st Floor, Walk-in Closet
0
1
1
Granite
1
1
: Free Standing
: Ceiling Fans, Digital Program Thermostat
1
$300
0
: Energy Corridor
1
1
1
: Island W/ Cooktop, Pantry, Breakfast Bar
1
LT 4 BLK 2 PARKWAY VILLAGES SEC 2
713-722-6800
: Exclusive Right To Sell/lease
1
0
0
0
0
8485
: Appraisal District
1
1
Crestwood
1
: Half Bath, Vanity Area, Primary Bath: Double Sinks, Primary Bath: Jetted Tub
01/12/2021 09:17:06
0
$650,000
49
01/12/2021 09:17:06
1
1
$3,336,756
$0
1
: Gas Cooktop, Grill
: Formal Dining, Living Area - 1st Floor, Utility Room In House, Breakfast Room, Home Office/study
0
02
: Cement Board, Brick
: Concrete
1
1
3 Bedrooms
2 Bathrooms
3,232 Sqft
$650,000
Listing ID #89901317
Basic Details
Property Type : Single-family
Listing Type : For Sale
Listing ID : 89901317
Price : $650,000
Bedrooms : 3
Rooms : 9
Bathrooms : 2
Half Bathrooms : 1
Built Up Area : 3,232 Sqft
Year Built : 1999
Lot Area : 0.19 Acre
Baths Total : 2.10
Price Sq Ft List : $201
