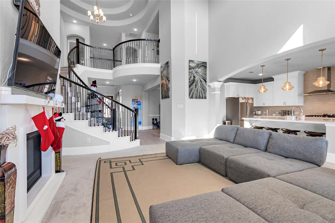
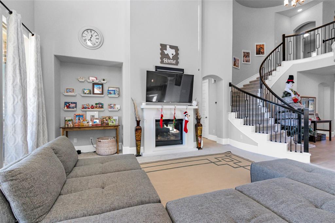
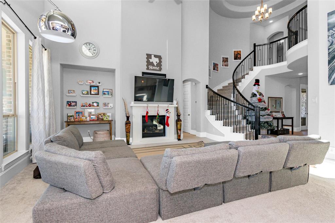
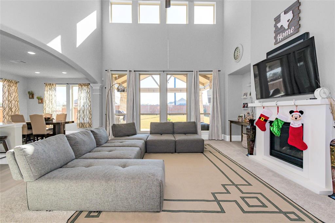
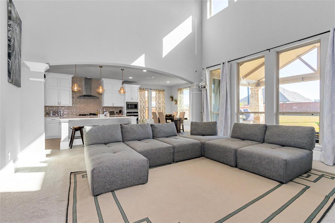
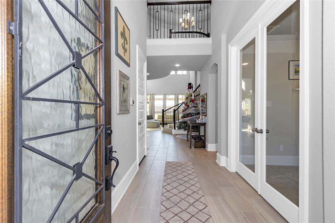
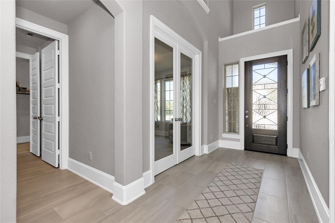
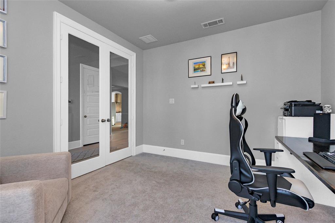
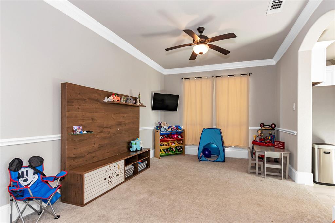
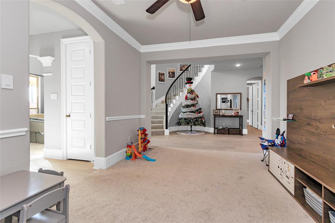
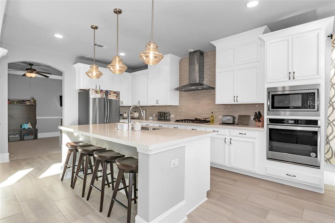
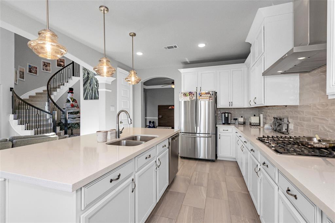
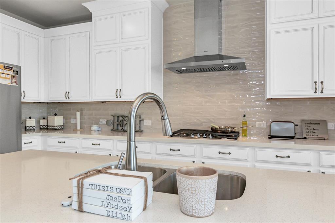
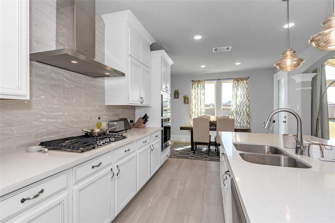
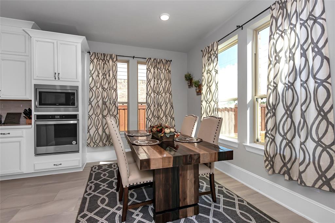
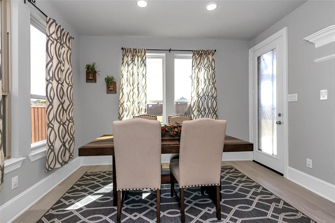
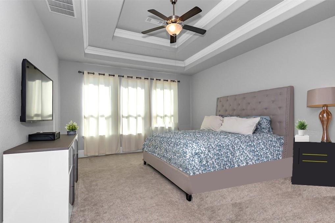
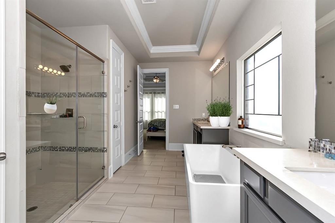
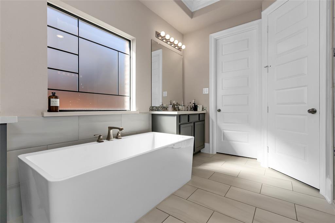
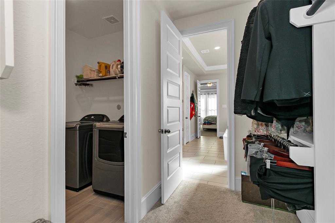
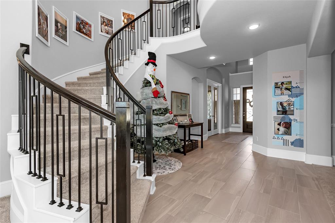
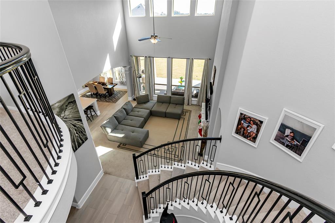
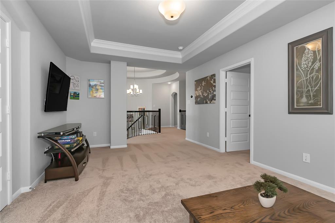
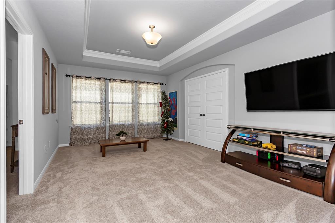
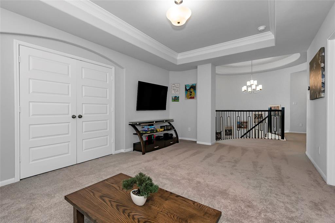
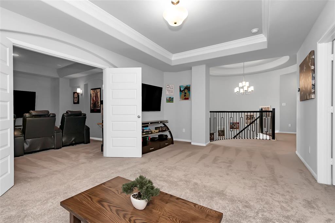
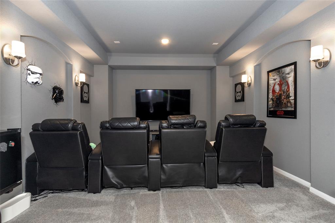
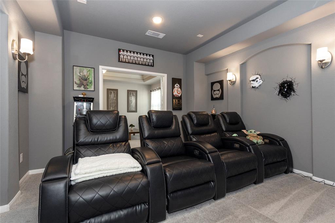
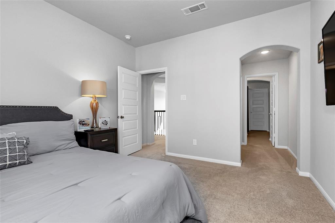
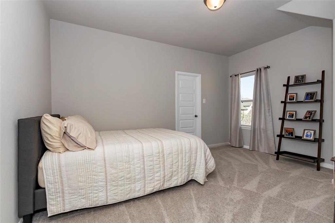
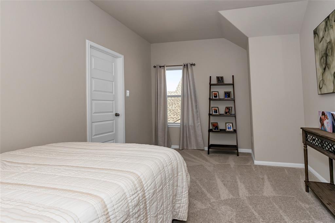
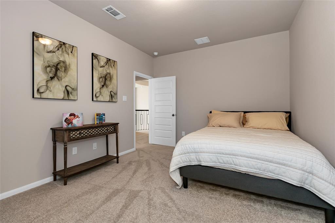
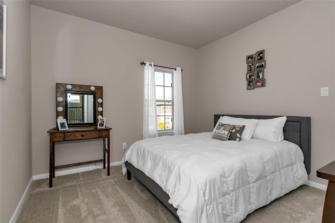
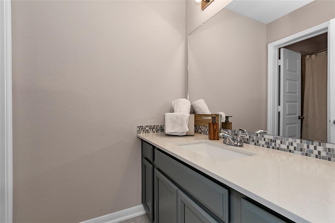
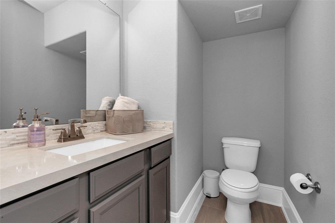
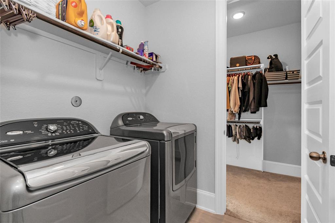
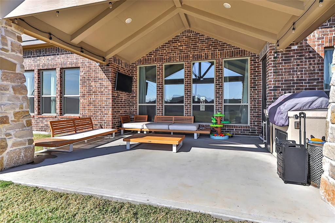
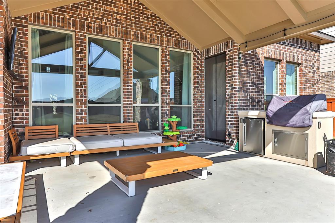
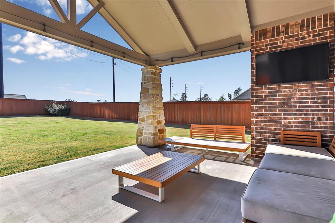
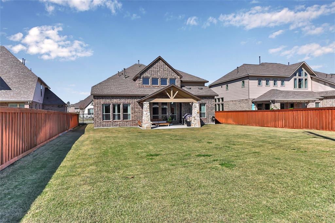
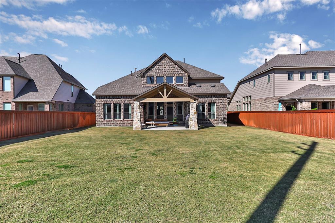
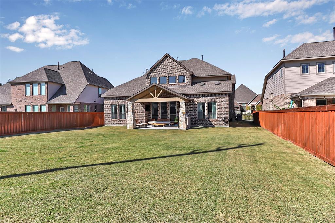
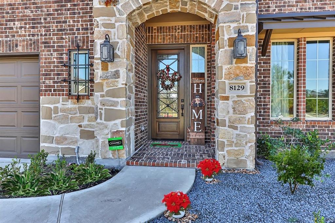
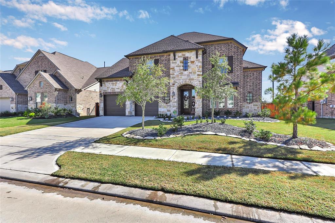
Ready for move-in, like new Preston III floor plan by Westin Homes featuring the popular signature staircase & elegant rotunda. Crisp, clean modern home glistens under a stunning wall of windows. Upgrades such as the cast stone fireplace, rounded corners & upgraded 8″ baseboards throughout. Kitchen features clean lines, designer tile, natural stone counter tops, decorative backsplash & built-in stainless appliances. Entertainers dream with open & airy floor plan, 2nd floor game room & covered patio. Certified “Environments For Living” energy efficient home. Neighborhood features resort-style amenities, including 9,400 sf clubhouse, 24-hour fitness center, indoor/outdoor entertaining areas, activities hosted by a Lifestyle Director, & a lush 12,000 acre park & trail system for hiking, biking, canoeing, fishing & playing. Easy access to all the conveniences & necessities of modern living & The Woodlands, Tomball, & Conroe are all a short distance away.
Property Description
Features
: Central gas
: Central electric
: Gas connections
: Back Yard Fenced, Covered Patio/deck, Patio/deck
1
: Carpet, Tile
: Slab
: Double-wide Driveway, Auto Garage Door Opener
: Attached Garage
: Drapes/curtains/window cover, Fire/smoke alarm, High ceiling, Alarm system - owned, Crown molding, Formal Entry/foyer, Wired For Sound
: Composition
Appliances
: Gas oven
Address Map
US
Texas
Montgomery
Magnolia
77354
Mirmont Glen
8129
Lane
6792
0
W96° 25' 2.7''
N30° 9' 14.7''
From I-45 North take Exit 70B. Get on TX 99/Grand Parkway, Exit TX 99/Grand Parkway onto TX 99/Grand Parkway Frontage Road. Turn Right onto FM 2920 West. Turn Right on FM 2978/Hufsmith-Kohrville then turn Right to Northgrove Pkwy. At traffic circle take 2nd exit to Northgrove Pkwy. Turn Right on Renty Ridge then Left onto Mirmont Glen Lane.
MLS Addon
NextHome Real Estate Place
Robyn Jones
: Sellers Disclosure
: Cash Sale, Conventional, Fha, Va
Robyn
RBJH01
: Subdivision lot
$1,250
: Clubhouse, Recreational facilities, Grounds, Other
2
: Deed restrictions
36 - Magnolia
CEDRIC C. SMITH ELEMENTARY SCHOOL
MAGNOLIA HIGH SCHOOL
BEAR BRANCH JUNIOR HIGH SCHOOL
Active
2
: Contemporary/modern
$13,043
3.3222
2021
0
0
North,south,west
: Public sewer, Public water
: Gas Dryer Connections, Electric Dryer Connections, Washer Connections
Westin Homes
Mandatory
15
: Primary Bed - 1st Floor, En-suite Bath, Walk-in Closet
0
1
1
Natural Stone
1
1
: Free Standing
: Ceiling Fans, Attic Fan, Digital Program Thermostat, High-efficiency Hvac, Hvac>13 Seer, Insulated/low-e Windows, Radiant Attic Barrier, Insulation - Blown Fiberglass, Insulation - Batt, Energy Star/cfl/led Lights, Energy Star/reflective Roof
1
$0
0
: Northwest
: Magnolia/1488 East
: Environments For Living
1
1
1
: Pantry, Walk-in Pantry, Breakfast Bar, Island W/o Cooktop, Kitchen Open To Family Room
1
S740207 - NORTHGROVE 07, BLOCK 2, LOT 62
Northgrove
832-769-5801
: Exclusive Right To Sell/lease
1
0
0
0
0
11029
: Appraisal District
1
1
Northgrove HOA
1
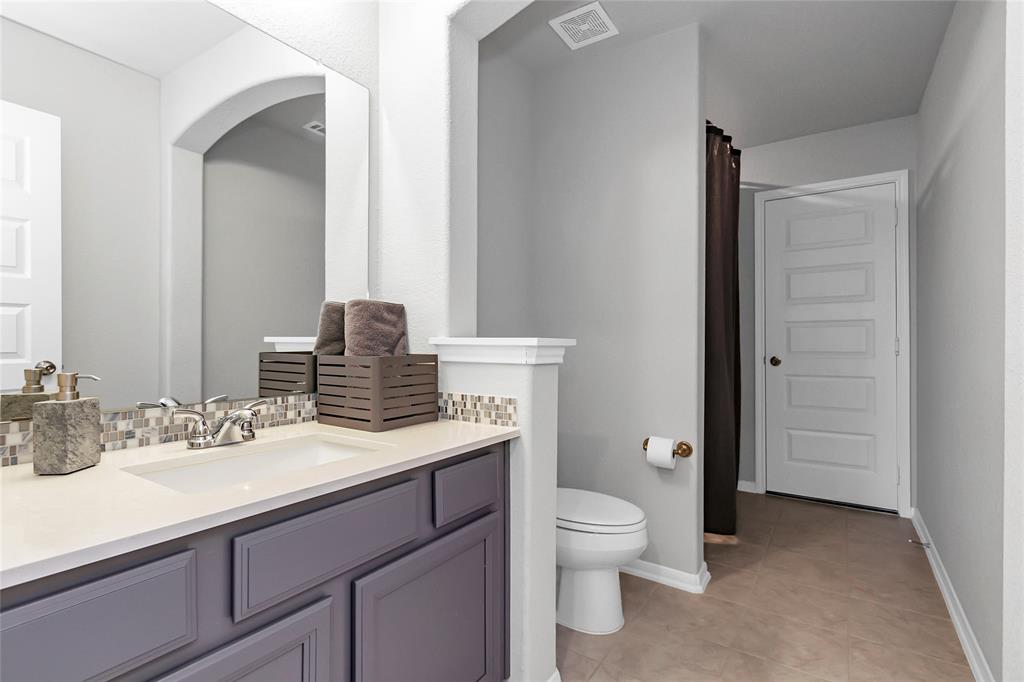
: Half Bath, Primary Bath: Double Sinks, Primary Bath: Separate Shower, Primary Bath: Soaking Tub, Secondary Bath(s): Tub/shower Combo
03/12/2021 11:26:34
0
$540,000
46
02/12/2021 19:48:55
1
1
$2,132,701
$0
1
: Gas Cooktop
: Formal Dining, Formal Living, Utility Room In House, Gameroom Up, Breakfast Room, Media, Family Room
0
7
: Stone, Brick
: Concrete, Curbs, Gutters
1
1
4 Bedrooms
3 Bathrooms
3,472 Sqft
$540,000
Listing ID #79991950
Basic Details
Property Type : Single-family
Listing Type : For Sale
Listing ID : 79991950
Price : $540,000
Bedrooms : 4
Rooms : 9
Bathrooms : 3
Half Bathrooms : 1
Built Up Area : 3,472 Sqft
Year Built : 2020
Lot Area : 0.25 Acre
Baths Total : 3.10
Price Sq Ft List : $156
