
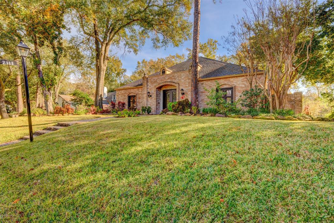
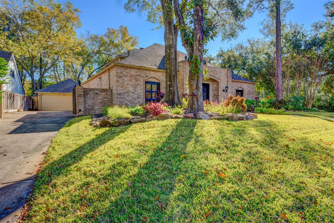
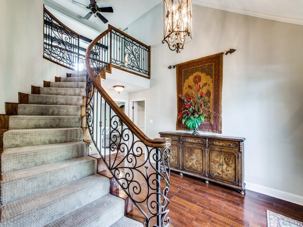
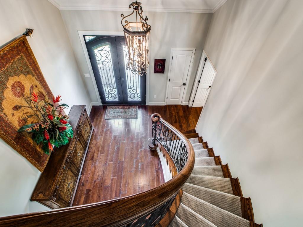
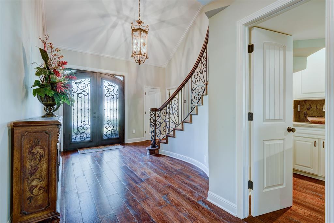
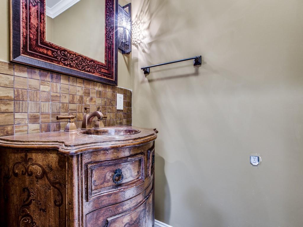
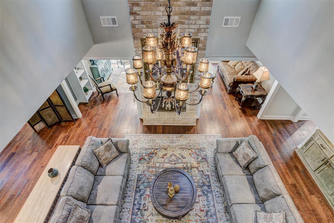
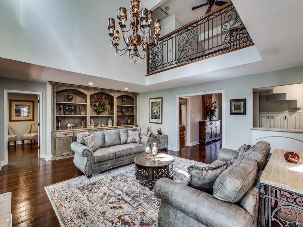
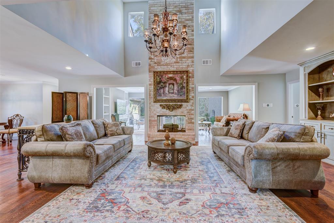
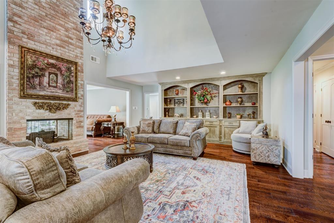
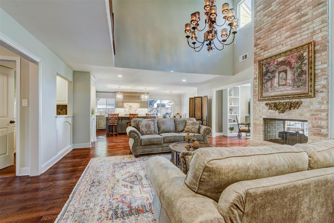
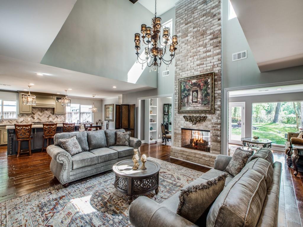
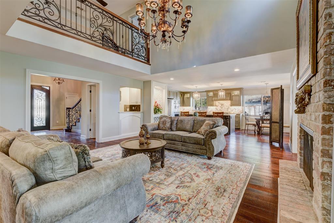
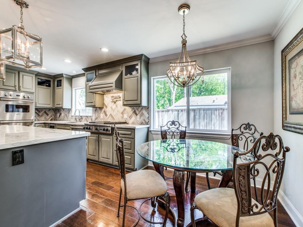
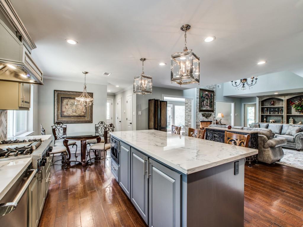
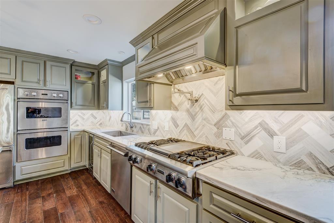
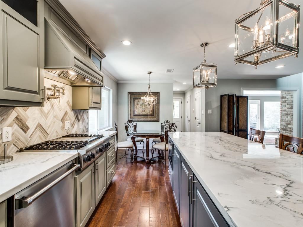
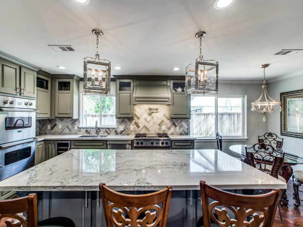
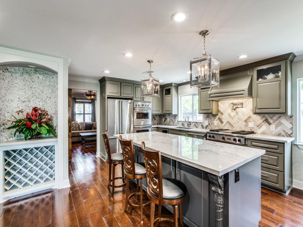
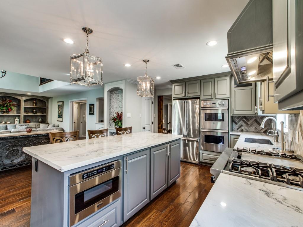
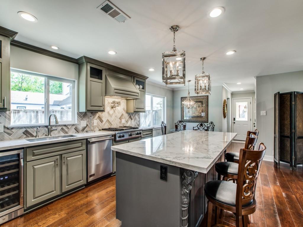
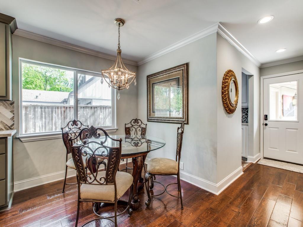
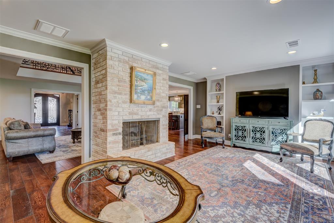
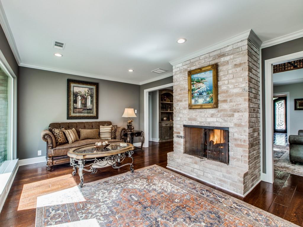
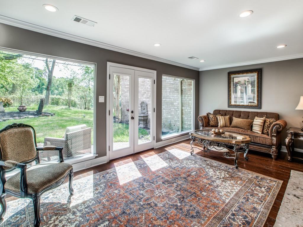
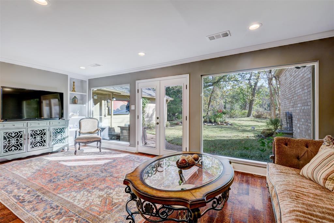
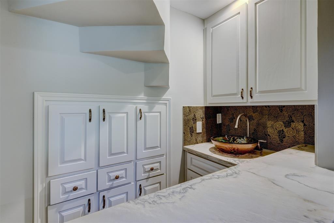
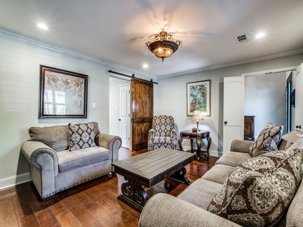
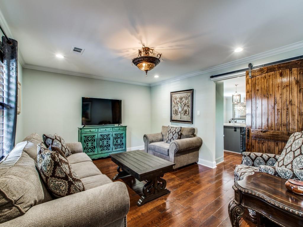
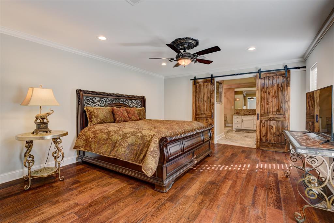
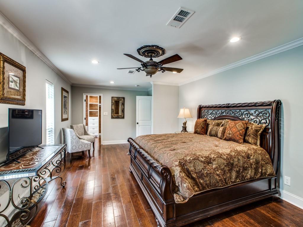
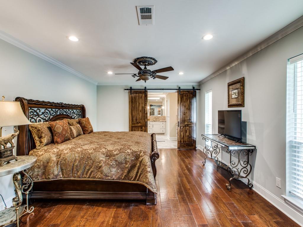
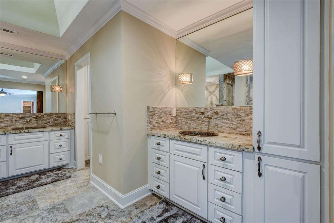
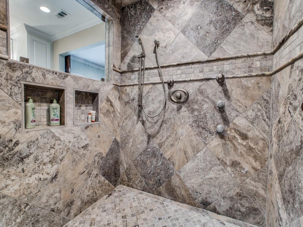
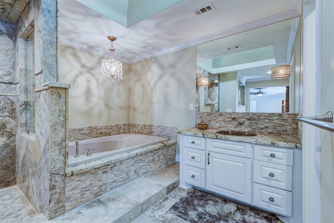
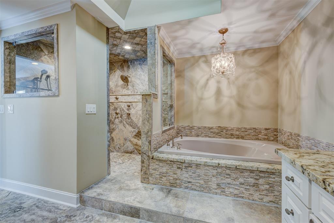
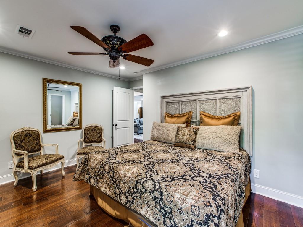
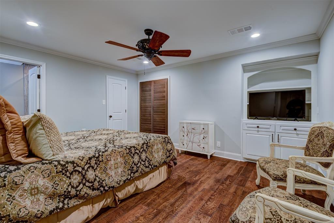
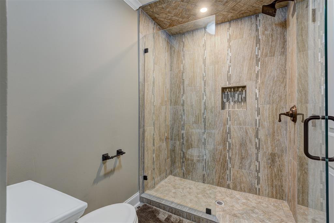
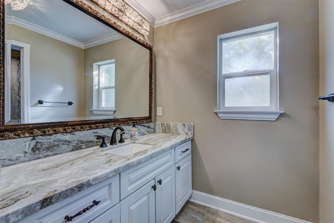
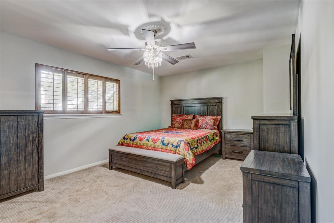
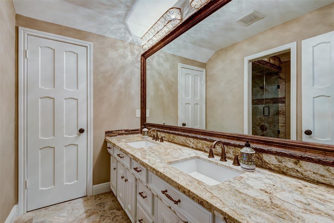
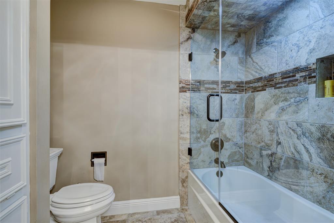
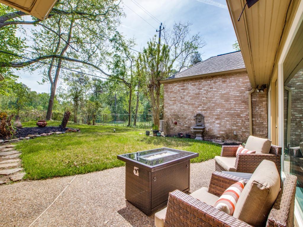
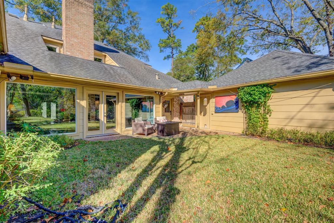
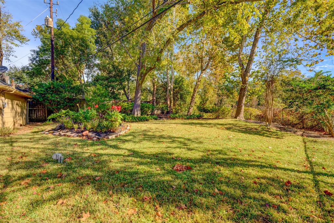
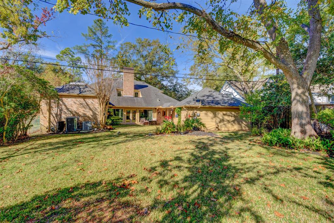
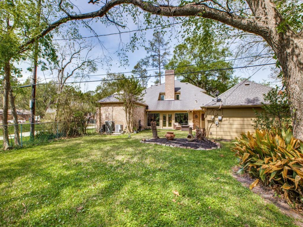
Incredible renovation-stunning and amazing overlooking Buffalo Bayou. Rivals new construction! Custom wrought iron curved staircase. Handscraped wide plank oak floors ,kitchen opened to living area with 20 ft. + ceilings. Gourmet kitchen with Viking appliances-refrigerator, 6 burner chef’s gas stove with grill, pot filler, dishwasher. Dual convection oven, wine fridge. Carrera marble countertops with island in kitchen. Custom cabinets built on site in kitchen and bathrooms, soft close drawers and cabinets, under cabinet lighting. Sunroom with oversized floor to ceiling windows overlooking picturesque backyard. Primary bath has oversized walk in shower with body sprays, rainwater showerhead, dual vanities, granite countertops, soaker tub. Vinyl windows replaced, tankless hot water heater, recent roof, dual ac’s and furnace. Ducts recently replaced and blown in fiberglass insulation recent. Ensuite secondary bedroom down with full bath and hallway- could be 2nd primary bedroom.
Property Description
Features
: Central electric, Central gas
: Central electric, Zoned
: Gaslog fireplace, Freestanding
: Back Yard Fenced, Covered Patio/deck, Sprinkler System, Back Yard, Patio/deck, Subdivision Tennis Court
1
: Carpet, Tile, Wood
: Slab
: Auto Garage Door Opener, Auto Driveway Gate
: Attached/detached Garage
: Drapes/curtains/window cover, Fire/smoke alarm, High ceiling, Washer included, Refrigerator included, Crown molding, Wet bar, Formal Entry/foyer
: Composition
Appliances
: Double oven, Convection oven
Address Map
US
Texas
Harris
Houston
77042
Briarpark
211
Drive
1221
0
W96° 27' 3''
N29° 45' 27.4''
Beltway 8 South, exit Deerwood, left onto Briar Forest, left onto Seagler, right onto Sugar Hill, left onto Briarpark Drive. Go halfway down, on right side of road.
MLS Addon
Luxury Properties Of Houston
Laura Caffey
: Sellers Disclosure, Owner/agent
: Cash Sale, Conventional
lcaffey
LUPR01
: Subdivision lot, Ravine
$685
: Courtesy patrol, Recreational facilities, Grounds
2
: Deed restrictions
27 - Houston
WALNUT BEND ELEMENTARY SCHOOL (HOUSTON)
WESTSIDE HIGH SCHOOL
REVERE MIDDLE SCHOOL
Active
2
: Traditional
$14,487
2.3994
2021
0
0
North,south,west
: Public sewer, Public water
: Gas Dryer Connections, Electric Dryer Connections, Washer Connections
Mandatory
22
: Primary Bed - 1st Floor, 1 Bedroom Down - Not Primary Br, 2 Primary Bedrooms, En-suite Bath, Walk-in Closet
4
1
1
1
1
: Free Standing
: Ceiling Fans, Attic Vents, Digital Program Thermostat, High-efficiency Hvac, Hvac>13 Seer, Insulated/low-e Windows, Tankless/on-demand H2o Heater, Energy Star Appliances, Insulation - Blown Fiberglass, Insulation - Batt, Wind Turbine
1
$250
0
: Briargrove Park/walnutbend
1
1
1
: Pantry, Walk-in Pantry, Island W/o Cooktop, Kitchen Open To Family Room, Pots/pans Drawers, Under Cabinet Lighting, Soft Closing Drawers, Soft Closing Cabinets, Pot Filler, Instant Hot Water
1
LT 832 BLK 31 BRIARGROVE PARK SEC 1
BRIARGROVE PARK
713-922-0300
: Exclusive Right To Sell/lease
1
0
0
0
0
10820
: Appraisal District
1
1
Briargrove Park HOA
1
: Half Bath, Vanity Area, Primary Bath: Double Sinks, Primary Bath: Separate Shower, Primary Bath: Soaking Tub, Secondary Bath(s): Shower Only
27/11/2021 22:34:04
0
$995,900
transfer fee
49
27/11/2021 10:14:57
1
1
$4,009,259
$0
1
: Gas Cooktop, Gas Range, Grill
: Den, Living Area - 1st Floor, Utility Room In House, Breakfast Room, Kitchen/dining Combo, Sun Room, 1 Living Area, Loft
0
1
: Brick
: Concrete, Curbs
1
1
4 Bedrooms
3 Bathrooms
3,532 Sqft
$995,900
Listing ID #83463404
Basic Details
Property Type : Single-family
Listing Type : For Sale
Listing ID : 83463404
Price : $995,900
Bedrooms : 4
Rooms : 9
Bathrooms : 3
Half Bathrooms : 1
Built Up Area : 3,532 Sqft
Year Built : 1974
Lot Area : 0.25 Acre
Baths Total : 3.10
Price Sq Ft List : $282
