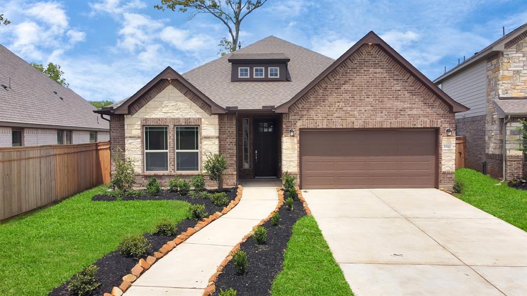
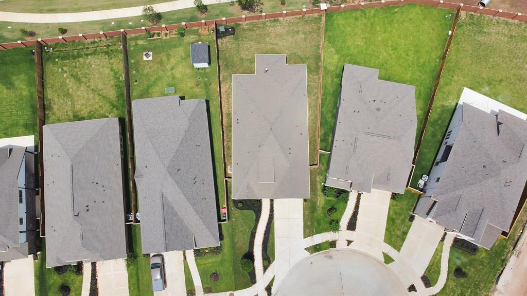
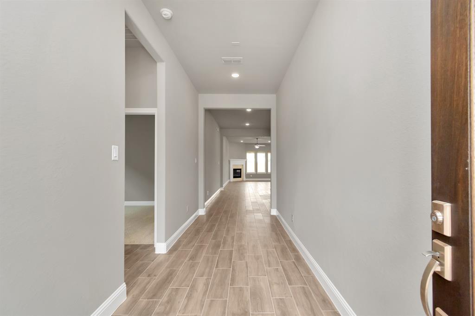
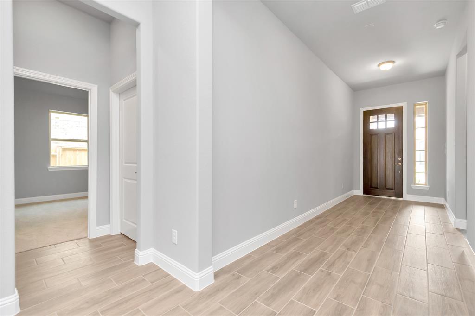
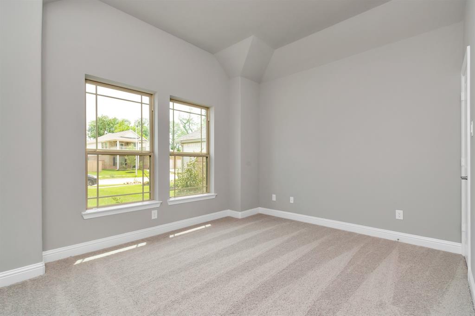
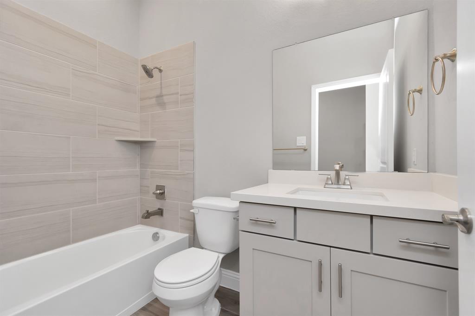
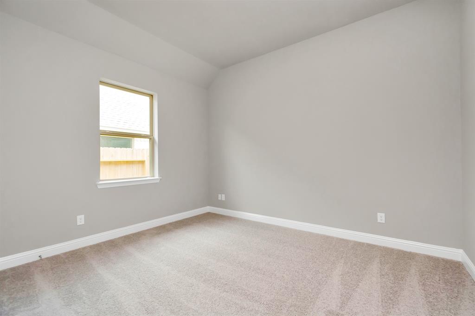
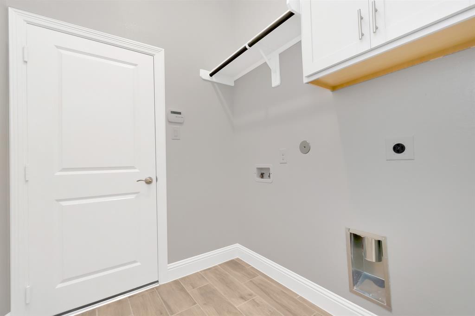
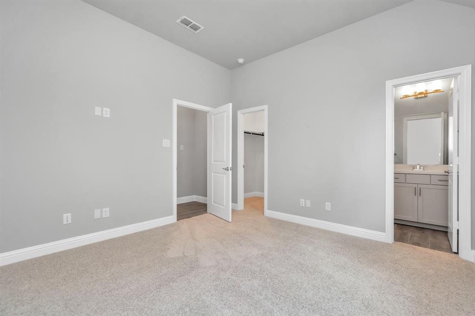
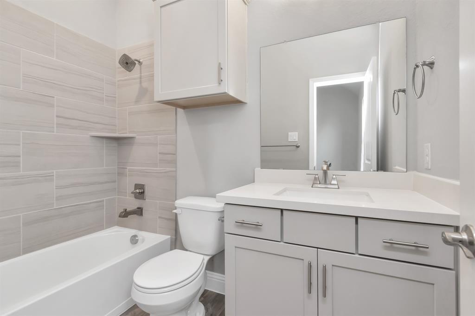
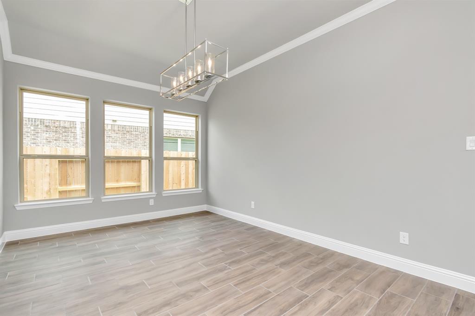
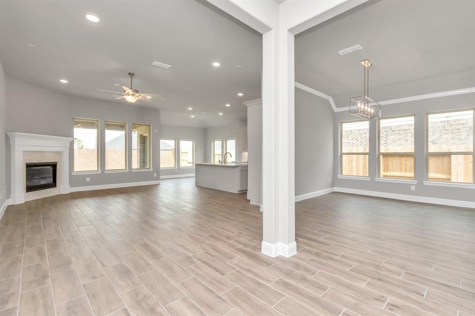
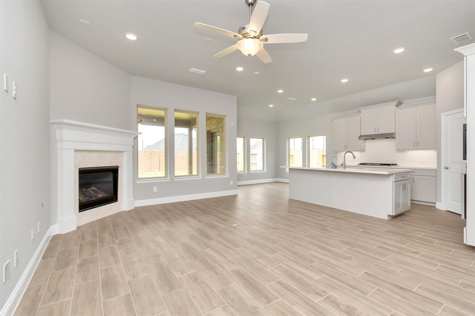
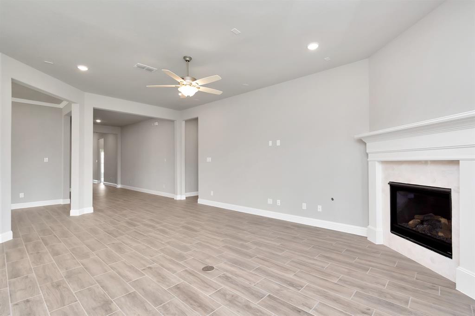
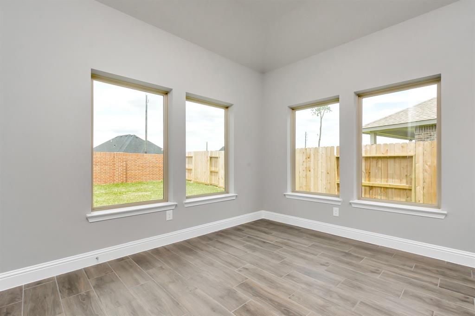
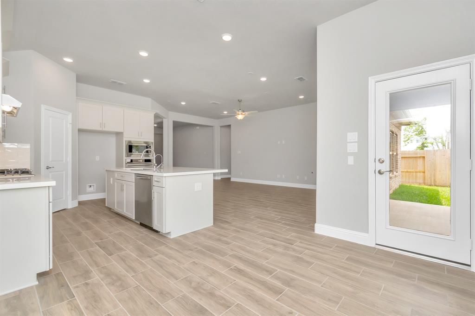
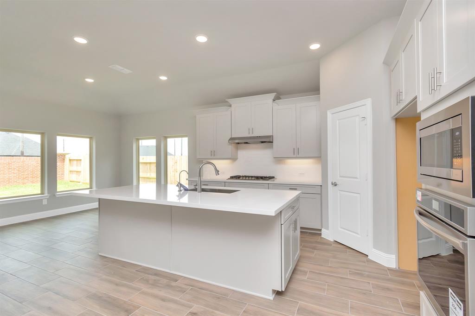
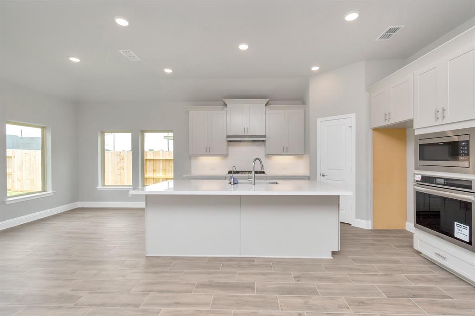
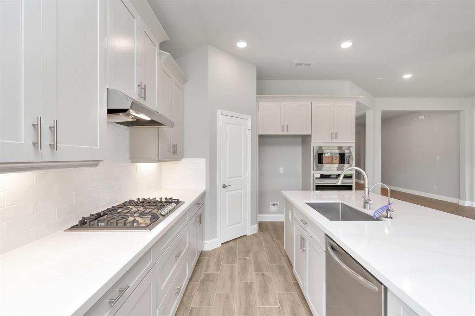
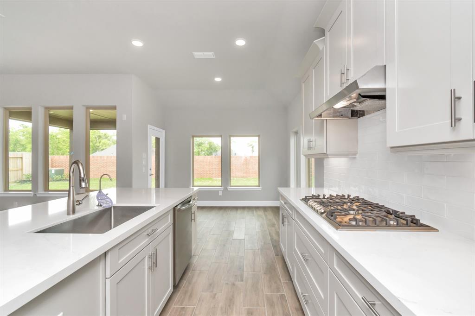
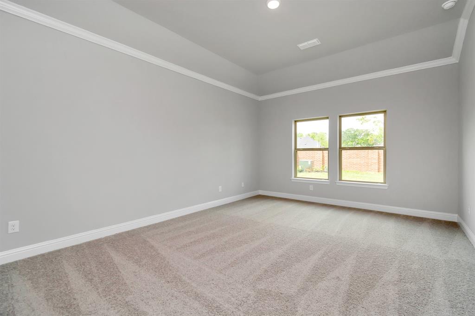
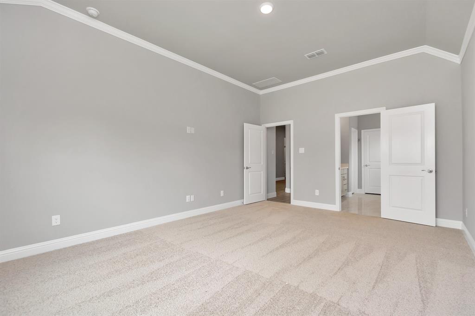
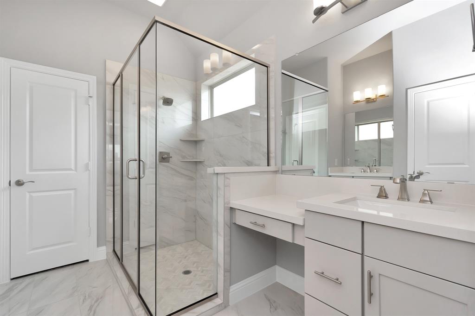
Welcome home to Newmark Homes Artisan Series in Sienna’s newest section of Heritage Park! 1510 Country Air Lane has an extended patio, fireplace, enlarged main shower. The Sorano Plan with Elevation 2, offers a modern elevation, covered patio and beautiful finishes! Newmark Homes Artisan Series has an array of floor plans that fit every lifestyle! This home faces South West. The open concept kitchen with stainless steel appliances, 42” cabinets and quartz countertops, offers plenty of room to entertain! Energy efficiency, tankless water heater, fully sodded and irrigated yard are just some of the features included with Newmark Homes! Zoned to top rated Fort Bend ISD schools and minutes from Sienna amenities such as pools, resort-style waterparks, fitness centers and more, this is a great community to call home!
Property Description
Features
: Central gas, Zoned
: Central electric, Zoned
: Gaslog fireplace
: Back Yard Fenced, Covered Patio/deck, Sprinkler System, Back Yard, Patio/deck, Subdivision Tennis Court, Partially Fenced
1
: Carpet, Tile, Engineered Wood
: Slab
: Attached Garage
: Fire/smoke alarm, High ceiling, Alarm system - owned, Crown molding, Formal Entry/foyer, Wired For Sound
: Composition
Appliances
: Electric oven
Address Map
US
Texas
Fort Bend
Missouri City
77459
Country Air
1510
Lane
0
W96° 28' 9.2''
N29° 28' 8.3''
South on Sienna Parkway to the Mount Logan Roundabout. Continue on Sienna Parkway to Sienna River Parkway and go right. Follow Sienna River Parkway to Newmark Homes Model at 8611 Azalea Crossing.
MLS Addon
RE/MAX Fine Properties
Nimesh Patel
: Other Disclosures, Mud, Levee District
: Cash Sale, Conventional, Investor, Fha, Va
: Sienna plantation golf club
NBPATEL
RMFP01
: In golf course community, Subdivision lot
$1,254
1
2
: Deed restrictions
19 - Fort Bend
LEONETTI ELEMENTARY SCHOOL
RIDGE POINT HIGH SCHOOL
THORNTON MIDDLE SCHOOL (FORT BEND)
Active
1
: Traditional, Contemporary/modern
3.19
0
0
0
North,south,west
: Water district
: Electric Dryer Connections, Washer Connections
Newmark Homes
Mandatory
38
: All Bedrooms Down, Primary Bed - 1st Floor, Walk-in Closet
0
1
31/03/2022
1
1
1
: Free Standing
: Ceiling Fans, Digital Program Thermostat, High-efficiency Hvac, Hvac>13 Seer, Insulated/low-e Windows, Tankless/on-demand H2o Heater, Energy Star/cfl/led Lights, Insulation - Spray-foam
1
$0
0
: Southwest
: Sienna Area
: Environments For Living
1
1
1
: Pantry, Walk-in Pantry, Island W/o Cooktop, Kitchen Open To Family Room, Pots/pans Drawers, Under Cabinet Lighting
1
Lot 9 Block 1 Section 32 Sienna
281-265-5533
: Exclusive Right To Sell/lease
1
0
0
0
0
7902
: Other
1
1
SPRAI
1
: Vanity Area, Primary Bath: Double Sinks, Primary Bath: Separate Shower, Primary Bath: Soaking Tub
30/11/2021 13:28:35
: To Be Built/under Construction
0
$473,401
Cap Fee + Transfer + Homewise Fee
23
29/11/2021 10:04:57
1
1
$0
$0
1
: Gas Cooktop
: Formal Dining, Utility Room In House, Media, Family Room
0
32
: Stucco, Cement Board, Brick
: Concrete, Curbs, Gutters
1
1
4 Bedrooms
3 Bathrooms
2,375 Sqft
$473,401
Listing ID #78629887
Basic Details
Property Type : Single-family
Listing Type : For Sale
Listing ID : 78629887
Price : $473,401
Bedrooms : 4
Rooms : 7
Bathrooms : 3
Built Up Area : 2,375 Sqft
Year Built : 2022
Baths Total : 3.00
Price Sq Ft List : $199
