

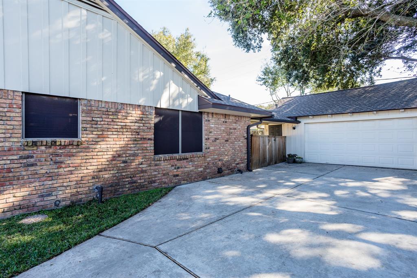
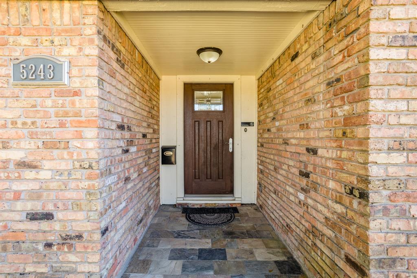
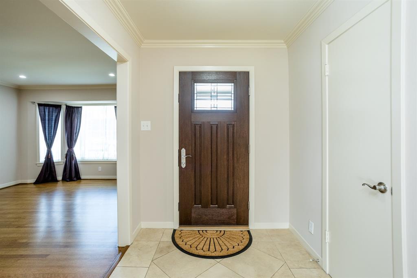
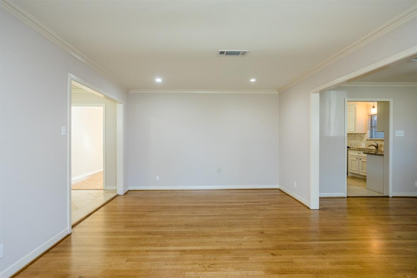
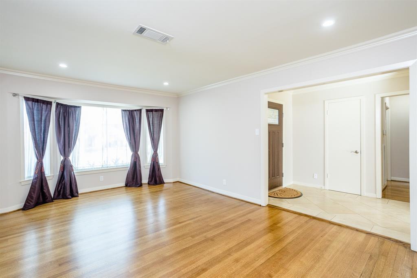
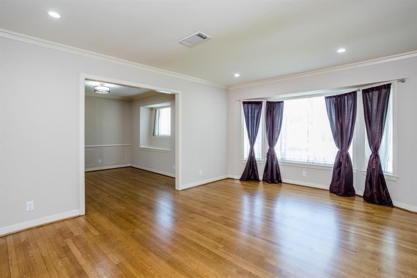
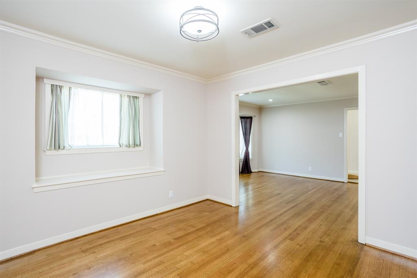
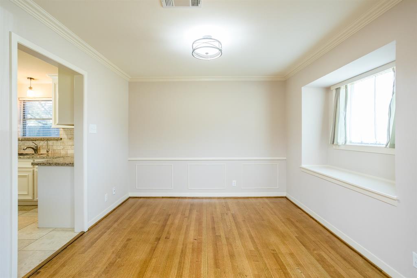
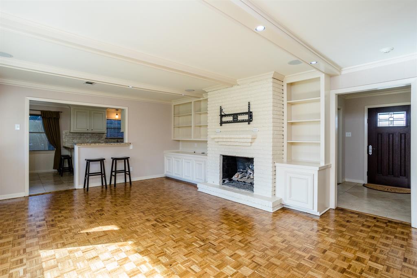
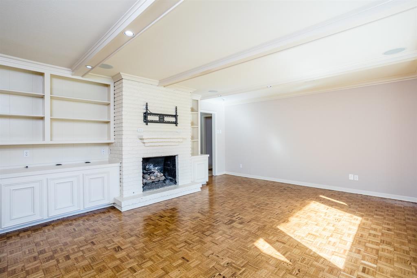
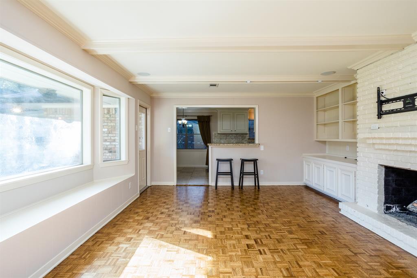
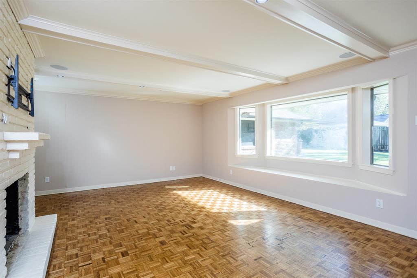
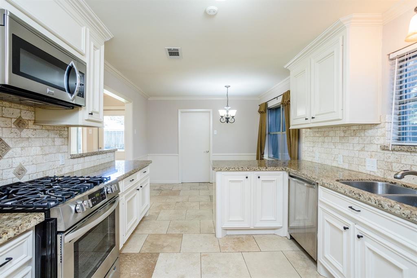
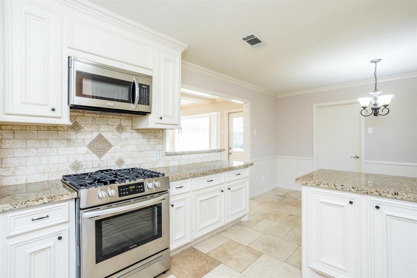
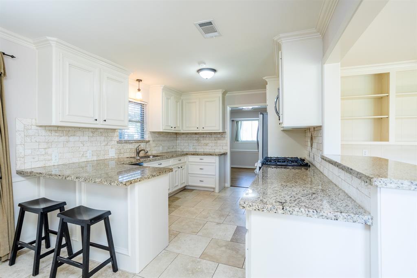
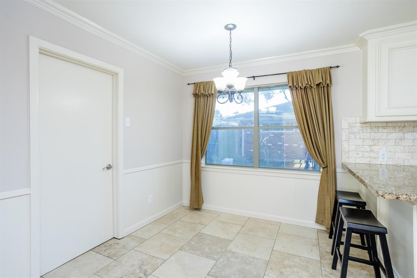
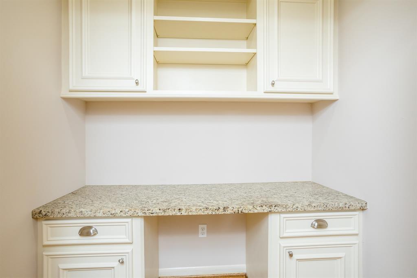
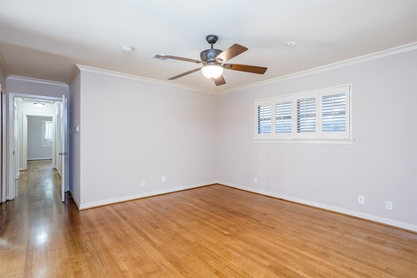
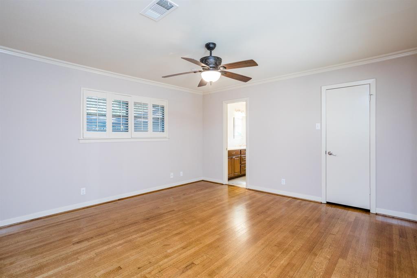
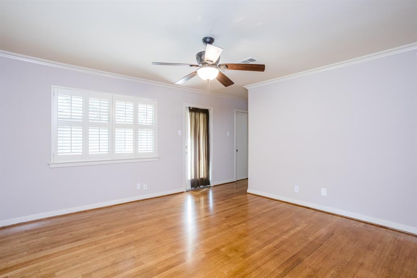
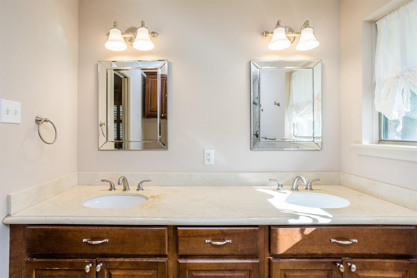
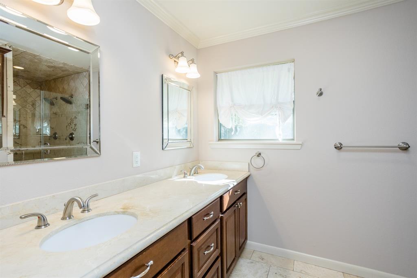
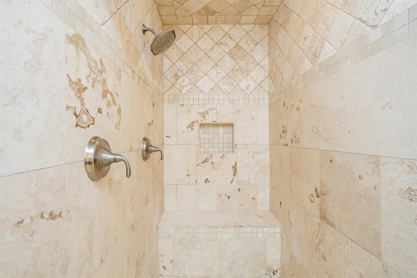
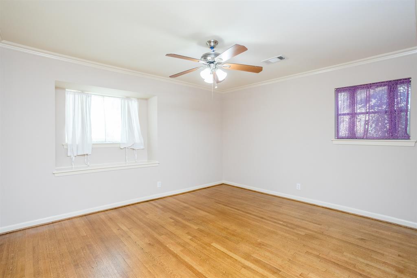
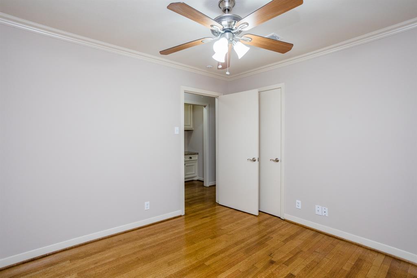
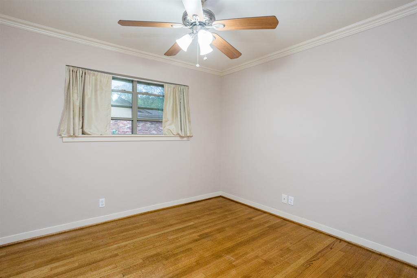
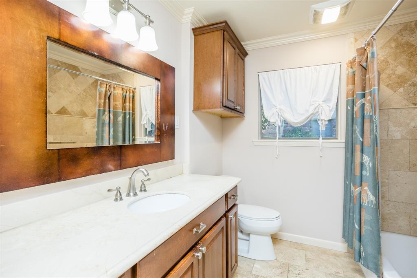
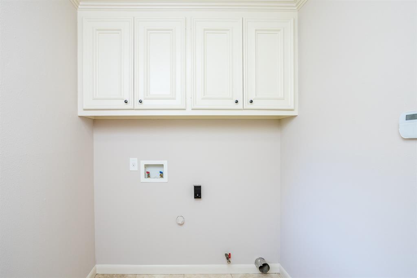
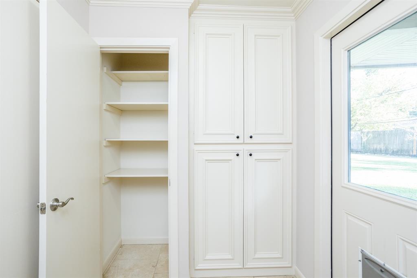
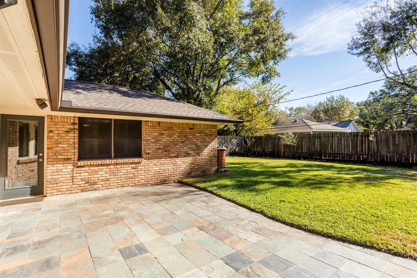
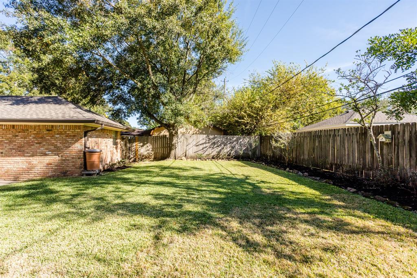

Beautiful Meyerland home loaded w/ updates on large lot & zoned to Kolter Elem & Bellaire HS. Features – Roof 10/21, Foundation w/ lifetime transferrable warranty (piers adjusted 9/21), under slab plumbing replaced w/ PVC., double paned windows throughout, fresh interior paint/refinished oak hardwood floors 10/21, spacious family room w/ beamed ceiling, wired for sound, fireplace & built-ins, computer nook, indoor laundry room w/ built-ins & updated secondary bath w/ stained vanity, framed mirror & travertine flooring/tub surround. Remodeled kitchen w/ breakfast bar opens to family room w/ travertine flooring, custom cabinets, granite countertops w/ stone backsplash & stainless appliances (oven/range ’21). Large primary suite w/ two closets, door leading to backyard, double vanity, framed mirrors & dual head travertine frameless shower. Large lot w/ plenty of room for a pool, slate back patio, sprinkler system & outdoor speakers. NEVER FLOODED!
Property Description
Features
: Central gas
: Central electric
: Gas connections
: Back Yard Fenced
1
: Wood, Travertine
: Slab
: Auto Garage Door Opener
: Detached Garage
: Drapes/curtains/window cover, Crown molding, Formal Entry/foyer, Wired For Sound
: Composition
Appliances
: Gas oven
Address Map
US
Texas
Harris
Houston
77096
Wigton
5243
Drive
5112
0
W96° 31' 38.2''
N29° 40' 10''
From S. Post Oak and Willowbend Blvd, west on Willowbend Blvd, right on Manhattan Dr. right on Wigton.
MLS Addon
Hunter Real Estate Group
Chris Charboneau
: Sellers Disclosure
: Cash Sale, Conventional, Fha, Va
CHRISC
HREG01
: Subdivision lot
$500
2
: Deed restrictions
27 - Houston
KOLTER ELEMENTARY SCHOOL
BELLAIRE HIGH SCHOOL
MEYERLAND MIDDLE SCHOOL
Active
1
: Ranch
$10,186
2.3994
2021
0
0
North,south,west
: Public sewer, Public water
: Gas Dryer Connections, Electric Dryer Connections, Washer Connections
Mandatory
20
: All Bedrooms Down, Primary Bed - 1st Floor
0
1
1
Granite, Marble
1
1
: Free Standing
: Ceiling Fans, Insulated/low-e Windows
1
$200
0
: North
: Meyerland Area
1
1
1
: Pantry, Breakfast Bar, Kitchen Open To Family Room
1
LT 23 BLK 9 MEYERLAND SEC 8 R/P C
713-572-0824
: Exclusive Right To Sell/lease
1
0
0
0
0
9114
: Appraisal District
1
1
MCIA
1
: Primary Bath: Double Sinks
01/12/2021 17:14:40
0
$510,000
Transfer Fee
: Assistant
713-775-4312
34
30/11/2021 19:46:43
1
1
$2,437,859
$0
1
: Gas Range
: Formal Dining, Formal Living, Living Area - 1st Floor, Utility Room In House, Breakfast Room
0
8
: Wood, Brick
1
1
3 Bedrooms
2 Bathrooms
2,128 Sqft
$510,000
Listing ID #58815965
Basic Details
Property Type : Single-family
Listing Type : For Sale
Listing ID : 58815965
Price : $510,000
Bedrooms : 3
Rooms : 9
Bathrooms : 2
Built Up Area : 2,128 Sqft
Year Built : 1960
Lot Area : 0.21 Acre
Baths Total : 2.00
Price Sq Ft List : $240
