

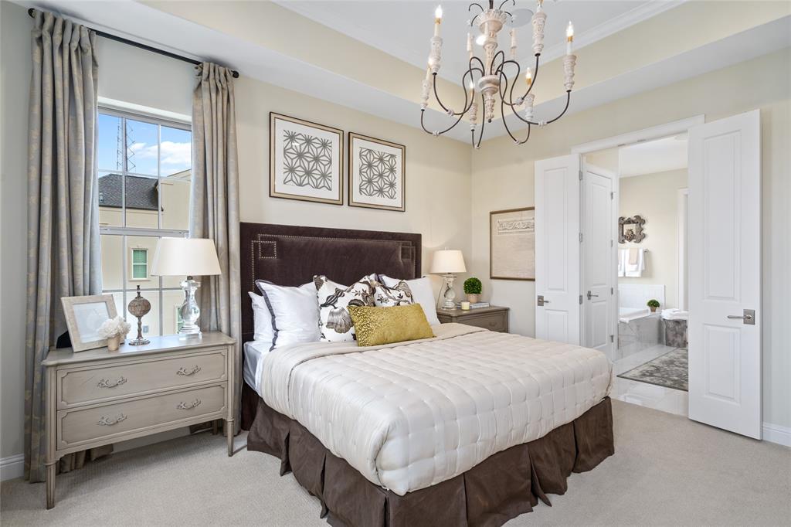
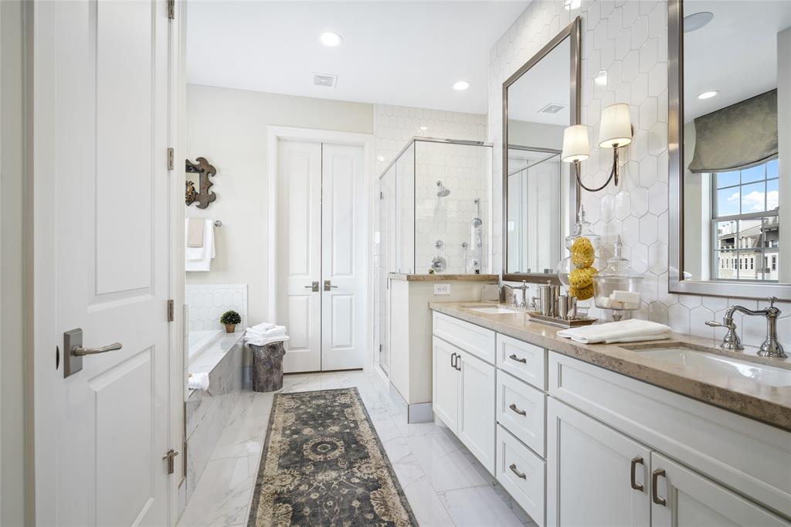
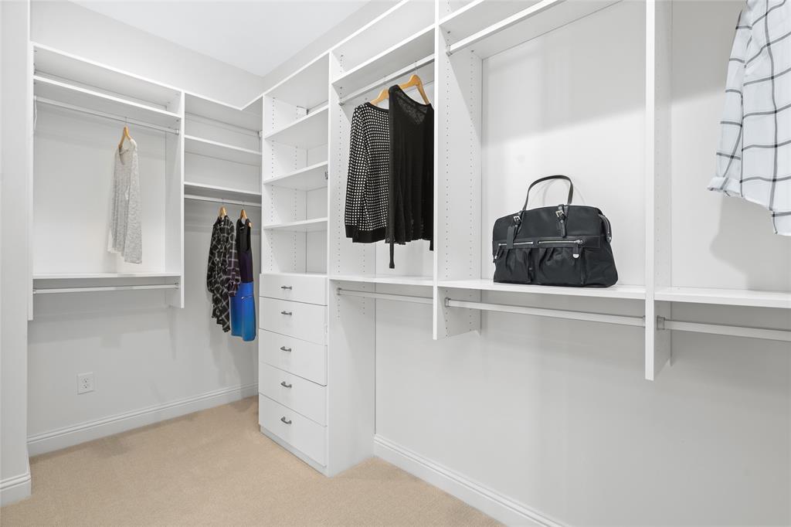
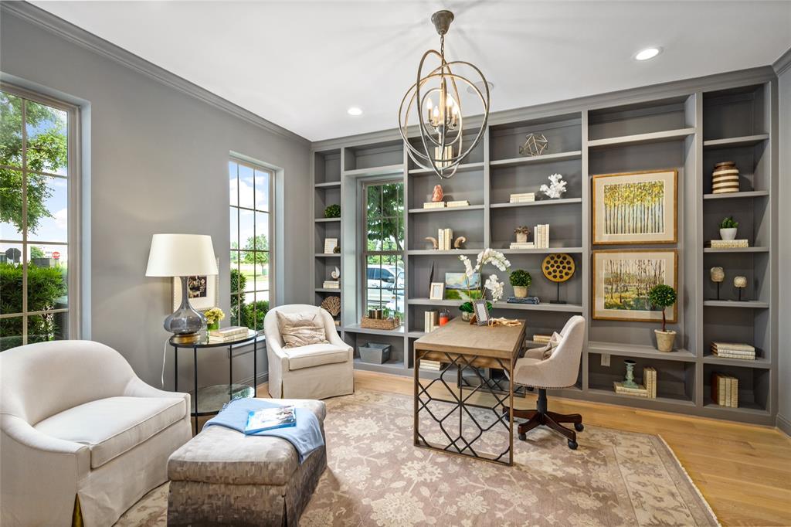
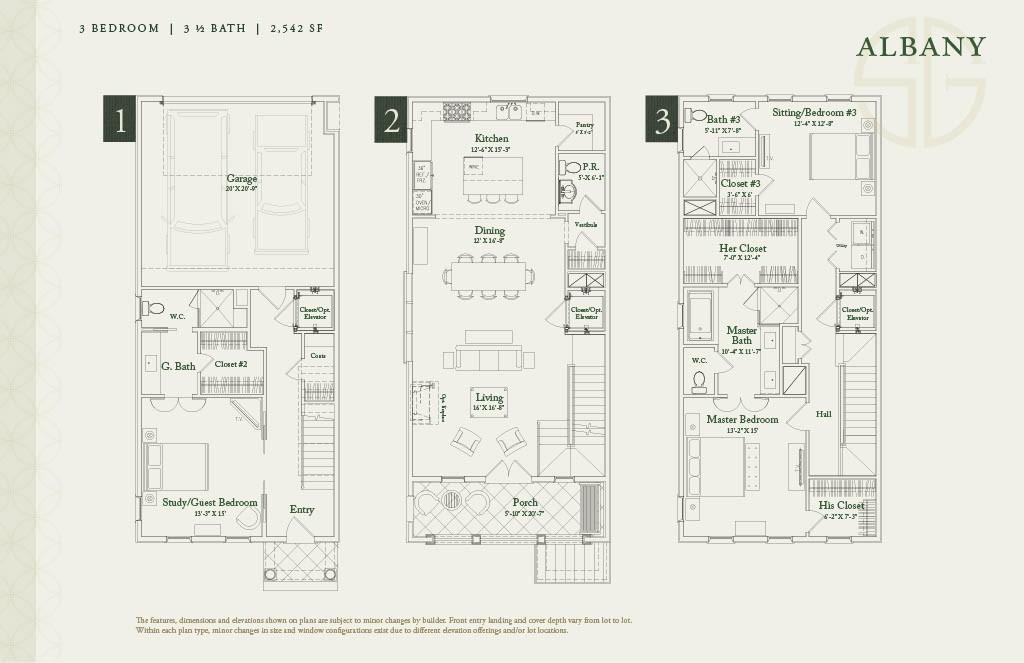
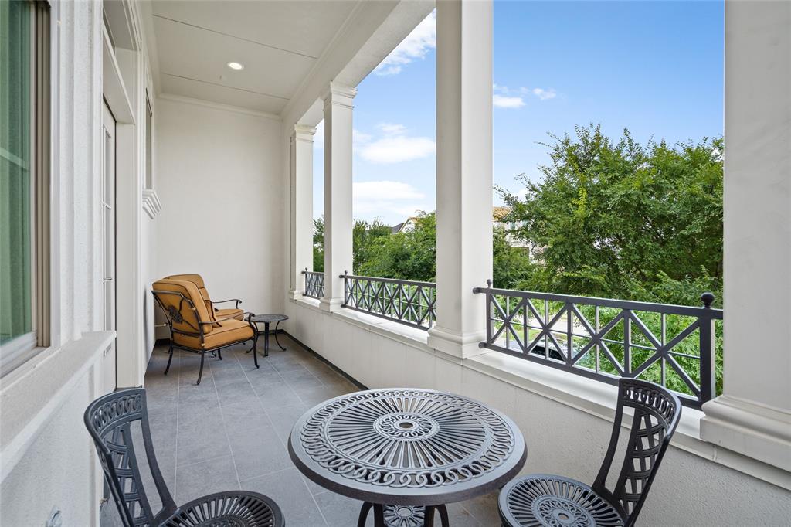
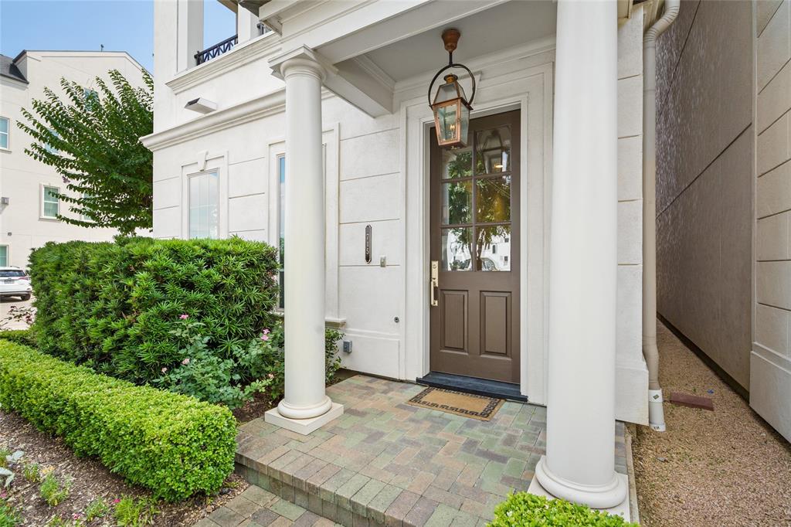
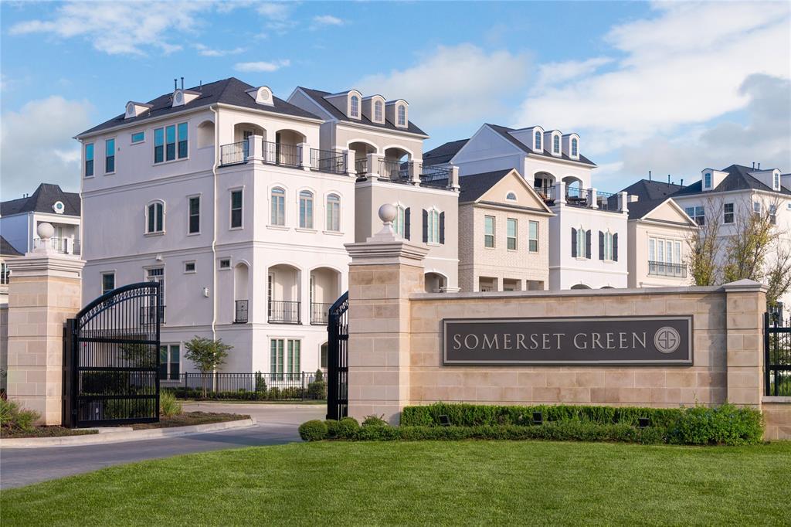
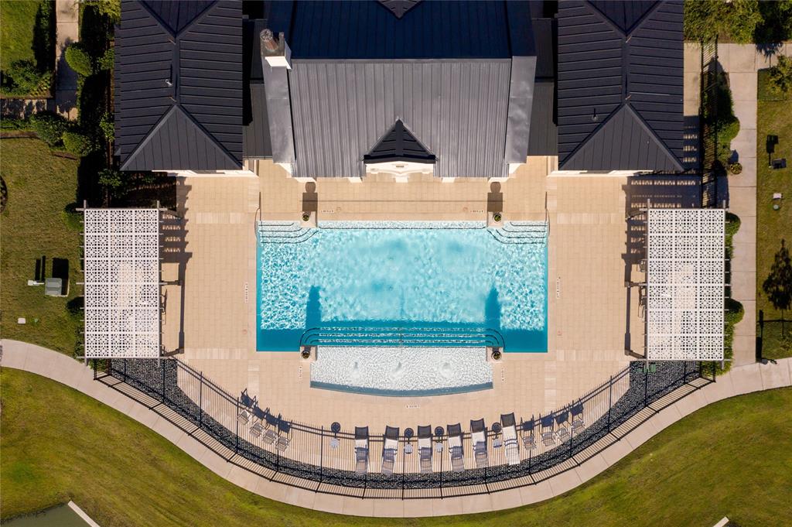

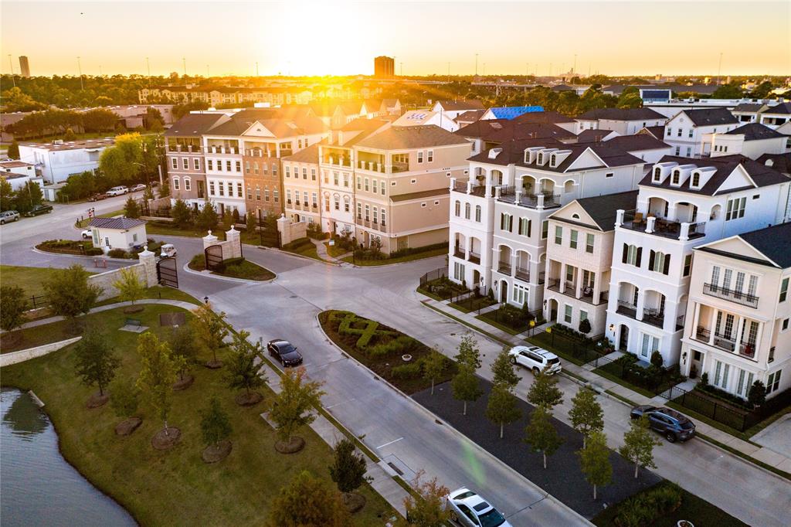

Come visit Pelican Builders at this gorgeous guard gated community called Somerset Green right at the center of everything! Inside the loop, yet you feel like you’re vacation inside a small European village. We have man made lake, canals, walking trails, dog parks, a children’s park, gazebo sitting areas within the community. Pelican Builders has been based in Houston Texas for over forty years and has a reputation of quality and experience that shows in every home and development. Come see our gorgeous show home at 745 Somerset Commons. The Albany floorplan is a 3-bedroom open floor living with high ceilings and a second floor balcony. It has a gorgeous white and grey design scheme thru out and is set for completion at the end of the summer!
Property Description
Features
: Central electric, Zoned
: Central electric, Zoned
: Controlled Subdivision Access, Balcony, Sprinkler System
: Carpet, Engineered Wood
: Slab
: Attached Garage
: Fire/smoke alarm, High ceiling, Prewired for alarm system, Crown molding, 2 staircases, Elevator shaft, Balcony, Wired For Sound
: Composition
Appliances
: Electric oven
Address Map
US
Texas
Harris
Houston
77055
Blackshire
841
Lane
0
W96° 33' 24.6''
N29° 47' 8.2''
We are in Somerset Green. We are just north of the I-10 off Old Katy Rd. Take Washington Blvd north from I10 and then split left onto Old Katy Road. Then take a right after the Aston Martin dealership. You'll see us on the left hand side about a block down the road. Tell the guard at gate you are viewing Pelican the show home.
MLS Addon
Douglas Elliman Real Estate
Pamela Green
: No Disclosures
: Cash Sale, Conventional
Pjgreen
DETX01
: Subdivision lot
$208
1
2
: Deed restrictions
27 - Houston
SINCLAIR ELEMENTARY SCHOOL (HOUSTON)
WALTRIP HIGH SCHOOL
HOGG MIDDLE SCHOOL (HOUSTON)
Active
3
: Georgian
0
2020
0
0
North,south,west
: Public sewer, Public water
: Gas Dryer Connections, Electric Dryer Connections, Washer Connections
22/06/2021
Pelican Builders
Mandatory
9
: 1 Bedroom Up, 1 Bedroom Down - Not Primary Br, Primary Bed - 3rd Floor, En-suite Bath, Walk-in Closet
0
1
1
Quartz
1
1
: Free Standing
: Digital Program Thermostat, High-efficiency Hvac, Hvac>13 Seer, Insulated/low-e Windows, Tankless/on-demand H2o Heater, Energy Star Appliances, Other Energy Features, Insulation - Batt, Insulation - Spray-foam
1
$0
0
: East
: Timbergrove/lazybrook
: Other Energy Report
1
1
1
: Pantry, Walk-in Pantry, Kitchen Open To Family Room, Soft Closing Drawers, Soft Closing Cabinets
1
Lot 3, Block 2
SOMERSET GREEN
281-652-5588
: Exclusive Right To Sell/lease
1
0
0
0
0
1750
: Other
1
1
Somerset Green HOA
1
: Half Bath, Primary Bath: Double Sinks, Primary Bath: Separate Shower, Primary Bath: Jetted Tub, Primary Bath: Soaking Tub
24/11/2021 10:49:33
: Never Lived In
0
$749,000
HOA Cap Fee
14
24/11/2021 10:49:18
1
1
$0
$0
1
: Gas Cooktop
: Formal Dining, Formal Living, Utility Room In House, Living/dining Combo, Kitchen/dining Combo, Living Area - 2nd Floor, 1 Living Area
0
3
: Stucco, Cement Board
: Concrete, Curbs
1
1
3 Bedrooms
3 Bathrooms
2,542 Sqft
$749,000
Listing ID #83575675
Basic Details
Property Type : Single-family
Listing Type : For Sale
Listing ID : 83575675
Price : $749,000
Bedrooms : 3
Rooms : 10
Bathrooms : 3
Half Bathrooms : 1
Built Up Area : 2,542 Sqft
Year Built : 2021
Baths Total : 3.10
Price Sq Ft List : $295
