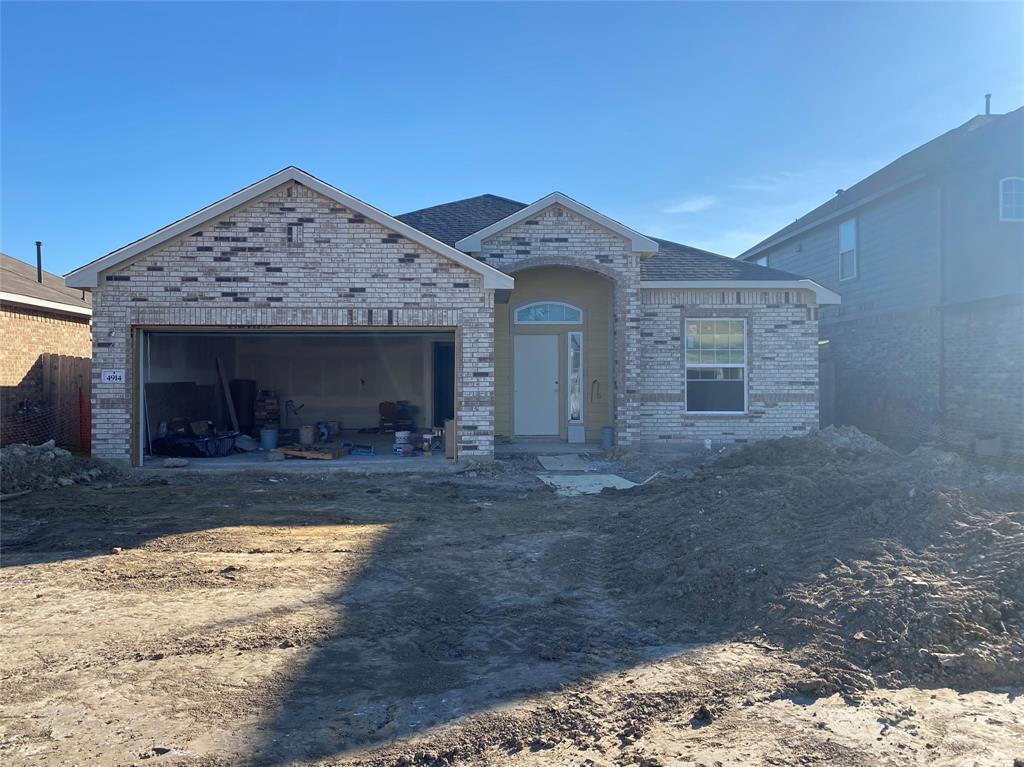
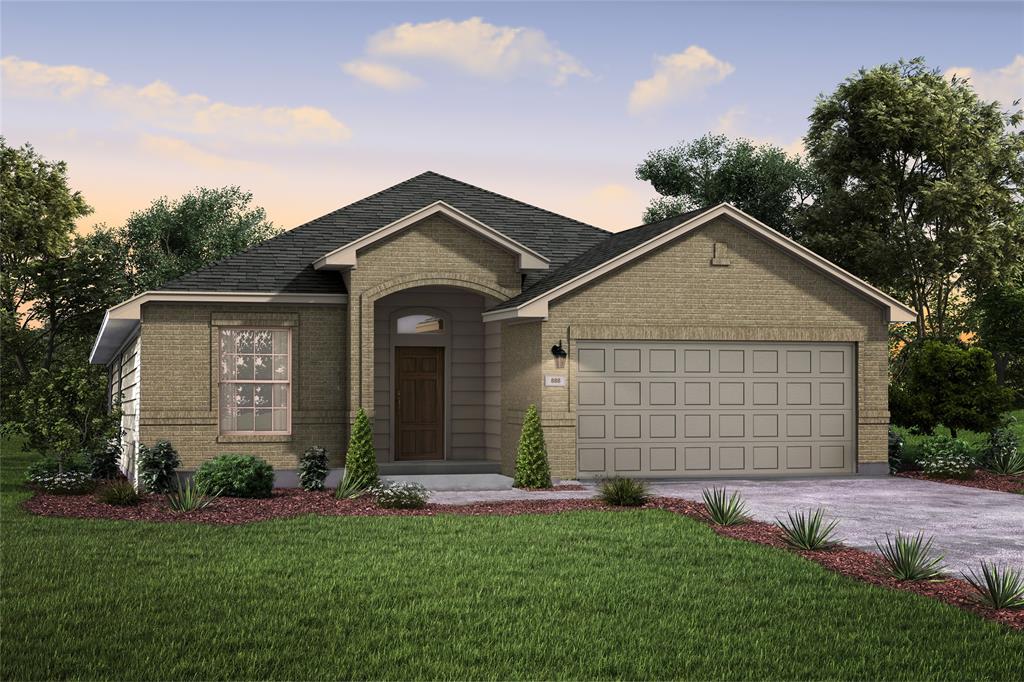
Property Description
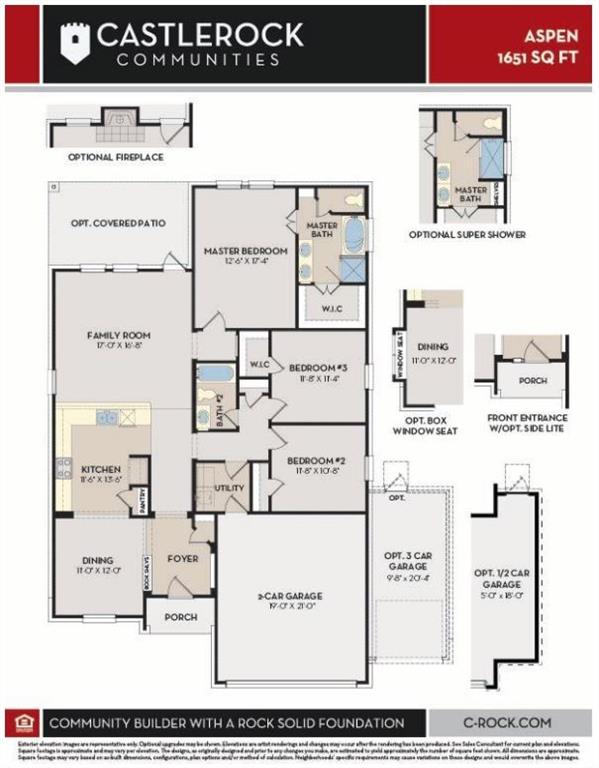
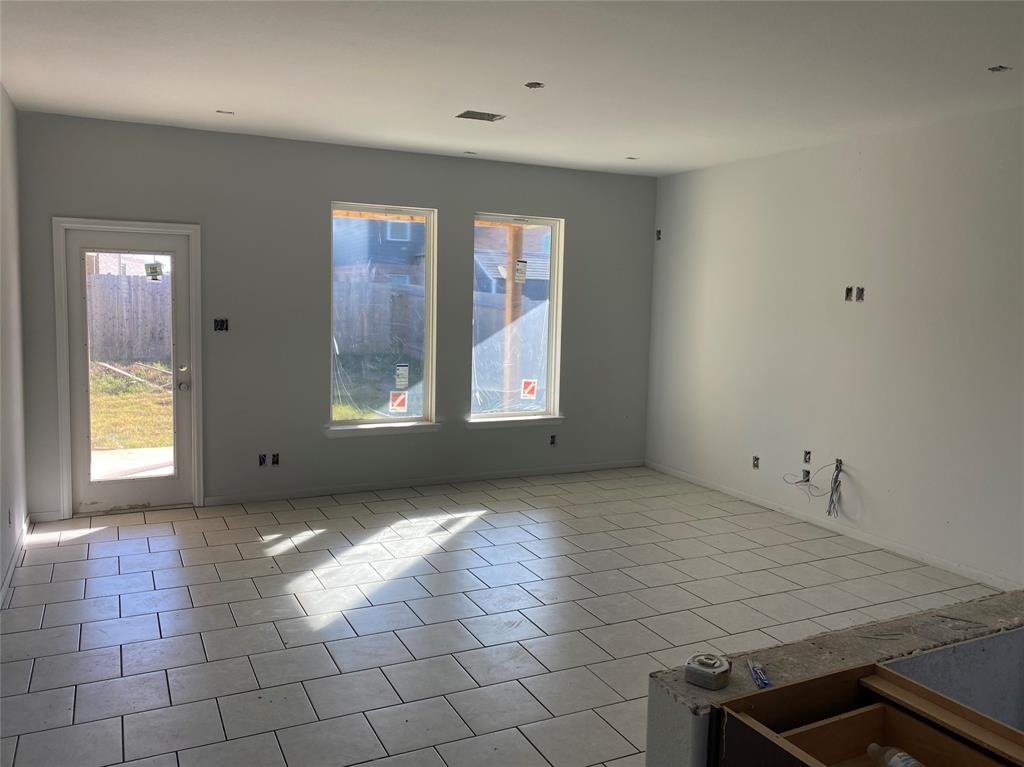
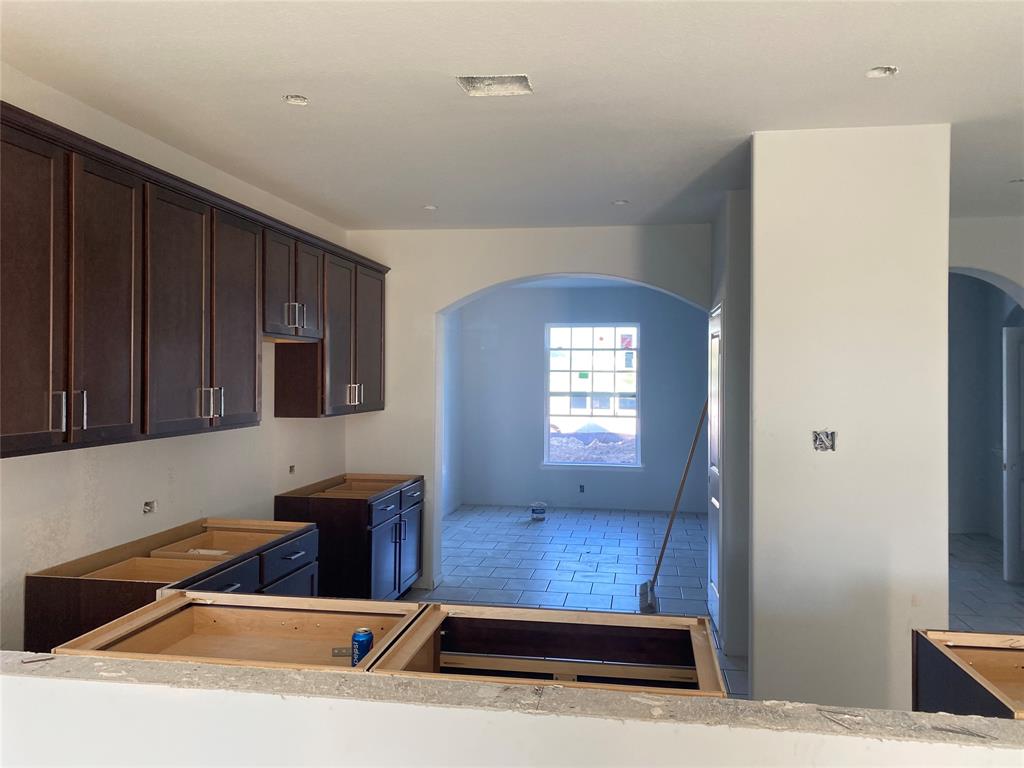
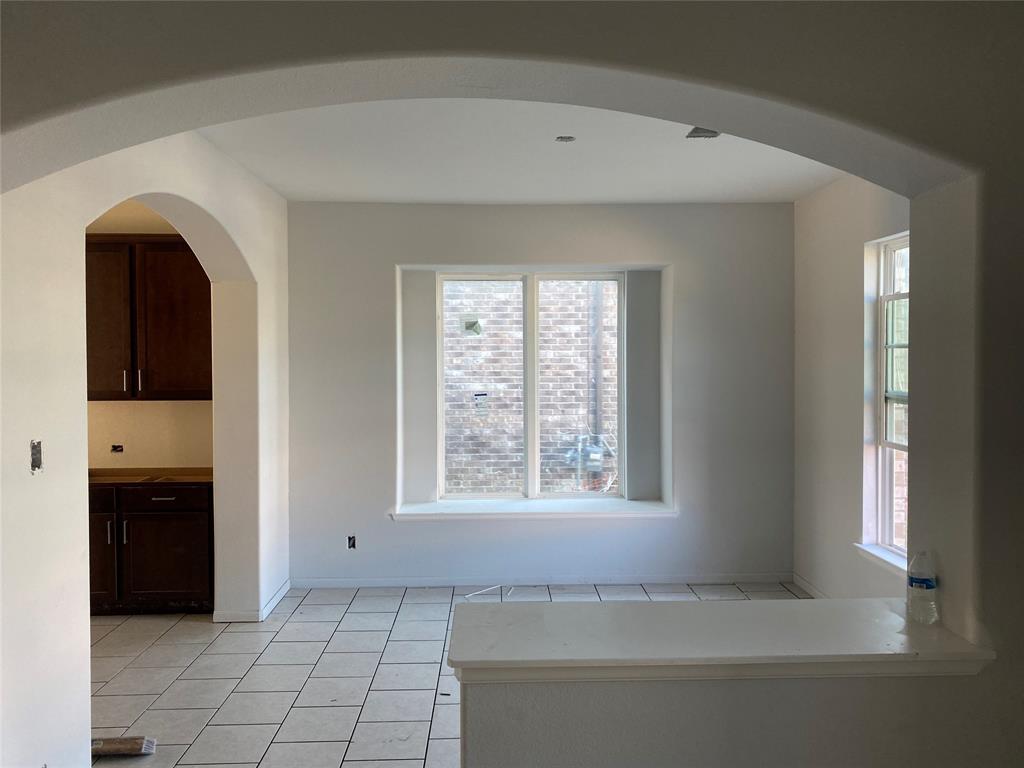
CastleRock’s inspirational Aspen floor plan boasts three bedrooms, and two full bathrooms – the perfect home layout. Down the hall and overlooking from the kitchen is the open-concept family room. This living area is a comfortable size with plenty of room for your furniture and your guests. Among the options included in this lovely CastleRock home is a spacious covered patio.
Features
: Central gas
: Central electric
: Back Yard Fenced, Covered Patio/deck
: Carpet, Tile
: Slab
: Auto Garage Door Opener
: Attached Garage
: Fire/smoke alarm
: Composition
Appliances
: Gas oven
Address Map
US
Texas
Harris
Baytown
77521
Chimney Swift
4914
Lane
5418
0
W95° 0' 42.9''
N29° 49' 34.3''
Take I-10 East toward Beaumont. Exit 791 toward John Martin Rd. Turn Left on John Martin Rd. then take a right onto E Wallisville Rd. Turn left onto Goose Creek Landing, then turn left at the 1st cross street onto Seaside Sparrow Ln. and travel 1.1 miles to Wallisville Road. The model home will be toward the right located at 4707 Seaside Sparrow Ln.
MLS Addon
Texas Property Traders, INC
Bryan Bass
: No Disclosures
: Cash Sale, Conventional, Fha, Va, Usda Loan
Paytonbass
WORL01
: Subdivision lot
50 x 120
$500
1
2
: Deed restrictions
23 - Goose Creek Consolidated
BANUELOS ELEMENTARY SCHOOL
GOOSE CREEK MEMORIAL
HIGHLANDS JUNIOR HIGH SCHOOL
Active
1
: Contemporary/modern
3.7705
2021
0
0
North,south,west
: Public sewer, Public water
: Electric Dryer Connections
CastleRock
Mandatory
2
: Walk-in Closet
0
1
01/01/2022
1
Granite
1
1
: Free Standing
: Ceiling Fans, Attic Vents, Digital Program Thermostat, Hvac>13 Seer, Insulated/low-e Windows, Tankless/on-demand H2o Heater, Energy Star Appliances, Insulation - Blown Fiberglass, Insulation - Batt, North/south Exposure, Insulated Doors, Energy Star/cfl/led Lights
1
$0
0
: North
: Baytown/harris County
: Energy Star Qualified Home
1
1
1
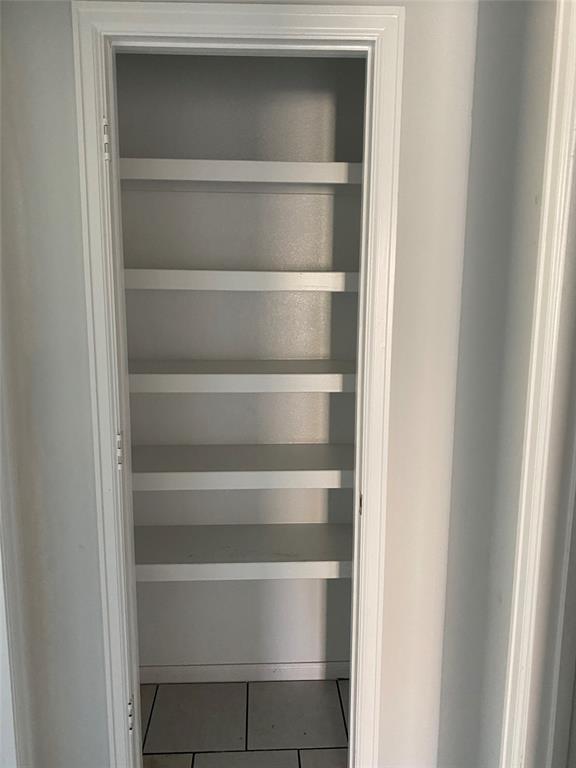
: Pantry
1
Lot 2 Block 3 Section 5
Goose Creek Landing
713-526-7653
: Exclusive Right To Sell/lease
1
0
0
0
0
6000
: Survey
1
1
Crest Management
1
: Primary Bath: Separate Shower, Primary Bath: Tub/shower Combo
22/11/2021 16:15:33
: To Be Built/under Construction
0
$333,805
7
22/11/2021 16:15:33
1
1
$2,424,786
$0
1
: Gas Range
: Formal Dining, Utility Room In House, Family Room, Basement
0
5
: Cement Board, Brick
: Concrete
1
1
Single-family For Sale
4914 1 Chimney Swift Lane, Baytown, Texas 77521
3 Bedrooms
2 Bathrooms
1,651 Sqft
$333,893
Listing ID #54692641
Basic Details
Property Type : Single-family
Listing Type : For Sale
Listing ID : 54692641
Price : $333,893
Bedrooms : 3
Rooms : 6
Bathrooms : 2
Built Up Area : 1,651 Sqft
Year Built : 2021
Lot Area : 0.14 Acre
Baths Total : 2.00
Price Sq Ft List : $202
