
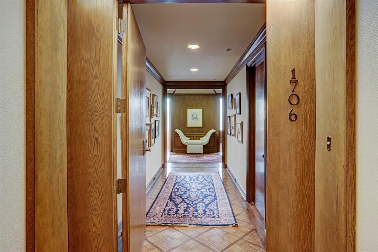
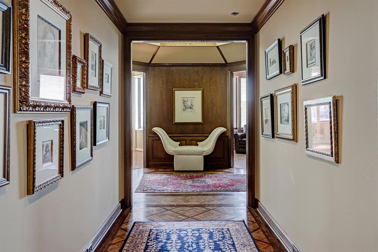
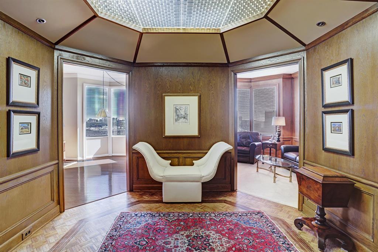
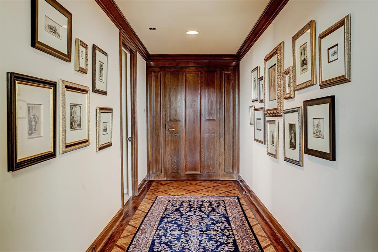
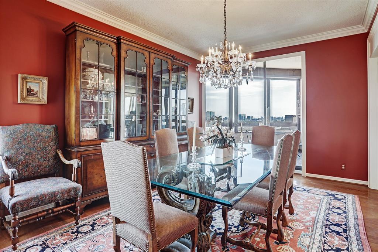
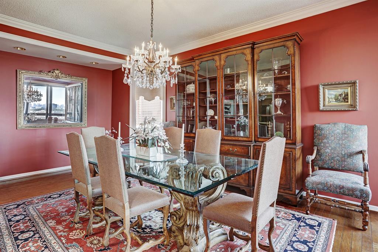
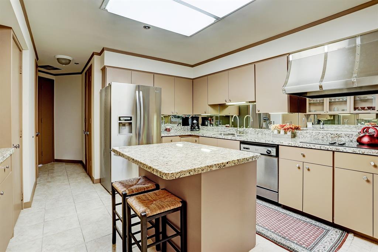
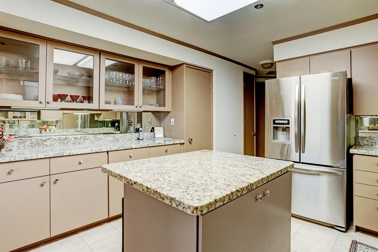
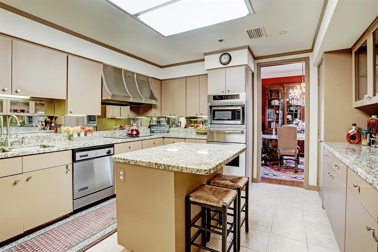
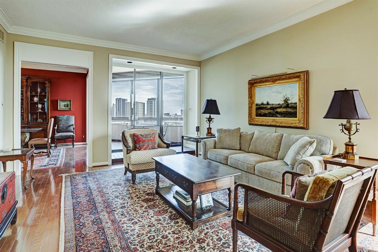
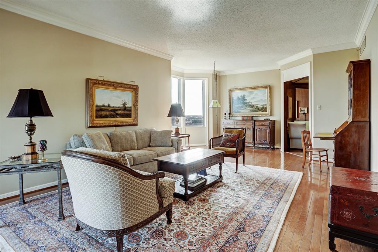
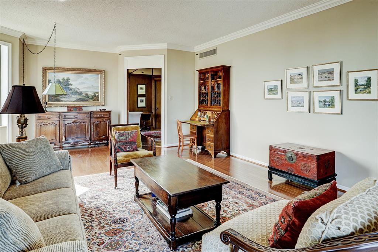
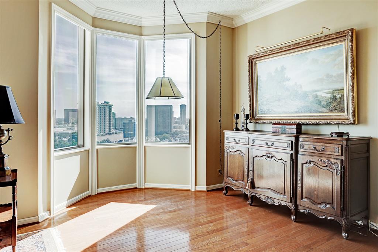
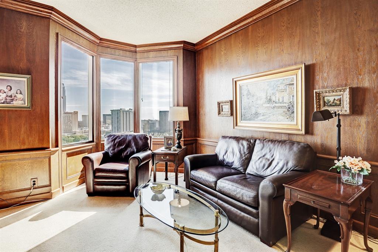
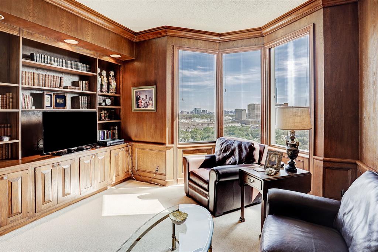
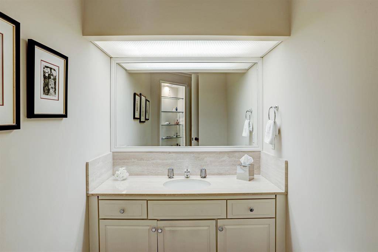
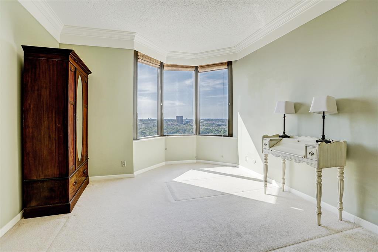
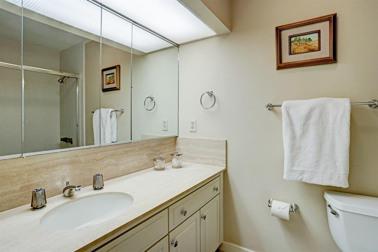
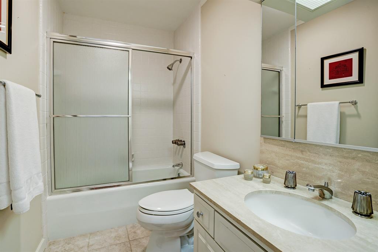
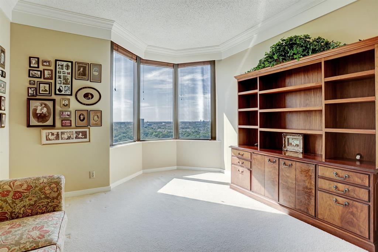
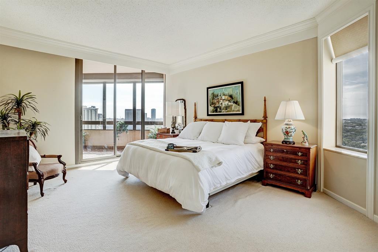
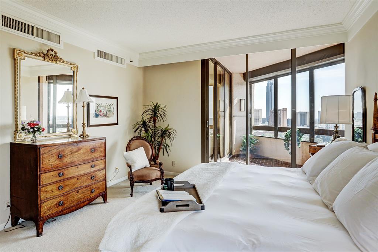
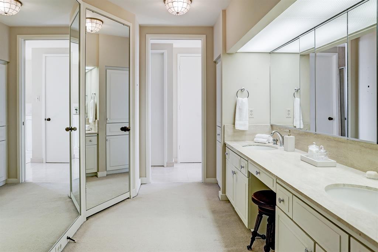
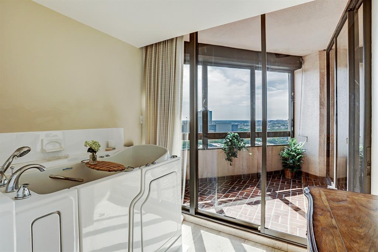
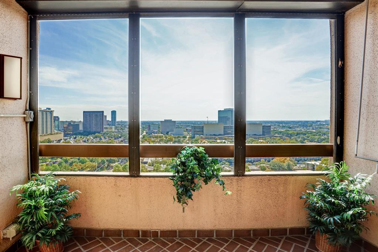
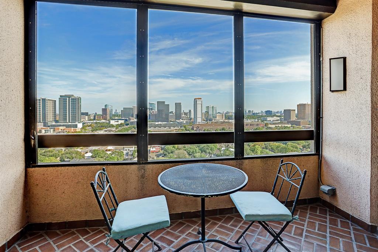
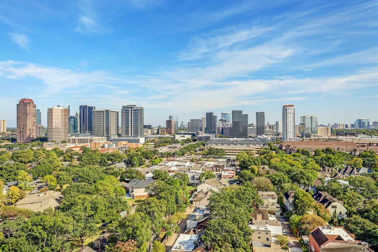
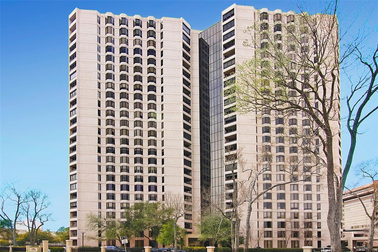
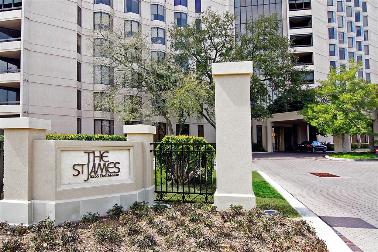
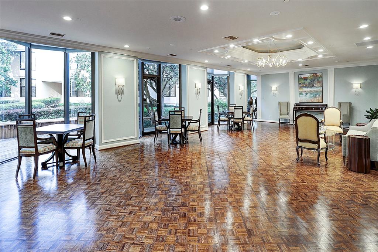
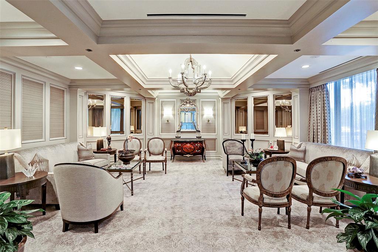
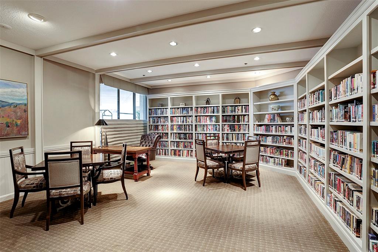
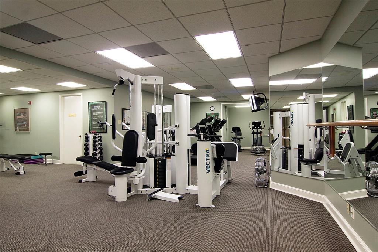
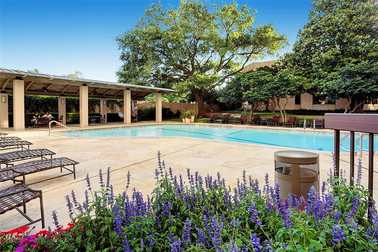
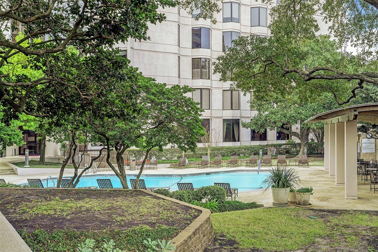
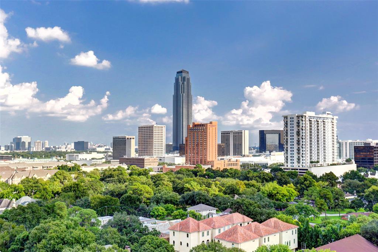
The St. James, one of Houston’s first high rise buildings, has kept its charm through the years. This Foxhall floorplan is the largest in the building. The 3 bed/2.5 bath unit has a wide foyer with beautiful parquet floors leading to an expansive, light filled living room and a study/library/office. The kitchen has an island, granite countertops and an abundance of storage. The full size laundry room has a full size washer/dryer. The oversized primary suite has walk-in closets, a separate vanity and a large bathroom with a tub, separate shower and 2nd balcony w/ a storm shutter. The full service building has a 24 hr concierge, valet services and a party room with a warming kitchen, library, fitness center, heated pool, pickle ball & tennis courts. Four updated suites are available for owner’s guests. Two covered parking places and a storage unit come with the unit. The onsite management office is open 5 days a week. Don’t miss this great opportunity to live at the St. James.
Property Description
Features
: Central electric
: Central electric
: With Restrictions
: Electric dryer connection, Dryer included, Full size, Refrigerator, Washer included
: Storm Shutters, Balcony/terrace, Exercise Room, Guest Room Available, Party Room, Service Elevator, Storage, Trash Chute, Trash Pick Up, Steam Room, Tennis
: Carpet, Wood, Marble Floors
: Drapes/curtains/window cover, Fire/smoke alarm, Refrigerator included, Crown molding, Fully sprinklered, Chilled water system, Intercom to front desk, Balcony, Formal Entry/foyer
: Assigned parking, Valet parking
Appliances
: Single oven
Address Map
US
Texas
Harris
Houston
77056
Del Monte
5555
Drive
ST JAMES
0
W96° 31' 41.9''
N29° 44' 44.8''
Head West on Westheimer, turn right on Yorktown, building is on the corner of Yorktown and Del Monte. Located between San Felipe and Westheimer. Enter the building on Yorktown and park in front.
MLS Addon
Martha Turner Sotheby's
Judy Levin
: No Disclosures, Estate, Hoa First Right Of Refusal
: Cash Sale, Conventional
jlevin
TRNR01
$2,421
: Building & grounds, Cable tv, Insurance common area, On site guard, Porter, Recreational facilities, Water and sewer, Concierge, Partial utilities, Valet parking, Trash Removal
0
27 - Houston
BRIARGROVE ELEMENTARY SCHOOL
WISDOM HIGH SCHOOL
TANGLEWOOD MIDDLE SCHOOL
Active
$14,643
2.3994
2020
0
: Covered Terrace
0
1706
24
East,south,west
Jack Lee
22
: Sitting Area, Walk-in Closet
3
1
1
Granite, Marble
: 9 Or More Story
1
1
1
$500
17
17
: West
: Galleria
1
1
1
: Pantry, Island W/o Cooktop, Pots/pans Drawers
1
UNIT 1706 INT COMMON LAND & ELE THE ST JAMES C
St James
713-520-1981
: Exclusive Right To Sell/lease
1
0
0
0
0
0
1
1
St James Council of Co-Owners
1
: Half Bath, Primary Bath: Double Sinks, Primary Bath: Separate Shower, Primary Bath: Soaking Tub, Secondary Bath(s): Tub/shower Combo, Secondary Bath(s): Soaking Tub
30/11/2021 00:56:00
0
$599,000
Transfer Fee & Resale Certificate
37
30/11/2021 00:56:00
1
1
$0
$0
1
: Electric Cooktop
: Formal Dining, Utility Room In House, 1 Living Area, Library
0
: Wood, Other, Concrete
: Asphalt, Concrete, Curbs
1
1
3 Bedrooms
2 Bathrooms
3,060 Sqft
$599,000
Listing ID #80488573
Basic Details
Property Type : Mid/hi-rise Condo
Listing Type : For Sale
Listing ID : 80488573
Price : $599,000
Bedrooms : 3
Rooms : 7
Bathrooms : 2
Half Bathrooms : 1
Built Up Area : 3,060 Sqft
Year Built : 1975
Baths Total : 2.10
Price Sq Ft List : $196
