
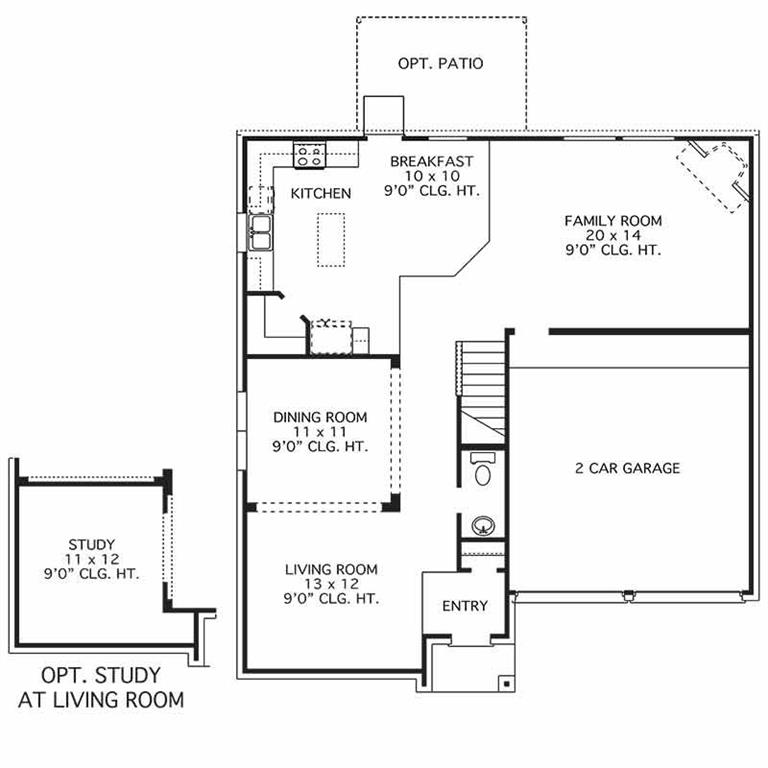
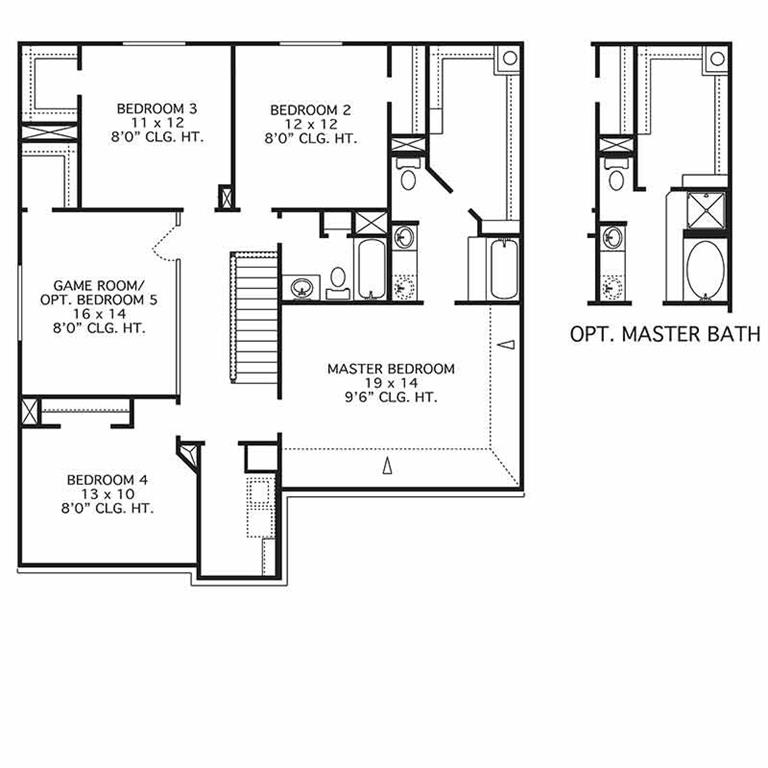
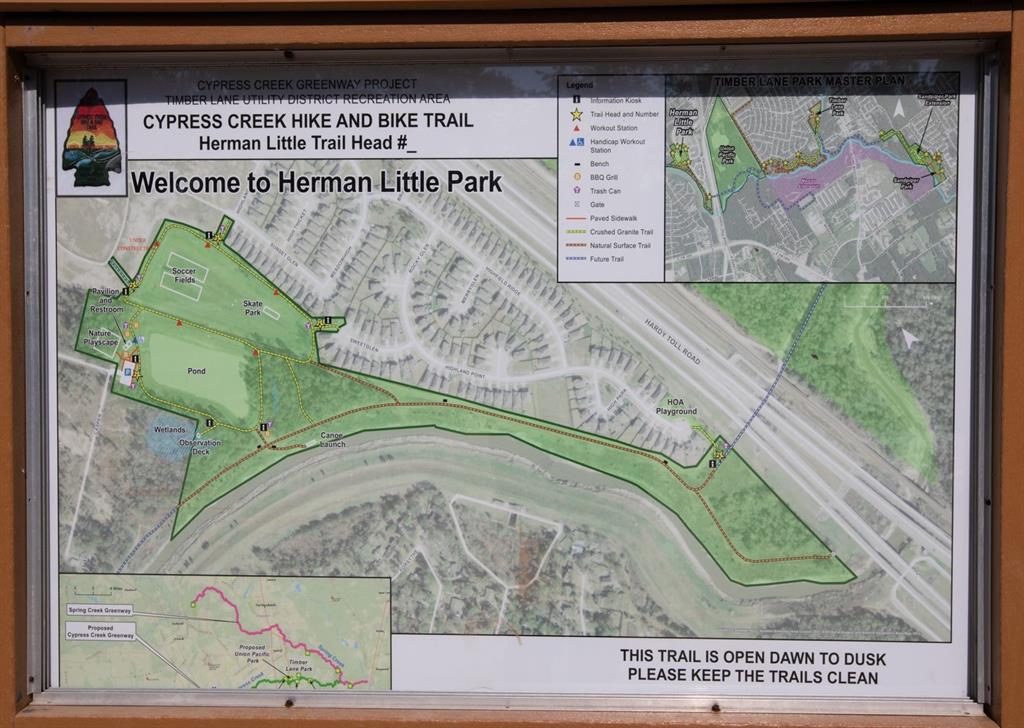

GREAT LOCATION!!! 2-story, Ascot Floor Plan with 4 bedrooms and 2.5 bathrooms with attached 2 car garage. Additional features include a formal living room, a formal dining room, a island kitchen with SS appliances adjoined to the breakfast nook which looks out onto the spacious family room, an oversized primary suite with a large walk-in closet, upstairs game room, a convenient upstairs utility room, & 10X10 patio with fenced backyard. Blinds & Garage Door Opener too! COST AND ENERGY EFFICIENCY FEATURES: 16 Seer HVAC System, Honeywell Wifi Programmable Thermostat, Pex Hot & Cold Water Lines, Radiant Barrier, Rheem® Tankless Gas Water Heater, and Vinyl Double Pane Low E Windows that open to the inside of the home for Cleaning. You will love having access to Herman Little Park from the neighborhood for fishing in the lake and utilizing the exercise stations & much more. Convenient to Old Town Spring & the Woodlands for shopping & entertainment. Easy access to I45, 99. & Hardy Toll Road.
Property Description
Features
: Central gas
: Central electric
: Back Yard Fenced
: Carpet, Tile
: Slab
: Double-wide Driveway
: Attached Garage
: Fire/smoke alarm, Prewired for alarm system, Crown molding
: Composition
Appliances
: Gas oven
Address Map
US
Texas
Harris
Spring
77373
Highland Bluff
22918
Lane
0
W96° 35' 26.9''
N30° 2' 29.8''
Take I-45 N (toward Dallas), and take Exit 51 for I-610 E, then merge onto I-610 E. Take Exit 19B for Hardy Toll Rd, and continue onto Hardy Toll Rd. From Hardy Toll Rd, take the West Hardy St. exit toward Farm-to-Market 1960 Rd, and merge onto West Hardy Rd. Make a slight left toward Brightglen Ln, and then make a right onto Brightglen Ln. From here, make a left onto Highfield Ridge Ln.
MLS Addon
RE/MAX Universal
Matthew Guzman
: Other Disclosures
: Cash Sale, Conventional, Fha, Va
guzman01
RXUN01
: Subdivision lot
$450
1
2
: Deed restrictions
48 - Spring
GINGER MCNABB ELEMENTARY SCHOOL
SPRING HIGH SCHOOL
TWIN CREEKS MIDDLE SCHOOL
Active
2
: Traditional
$890
3.1193
2021
0
0
North,south,west
: Public sewer, Public water, Water district
: Electric Dryer Connections, Washer Connections
Anglia Homes
Mandatory
12
: All Bedrooms Up, Walk-in Closet
5
1
15/02/2022
1
1
1
: Free Standing
: Ceiling Fans, Digital Program Thermostat, High-efficiency Hvac, Insulated/low-e Windows, Tankless/on-demand H2o Heater, Insulation - Other, Insulation - Batt
1
$250
0
: Spring East
1
1
1
: Pantry, Walk-in Pantry, Kitchen Open To Family Room, Under Cabinet Lighting
1
LT 21 BLK 1 HIGHLAND GLEN SEC 5
Highland Glen
281-869-6100
: Exclusive Right To Sell/lease
1
0
0
0
0
6647
: Appraisal District
1
1
Van Mor Properties
1
: Half Bath, Primary Bath: Tub/shower Combo, Secondary Bath(s): Tub/shower Combo
19/11/2021 18:06:44
: To Be Built/under Construction
0
$300,990
Transfer Fee
: Sales Office
713-443-3510
6
19/11/2021 18:06:44
1
1
$1,972,412
$0
1
: Gas Range
: Formal Dining, Formal Living, Utility Room In House, Gameroom Up, Living/dining Combo, Breakfast Room, Family Room
0
5
: Cement Board, Brick
: Concrete, Curbs
1
1
4 Bedrooms
2 Bathrooms
2,667 Sqft
$300,990
Listing ID #71738553
Basic Details
Property Type : Single-family
Listing Type : For Sale
Listing ID : 71738553
Price : $300,990
Bedrooms : 4
Rooms : 11
Bathrooms : 2
Half Bathrooms : 1
Built Up Area : 2,667 Sqft
Year Built : 2022
Lot Area : 0.15 Acre
Baths Total : 2.10
Price Sq Ft List : $113
