

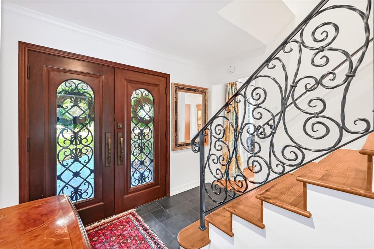
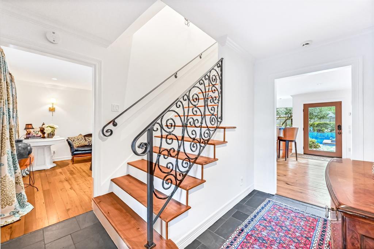
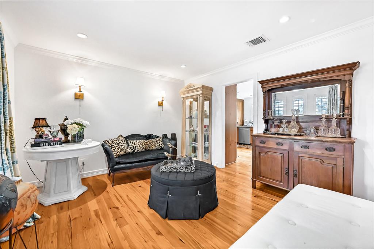
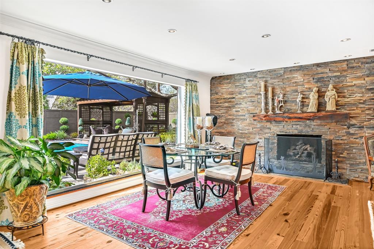
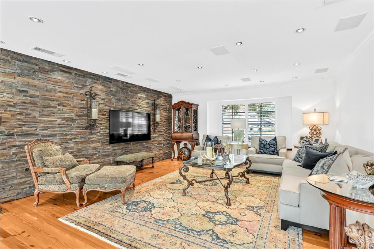
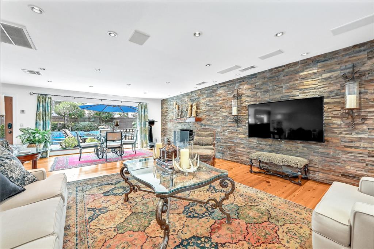
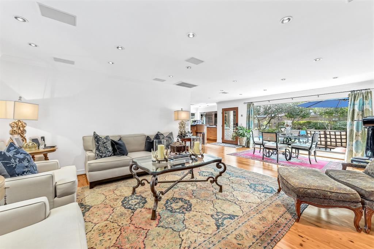
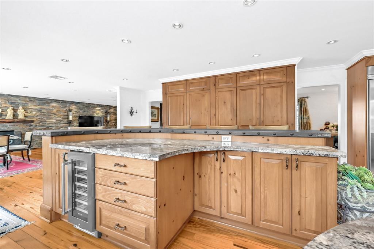
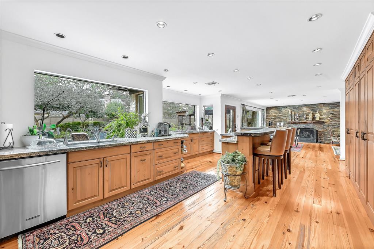
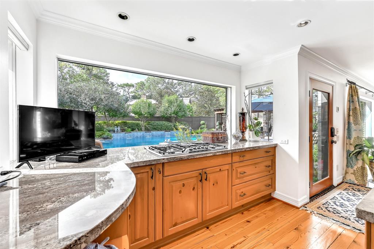
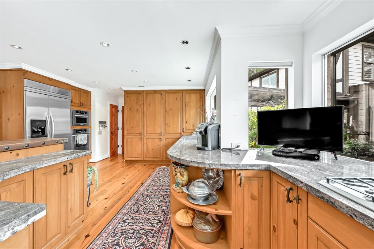
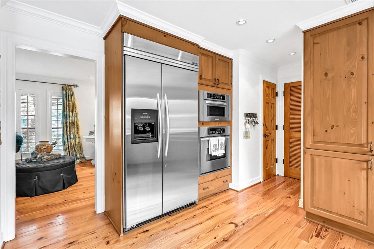
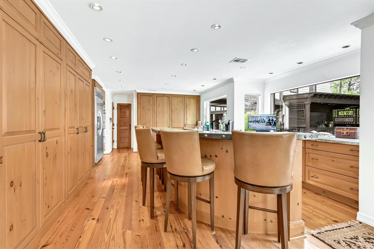
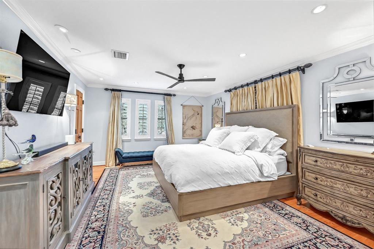
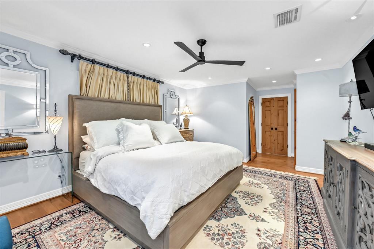
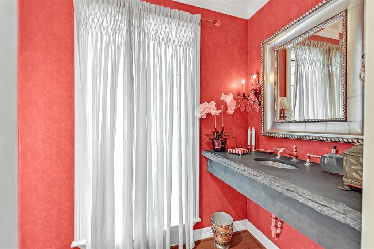
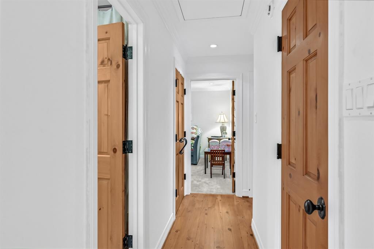
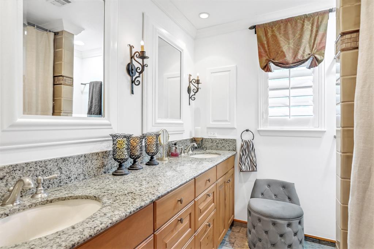
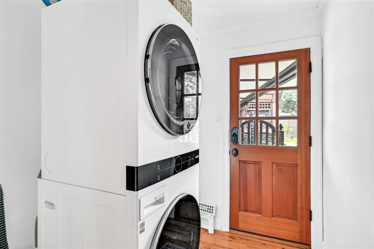
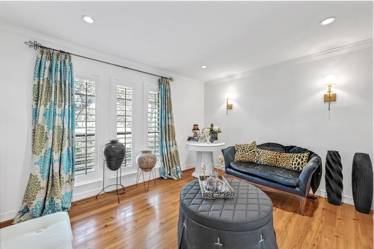
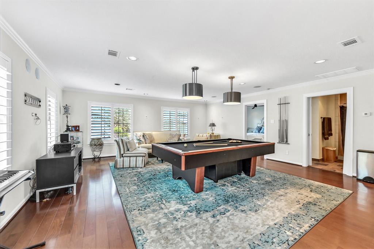
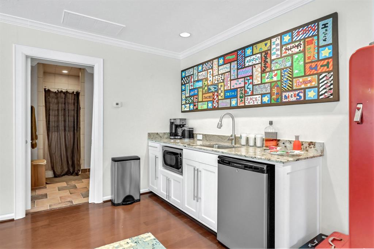
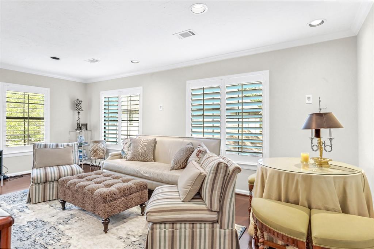
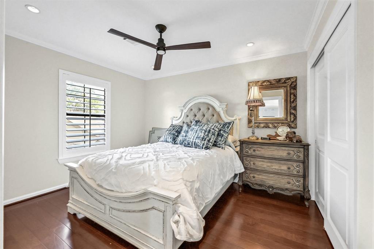
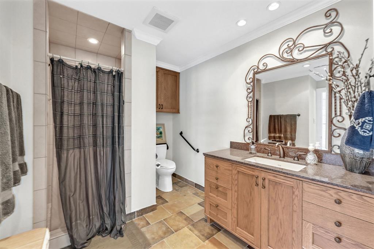
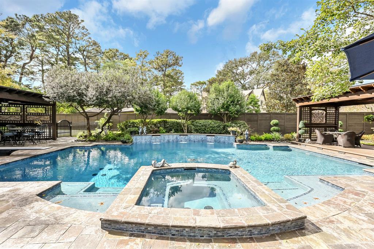
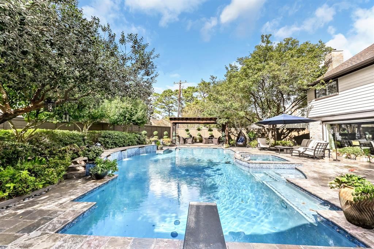
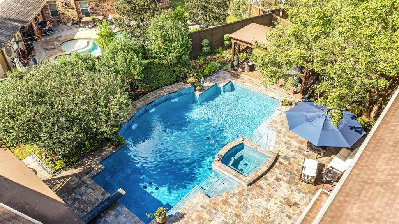
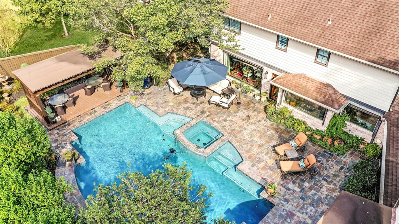
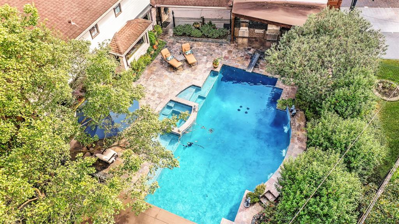
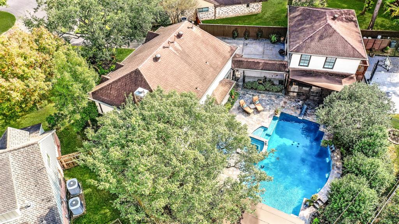
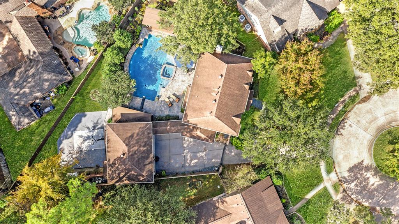
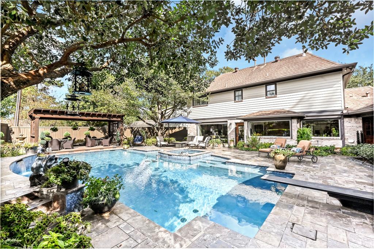
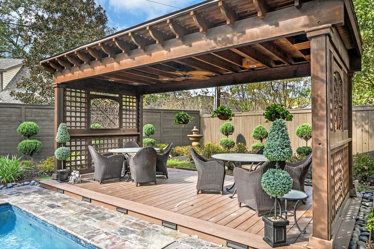
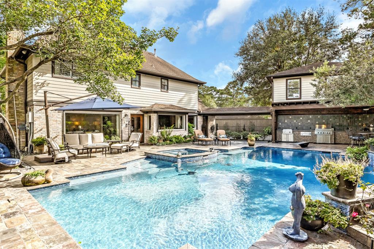
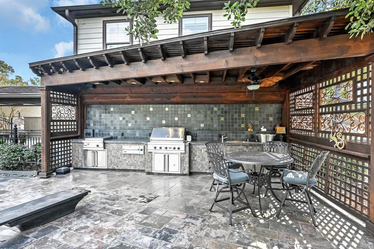
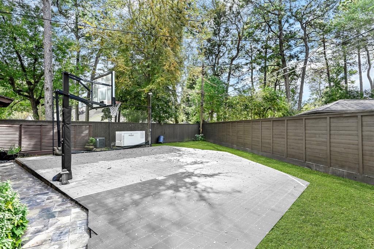

This English Tudor luxury home nestled on a cul-de-sac has it all, location, craftsmanship & exquisite details throughout. Built for entertaining, this home highlights butted glass windows, travertine & pine wood flooring, stone accent walls, and iron scrollwork. An abundance of natural light connects the family room & kitchen, making this home bright & inviting. Outfitted w/ state of the art high-end appliances, custom pine cabinetry, and spacious granite counter space creating the ideal chef’s gourmet kitchen. Premium features include; ice-maker, wine fridge, whole house generator along w/ guesthouse, huge game-room space, & kitchenette. Outdoor pavilion features wood plank ceiling, kitchen, which opens to the resort style heated pool/spa waterfall details located near the private sports court w/ stadium lighting.Take delight in the landscaping surrounded w/ mosquito misting system, gated driveway, security camera, and sprinkler system. The custom finishes make this home a must-see.
Property Description
Features
: In Ground, Gunite, Heated
: Central electric, Zoned
: Central electric, Zoned
: Gaslog fireplace
: Back Yard Fenced, Balcony, Covered Patio/deck, Back Yard, Back Green Space, Mosquito Control System
1
: Carpet, Tile, Wood, Slate, Engineered Wood
: Slab
: Detached Garage, Oversized Garage
: Drapes/curtains/window cover, Fire/smoke alarm, Alarm system - owned, Washer included, Refrigerator included, Crown molding, Dryer included, Spa/hot tub, Balcony, Formal Entry/foyer, Wired For Sound
: Composition
Appliances
: Double oven, Convection oven, Single oven
Address Map
US
Texas
Harris
Houston
77018
Candlelight
1049
Lane
2002
0
W96° 34' 34.1''
N29° 50' 11''
Located from 610 south on Ella Blvd west (right) on Thornton to west on Briar Haven, west on Martin Rd. to north on Park Plaza to East on Candlelight Ln to end of cut-de-sac.
MLS Addon
Keller Williams Elite
Maggie Castillo
: Sellers Disclosure
: Cash Sale, Conventional
MaggieMay
KWEE01
: Cul-de-sac
3
: Deed restrictions, Restricted, Zoning
27 - Houston
DURHAM ELEMENTARY SCHOOL
WALTRIP HIGH SCHOOL
BLACK MIDDLE SCHOOL
Active
2
: English
$15,579
2.4216
2019
0
0
North,south,west
: Public sewer, Public water
: Gas Dryer Connections, Electric Dryer Connections, Washer Connections
Voluntary
9
: All Bedrooms Up, Primary Bed - 2nd Floor
5
1
1
Granite
1
1
: Free Standing
: Insulated/low-e Windows, Radiant Attic Barrier, Tankless/on-demand H2o Heater, Insulation - Other, Insulation - Blown Fiberglass, Solar Screens
1
$0
0
: West
: Shepherd Park Plaza Area
1
1
1
: Pantry, Breakfast Bar, Island W/o Cooktop, Kitchen Open To Family Room, Pots/pans Drawers
1
LT 683 BLK 19 SHEPHERD PARK PLAZA SEC 4
832-926-4749
: Exclusive Right To Sell/lease
1
0
0
0
0
13160
: Appraisal District
1
1
1
: Vanity Area, Primary Bath: Separate Shower, Primary Bath: Jetted Tub, Primary Bath: Tub/shower Combo
23/11/2021 20:58:38
0
$998,000
40
19/11/2021 14:56:25
1
1
$3,303,542
$0
1
: Gas Cooktop
: Formal Dining, Living Area - 1st Floor, Utility Room In House, Gameroom Up, Breakfast Room, Kitchen/dining Combo, Family Room, Quarters/guest House, Garage Apartment, 1 Living Area, Home Office/study
0
4
: Cement Board
: Asphalt, Curbs, Gutters
1
1
4 Bedrooms
3 Bathrooms
2,435 Sqft
$998,000
Listing ID #83931824
Basic Details
Property Type : Single-family
Listing Type : For Sale
Listing ID : 83931824
Price : $998,000
Bedrooms : 4
Rooms : 12
Bathrooms : 3
Half Bathrooms : 2
Built Up Area : 2,435 Sqft
Year Built : 1970
Lot Area : 0.30 Acre
Baths Total : 3.20
Price Sq Ft List : $410
