

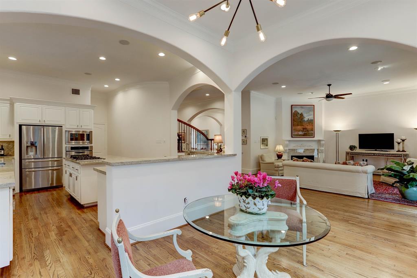
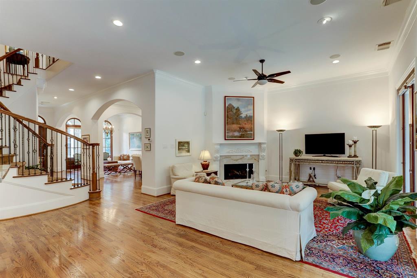
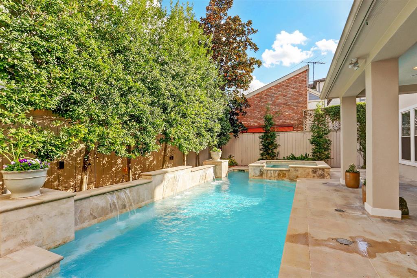
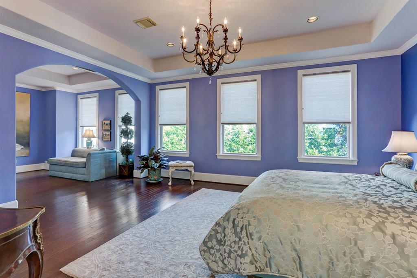
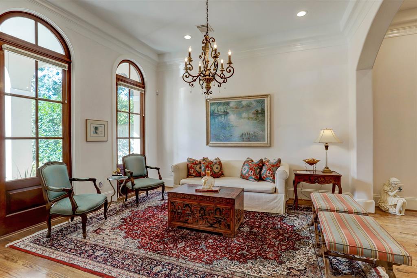
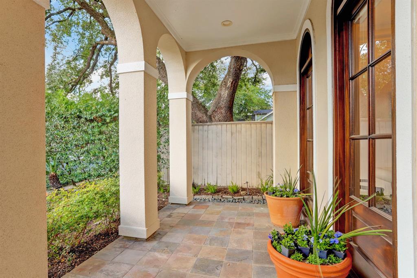
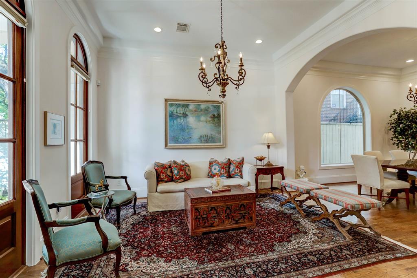
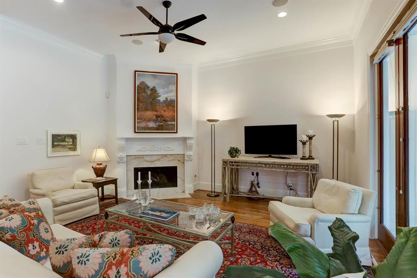
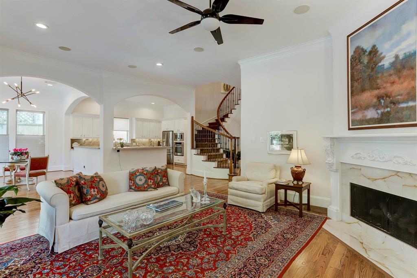
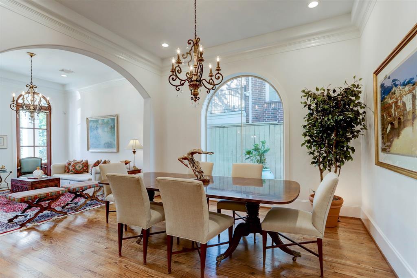
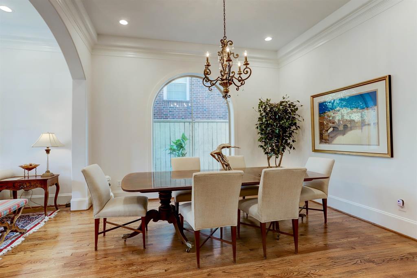
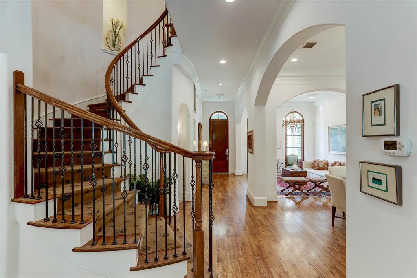
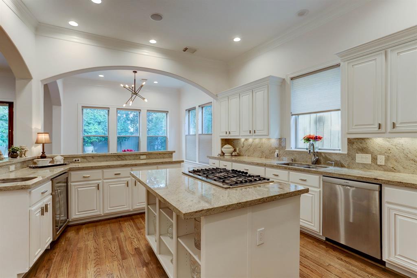
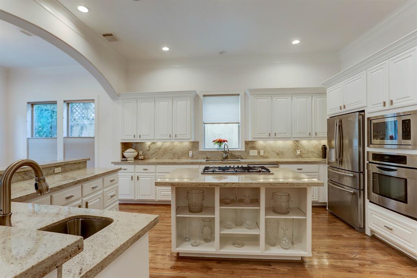
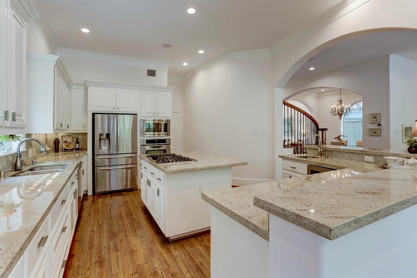
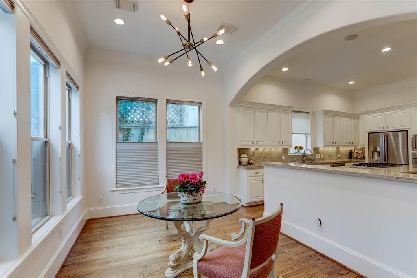
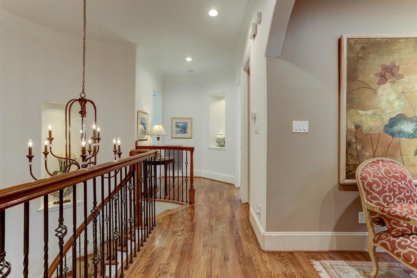
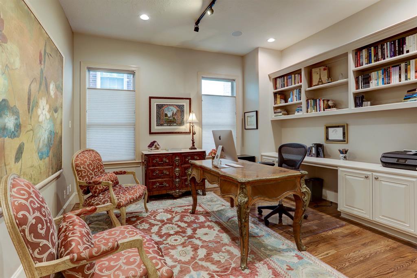
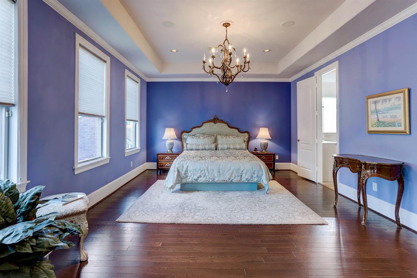
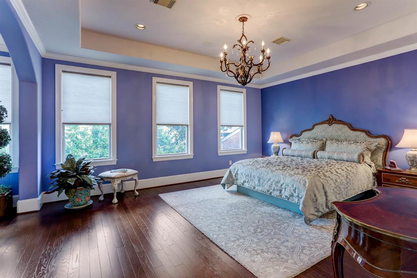
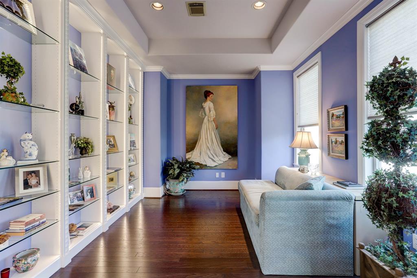
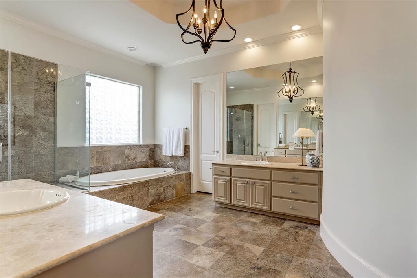
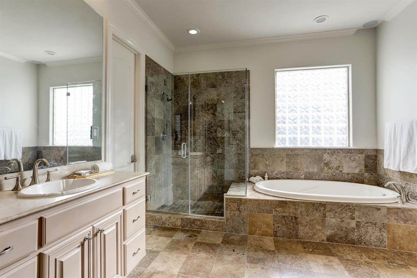
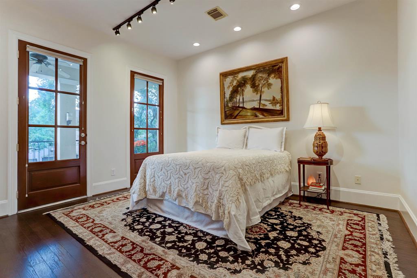
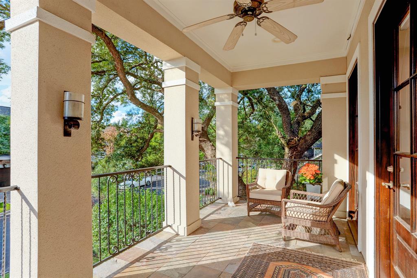
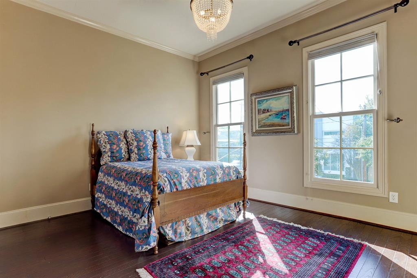
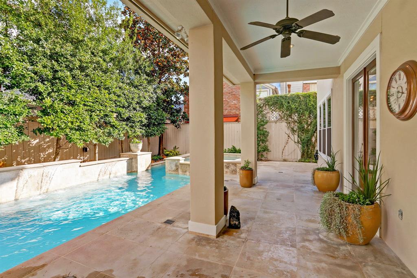
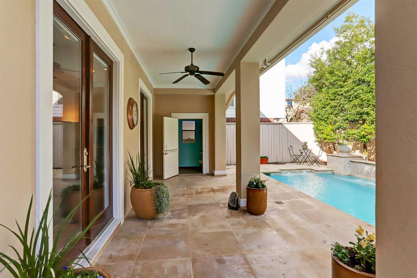
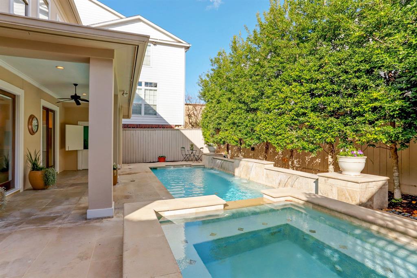
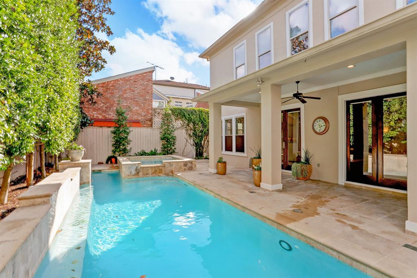
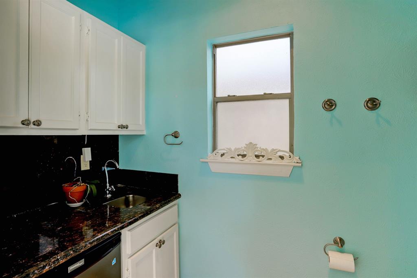
Arches framing a front porch and balcony make this home stand-out in this prestigious location. With French Quarter style, the gallery foyer introduces grand-scale living with 10’ ceilings, hardwoods, crisp white walls, deep crown molding, ceiling speakers and updates galore! A creamy double island kitchen floats in the space and high bar with sink and wine fridge overlook a great room with glass doors opening to clean lines and stately stone in the on-trend oasis with shimmering pool, spa, covered patio, half bath and beverage fridge. Windows surround an airy breakfast room for a perfect view of cascading waters. Gracious formals are seamless with repeating wide arched openings for superb entertaining. The winding ebony staircase is an architectural masterpiece leading to a study with wide arched opening. The large-scale primary suite has a true sitting room with an illuminated wall of shelves. The roomy spa bath is well-appointed with marble vanities, deep jetted tub and stone tile.
Property Description
Features
: In Ground, Gunite, Heated
: Central gas
: Central electric
: Gaslog fireplace, Gas connections
: Back Yard Fenced, Balcony, Covered Patio/deck, Spa/hot Tub, Sprinkler System, Back Yard, Porch, Patio/deck, Mosquito Control System, Private Driveway
1
: Wood, Engineered Wood, Travertine
: Slab
: Double-wide Driveway, Auto Garage Door Opener
: Attached Garage, Oversized Garage
: Drapes/curtains/window cover, Fire/smoke alarm, High ceiling, Refrigerator included, Crown molding, Balcony, Formal Entry/foyer, Wired For Sound
: Composition
Appliances
: Electric oven
Address Map
US
Texas
Harris
Houston
77019
Morse
2201
Street
6809
0
W96° 35' 40.7''
N29° 44' 46.1''
From Southwest Freeway (59 North): North on Shepherd. Right on Fairview. Left on Morse. Property is on the right.
MLS Addon
Tammy Bateman Properties
Tammy Bateman
: Sellers Disclosure, Exclusions
: Washer/dryer, Subzero Fridge/freezer In Garage
: Cash Sale, Conventional
TAMB
TBAT01
: Subdivision lot
2
: Deed restrictions
27 - Houston
WOODROW WILSON MONTESSORI
LAMAR HIGH SCHOOL (HOUSTON)
LANIER MIDDLE SCHOOL
Active
2
: Traditional
2.3994
2021
0
0
North,south,west
: Public sewer, Public water

: Gas Dryer Connections, Electric Dryer Connections, Washer Connections
No
16
: All Bedrooms Up, Primary Bed - 2nd Floor, En-suite Bath, Sitting Area, Walk-in Closet, Split Plan
0
1
1
Granite/Marble
1
1
: Free Standing
: Ceiling Fans, Attic Vents, Digital Program Thermostat, Insulated/low-e Windows, Energy Star/cfl/led Lights
1
$0
0
: South
: River Oaks Shopping Area
1
1
1
: Island W/ Cooktop, Pantry, Walk-in Pantry, Breakfast Bar, Under Cabinet Lighting, Second Sink
1
LT 2 BLK 16 HYDE PARK MAIN
713-461-7070
: Exclusive Right To Sell/lease
1
0
0
0
0
5000
: Appraisal District
1
1
1
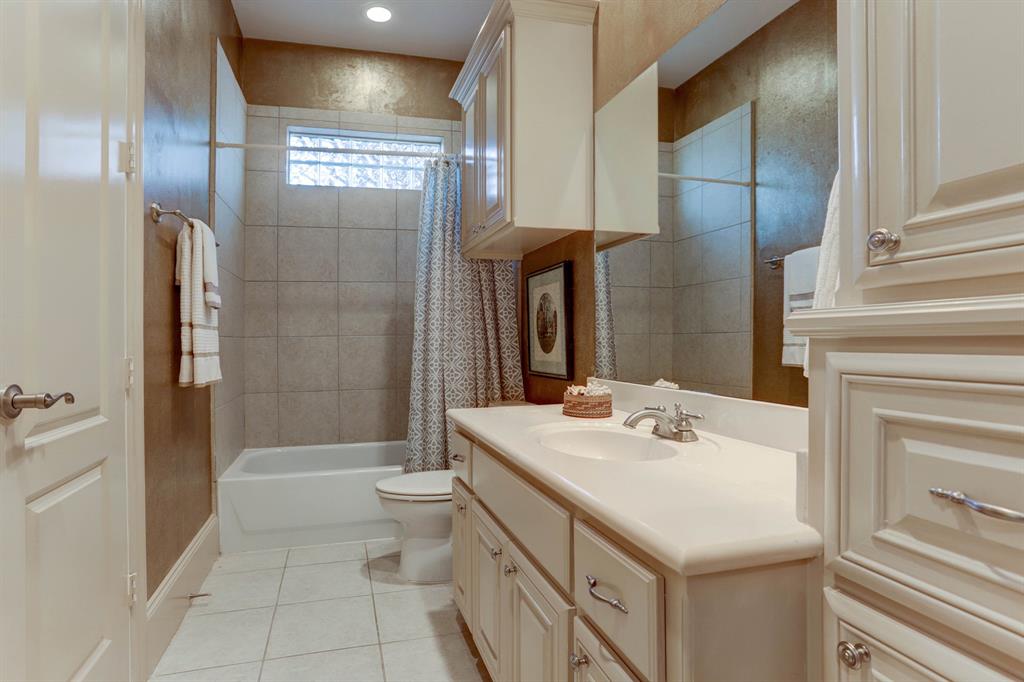
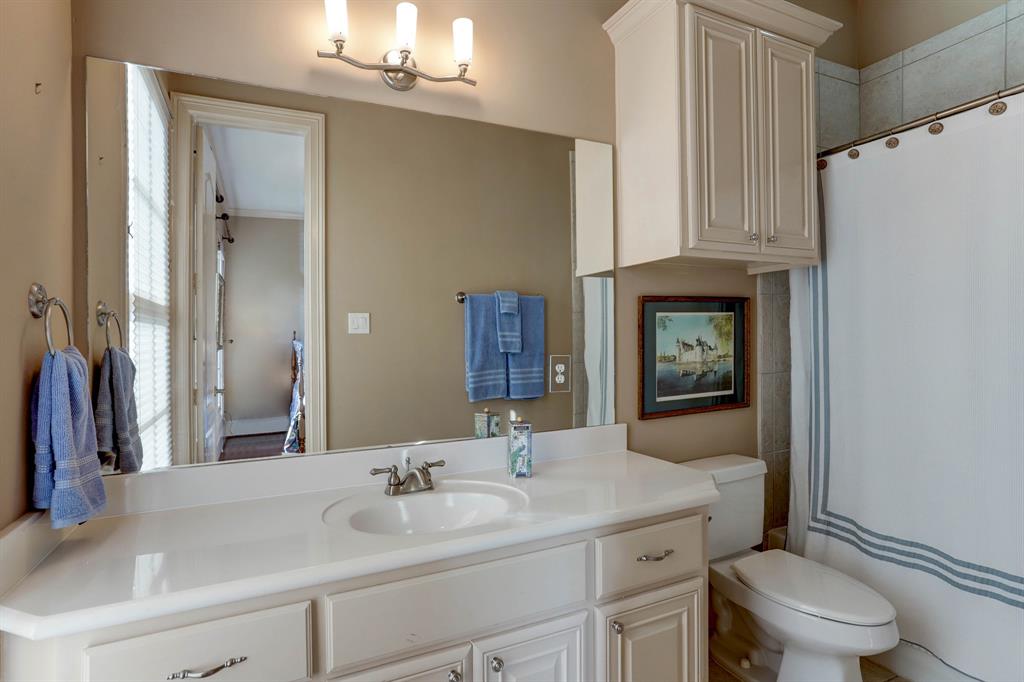
: Half Bath, Primary Bath: Double Sinks, Primary Bath: Separate Shower, Primary Bath: Jetted Tub, Secondary Bath(s): Tub/shower Combo
22/11/2021 13:31:58
0
$1,493,000
: Assistant
713-702-8812
36
19/11/2021 17:07:48
1
1
$13,005,226
$0
1
: Gas Cooktop
: Den, Formal Dining, Formal Living, Living Area - 1st Floor, Utility Room In House, Breakfast Room, Home Office/study
0
0
: Stucco
1
1
3 Bedrooms
3 Bathrooms
3,441 Sqft
$1,493,000
Listing ID #75585724
Basic Details
Property Type : Single-family
Listing Type : For Sale
Listing ID : 75585724
Price : $1,493,000
Bedrooms : 3
Rooms : 11
Bathrooms : 3
Half Bathrooms : 2
Built Up Area : 3,441 Sqft
Year Built : 2002
Lot Area : 0.11 Acre
Baths Total : 3.20
Price Sq Ft List : $434
