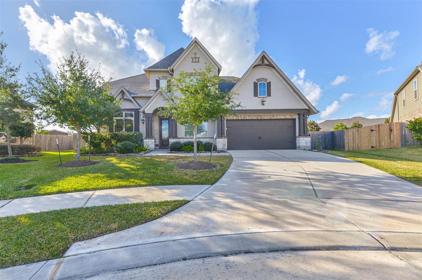
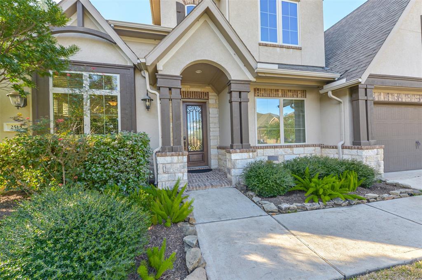
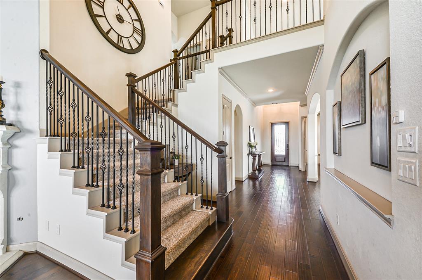
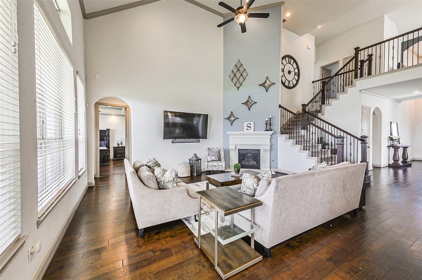
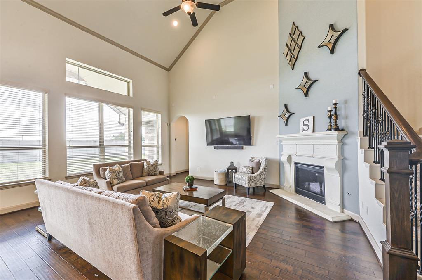
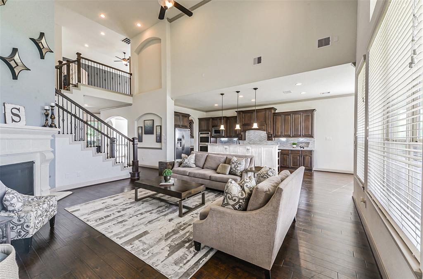
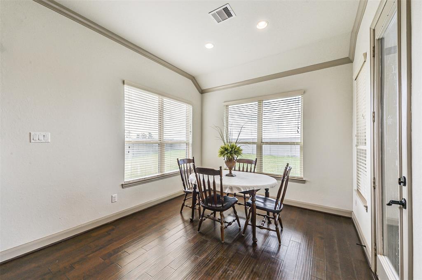
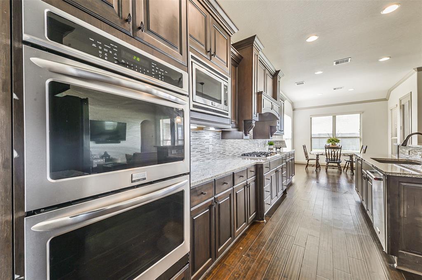
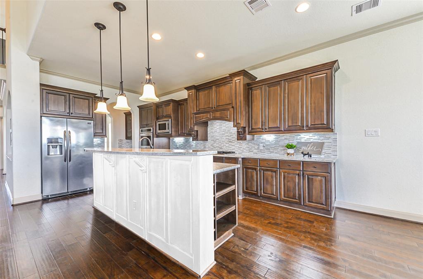
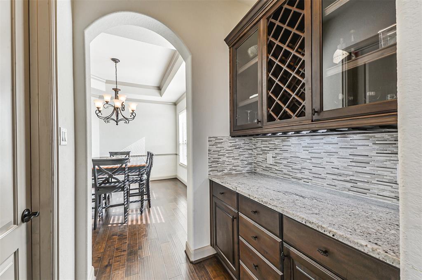
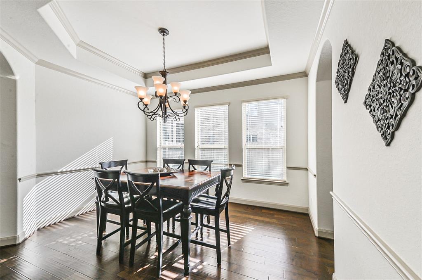
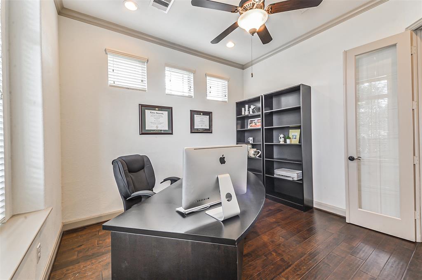
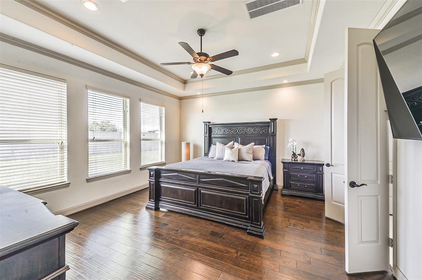
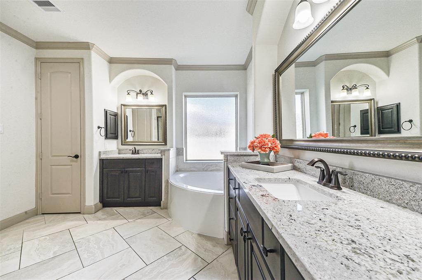
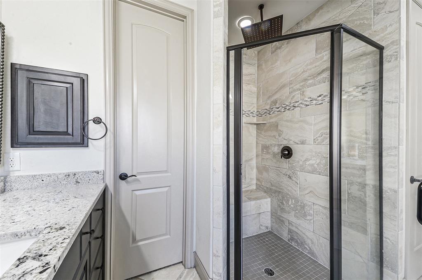
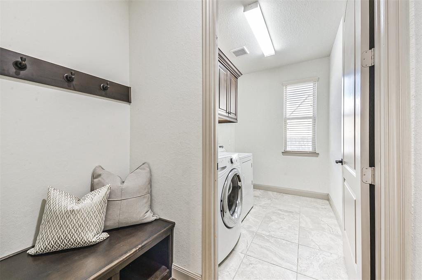
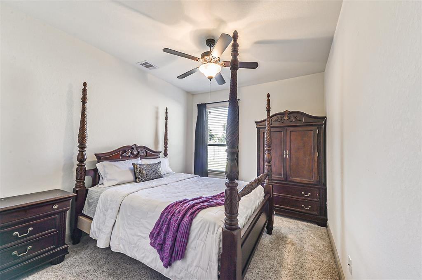
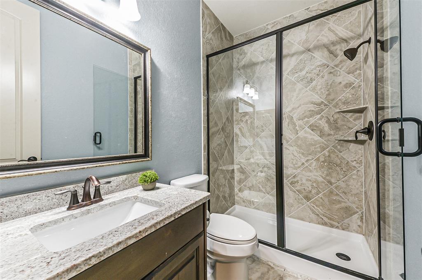
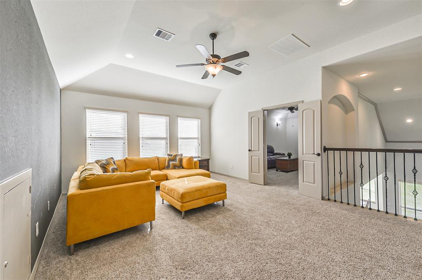
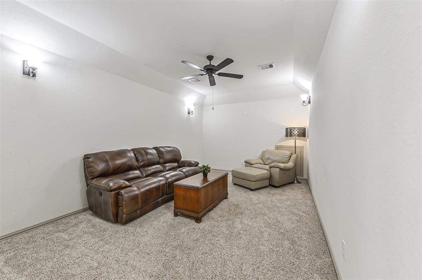
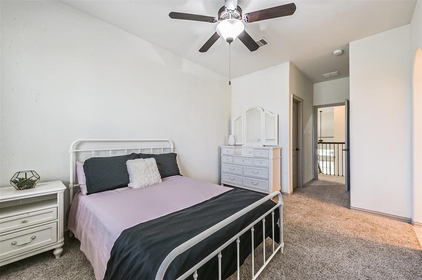
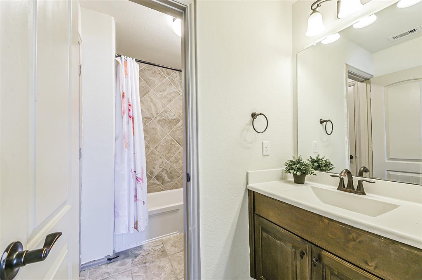
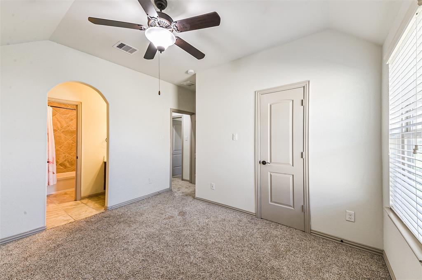
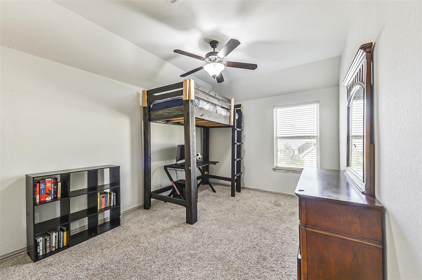
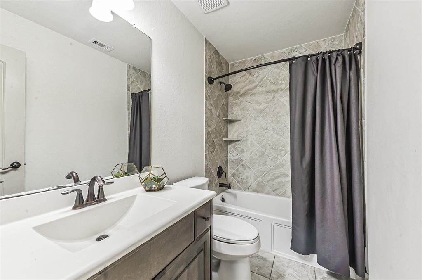
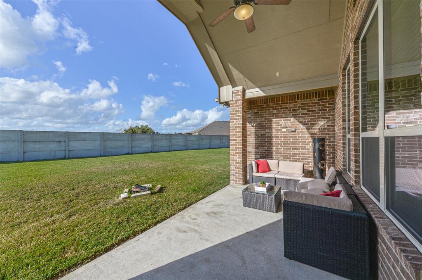
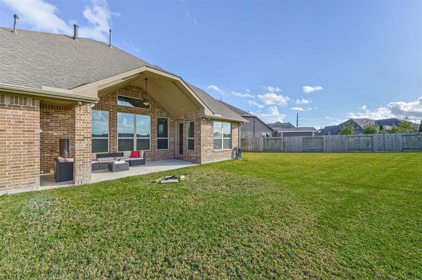
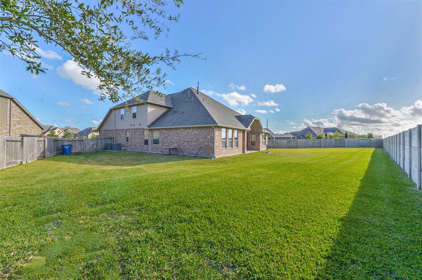
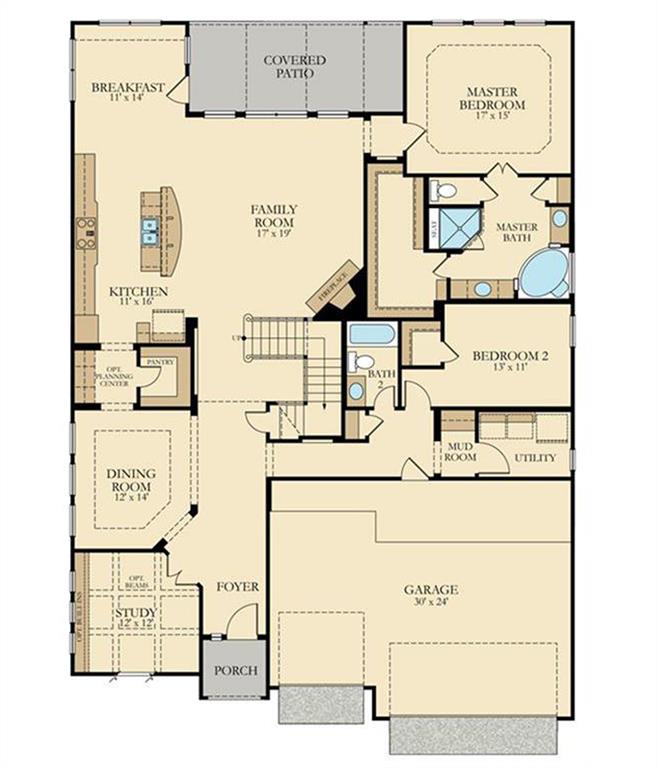
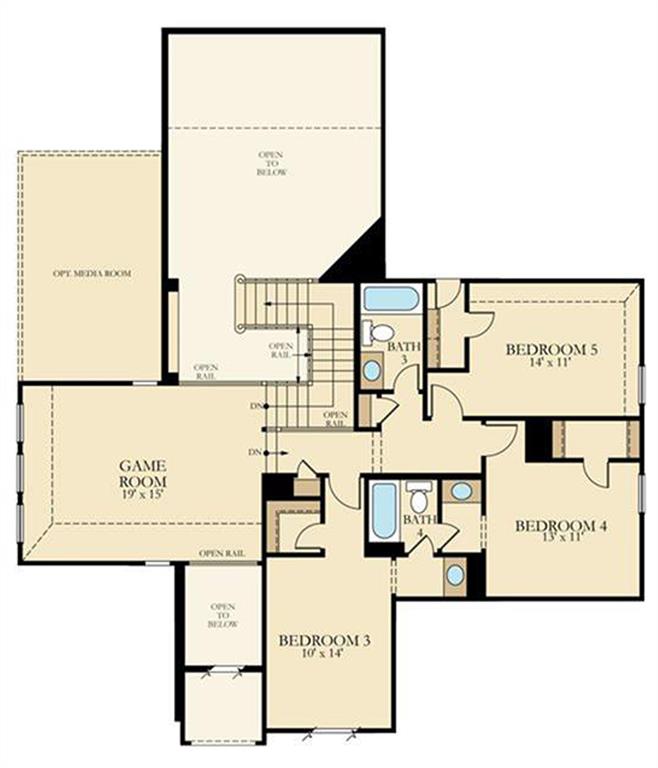
Spacious 2 story 5 bedroom Village Builders design in master-planned West Ranch! A stately foyer with soaring 19′ ceilings sets the stage for this beautiful home with handsome hardwood floors, a sunlit family room with cast stone fireplace, and an open concept island kitchen with granite counters, a glass tile backsplash, handsome wood cabinetry with under cabinet lighting, & a generous walk-in pantry plus a butler’s pantry. Also on the first floor, find a study with French doors, an elegant dining room, a guest bedroom & bath, as well as the master suite. Upstairs, find a game room, media room, 3 bedrooms & 2 baths. The home also boasts a convenient mudroom, a 2 car garage with 3rd bay for storage, a covered back patio overlooking a huge backyard with plenty of room for a pool, and all the extra amenities this community offers! Located close to Friendswood schools, Centennial and Friendswood Lake parks, restaurants, shopping centers, and with quick access to FM 528 and FM 518.
Property Description
Features
: Central gas
: Central electric
: Gaslog fireplace
: Covered Patio/deck, Side Yard, Sprinkler System, Back Yard, Porch, Patio/deck, Workshop
1
: Carpet, Tile, Engineered Wood
: Slab
: Double-wide Driveway, Workshop
: Attached Garage, Oversized Garage
: Drapes/curtains/window cover, Fire/smoke alarm, High ceiling, Crown molding, Alarm system - leased, Formal Entry/foyer, Wired For Sound
: Composition
Appliances
: Electric oven, Double oven, Convection oven
Address Map
US
Texas
Galveston
Friendswood
77546
Marble Hollow
2513
Court
1432
0
W96° 48' 55.4''
N29° 28' 53.9''
From I-45 Exit FM 528 and head West towards Friendswood. Turn left on FM 518, turn right on West Blvd, turn right on Davis Prairie Ln, turn right on Rymers Switch Ln, and the home is down on your right.
MLS Addon
Stanfield Properties
Mary Wise
: Sellers Disclosure, Mud
: Cash Sale, Conventional, Fha, Va
mwise
STNP01
: Subdivision lot
$1,250
: Recreational facilities
2
: Deed restrictions
20 - Friendswood
CLINE ELEMENTARY SCHOOL
FRIENDSWOOD HIGH SCHOOL
FRIENDSWOOD JUNIOR HIGH SCHOOL
Active
2
: Traditional
$15,573
2.7657
2021
0
0
North,south,west
: Public sewer, Public water, Water district
: Electric Dryer Connections, Washer Connections
Village Builders
Mandatory
33
: Primary Bed - 1st Floor, 2 Bedrooms Down, En-suite Bath, Walk-in Closet, Split Plan
5
1
1
1
1
: Free Standing
: Ceiling Fans, Digital Program Thermostat, Radiant Attic Barrier
1
$250
0
: East
: Friendswood
1
1
1
: Walk-in Pantry, Breakfast Bar, Island W/o Cooktop, Kitchen Open To Family Room, Under Cabinet Lighting
1
AUSTIN CHASE AT WEST RANCH SEC 1 (2016) ABST 9, BL
WEST RANCH
281-482-7000
: Exclusive Right To Sell/lease
1
0
0
0
0
13344
: Appraisal District
1
1
Real Manage - West Ranch HOA
1
: Primary Bath: Double Sinks, Primary Bath: Separate Shower, Primary Bath: Soaking Tub
23/11/2021 14:43:02
0
$619,000
Estimated Transfer Fee
30
23/11/2021 14:43:02
1
1
$2,020,895
$0
1
: Gas Cooktop
: Formal Dining, Living Area - 1st Floor, Utility Room In House, Gameroom Up, Breakfast Room, Media, Living Area - 2nd Floor, Family Room, Home Office/study
0
1
: Cement Board, Stone, Brick
: Concrete, Curbs
1
1
5 Bedrooms
4 Bathrooms
3,795 Sqft
$619,000
Listing ID #68540824
Basic Details
Property Type : Single-family
Listing Type : For Sale
Listing ID : 68540824
Price : $619,000
Bedrooms : 5
Rooms : 17
Bathrooms : 4
Built Up Area : 3,795 Sqft
Year Built : 2015
Lot Area : 0.31 Acre
Baths Total : 4.00
Price Sq Ft List : $163
