

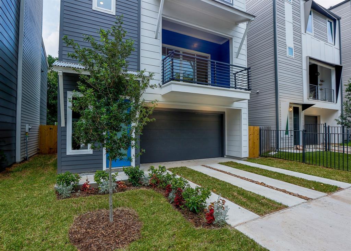
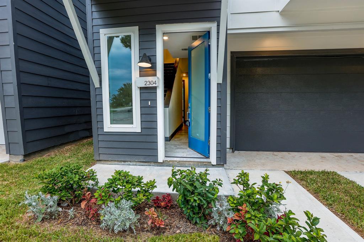
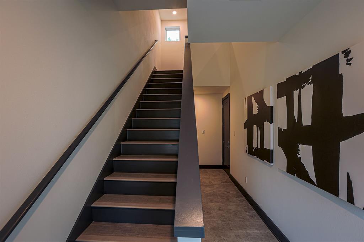
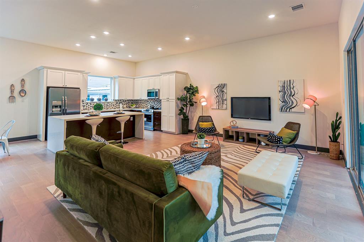
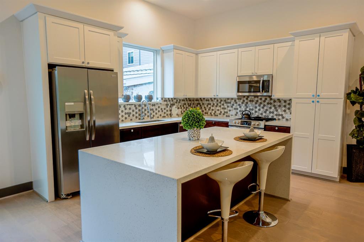
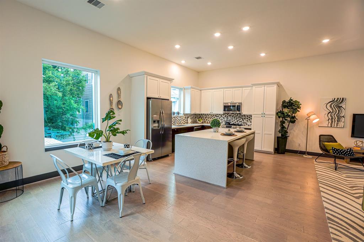
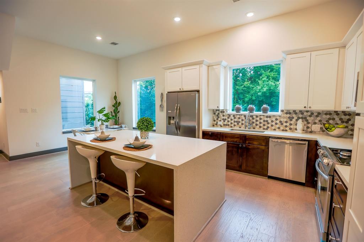
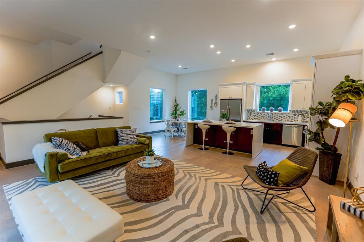
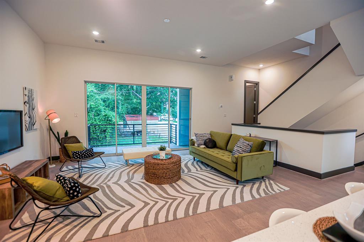
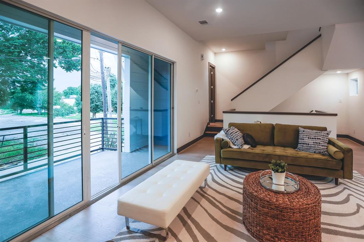
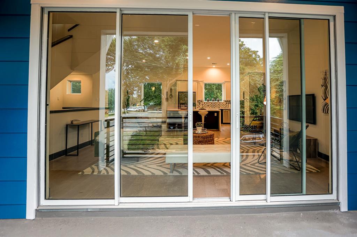
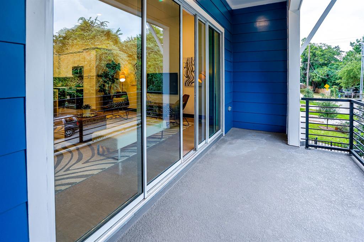
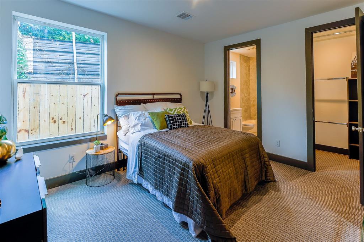
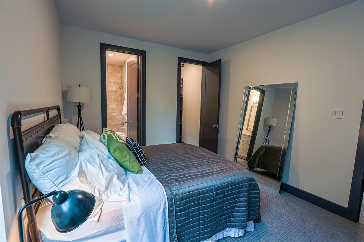
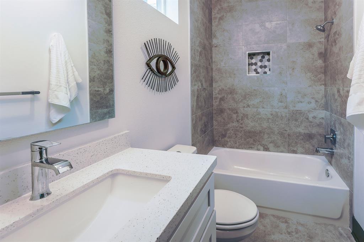
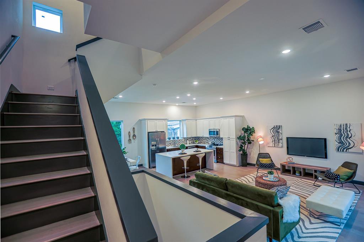
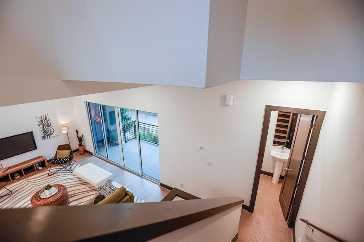
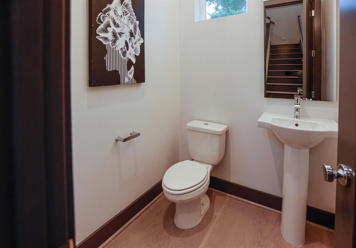
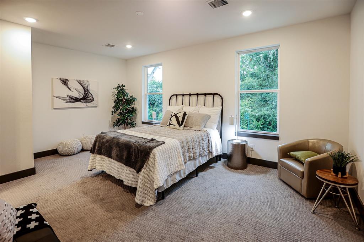
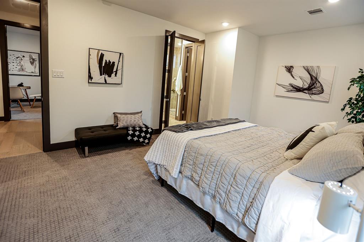
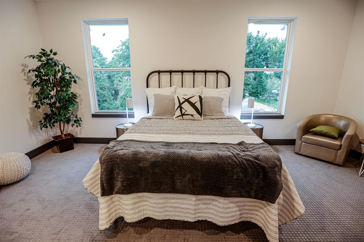
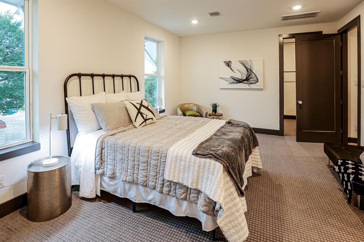
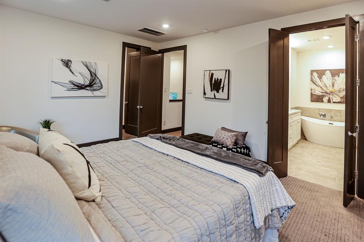
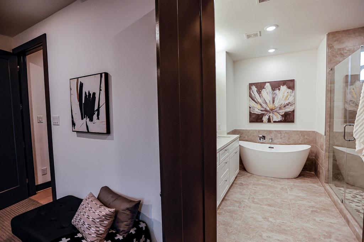
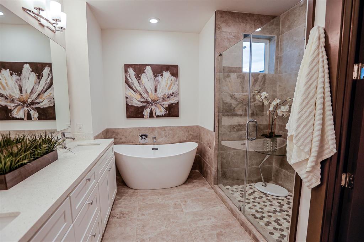
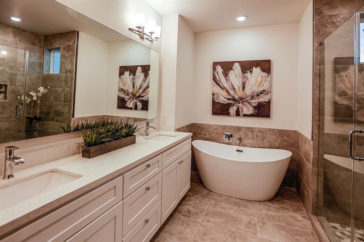
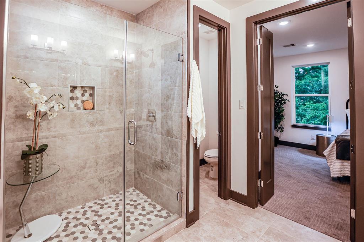
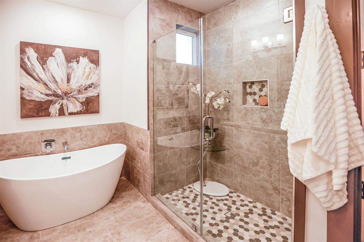
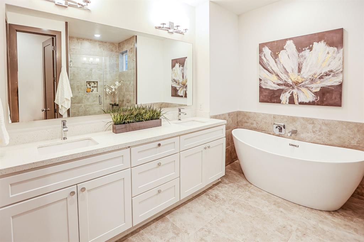
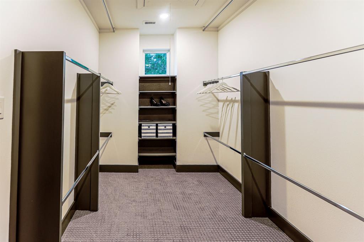
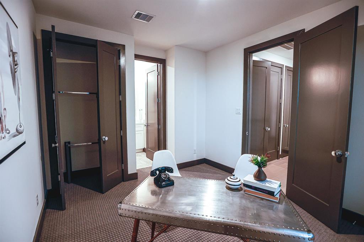
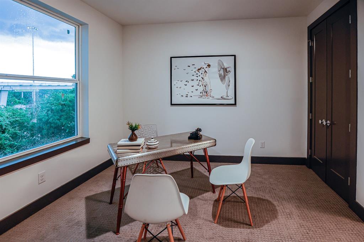
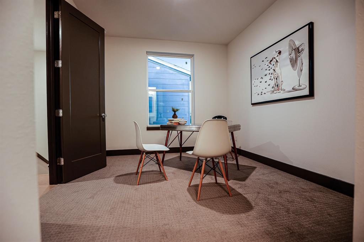
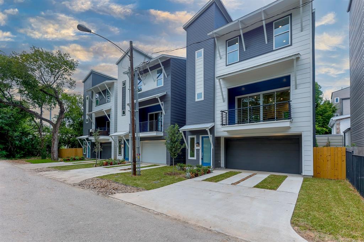
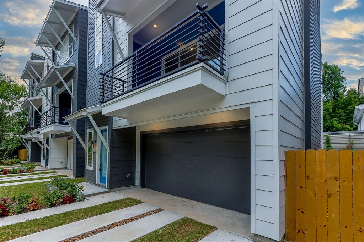
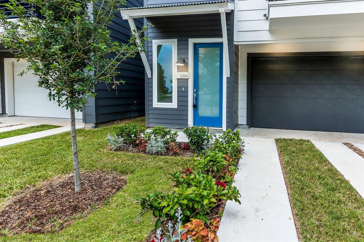
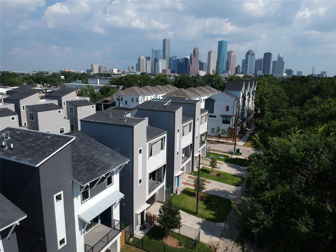

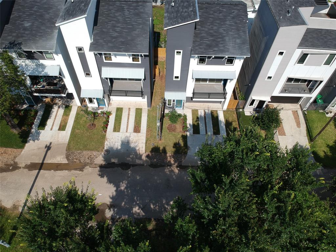
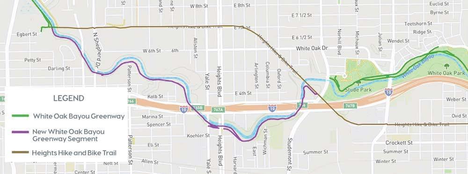

LAST 1 LEFT!! MOVE IN READY, DEAD END STREET & PRIVATE DRIVEWAY!! Modern 3 Story Homes designed by Award Winning Architect, Urbatechture, located in trendy Sawyer Heights. First floor includes a large 2-car garage w/ storage area & bedroom w/ en-suite bathroom. Second Floor boasts an open concept living, Kitchen & Dining Area w/ Tons of Natural Light. Kitchen offers ample cabinet & counterspace, Quartz Countertops & a Large Waterfall Island, also included are Refrigerator & Wine fridge. Hardwood floors throughout Living Area & 3rd Floor Hallway & Stairs. Recessed LED lighting throughout. Wonderful Extended Balcony off Living Room for the Indoor/Outdoor Living Space perfect for entertaining, 3rd Floor is the Master Suite complete w/ en-suite Spa Like Bathroom, & wonderful large customized closet. Laundry Area & Secondary Bedroom w/ en-suite Bathroom finishes out the Floor. Close to Freeways, Downtown, Restaurants & Bars, & steps to the Hike & Bike & Bayou Trails & Silos
Property Description
Features
: Central gas
: Central electric, Zoned
: Balcony
: Tile, Engineered Wood
: Slab
: Double-wide Driveway, Auto Garage Door Opener
: Attached Garage, Oversized Garage
: Fire/smoke alarm
: Composition
Appliances
: Gas oven
Address Map
US
Texas
Harris
Houston
77007
Johnson
2304
Street
2916
0
W96° 37' 35.3''
N29° 46' 39.8''
Starting at Washington heading West (towards Downtown), Turn Left (North) onto Houston Ave (heading towards White Oak) turn left on Weber St. Turn right on Johnson, the home is on the right.
MLS Addon
CB&A, Realtors- Loop Central
Erica Beyer
: No Disclosures
: Cash Sale, Conventional, Fha, Va
eabeyer
CBAR06
: Cul-de-sac
1
2
: Deed restrictions, Unknown
27 - Houston
CROCKETT ELEMENTARY SCHOOL (HOUSTON)
HEIGHTS HIGH SCHOOL
HOGG MIDDLE SCHOOL (HOUSTON)
Active
3
: Contemporary/modern
$2,035
2.3994
2020
0
0
North,south,west
: Public sewer
: Electric Dryer Connections
31/03/2021
Urbatechture
No
9
: 1 Bedroom Down - Not Primary Br, Primary Bed - 3rd Floor, En-suite Bath, Walk-in Closet
0
1
1
Quartz
1
1
: Free Standing
: High-efficiency Hvac, Hvac>13 Seer, Insulated/low-e Windows, Energy Star/cfl/led Lights
1
$0
0
: West
: Washington East/sabine
1
1
1
: Pantry, Kitchen Open To Family Room, Under Cabinet Lighting, Soft Closing Drawers, Soft Closing Cabinets
1
LT 3 BLK 1 JOHNSON ST TWO DEVELOPMENT
832-678-4770
: Exclusive Right To Sell/lease
1
0
0
0
0
1792
: Appraisal District
1
1
1
: Primary Bath: Double Sinks, Primary Bath: Separate Shower
02/12/2021 15:17:28
: Never Lived In
0
$439,900
43
17/09/2021 20:25:40
1
1
$10,581,509
$0
1
: Gas Range
: Kitchen/dining Combo, Living Area - 2nd Floor, Family Room, 1 Living Area
0
0
: Cement Board
: Asphalt
1
1
3 Bedrooms
3 Bathrooms
2,080 Sqft
$434,900
Listing ID #88859653
Basic Details
Property Type : Single-family
Listing Type : For Sale
Listing ID : 88859653
Price : $434,900
Bedrooms : 3
Rooms : 3
Bathrooms : 3
Half Bathrooms : 1
Built Up Area : 2,080 Sqft
Year Built : 2020
Lot Area : 0.04 Acre
Baths Total : 3.10
Price Sq Ft List : $209
