







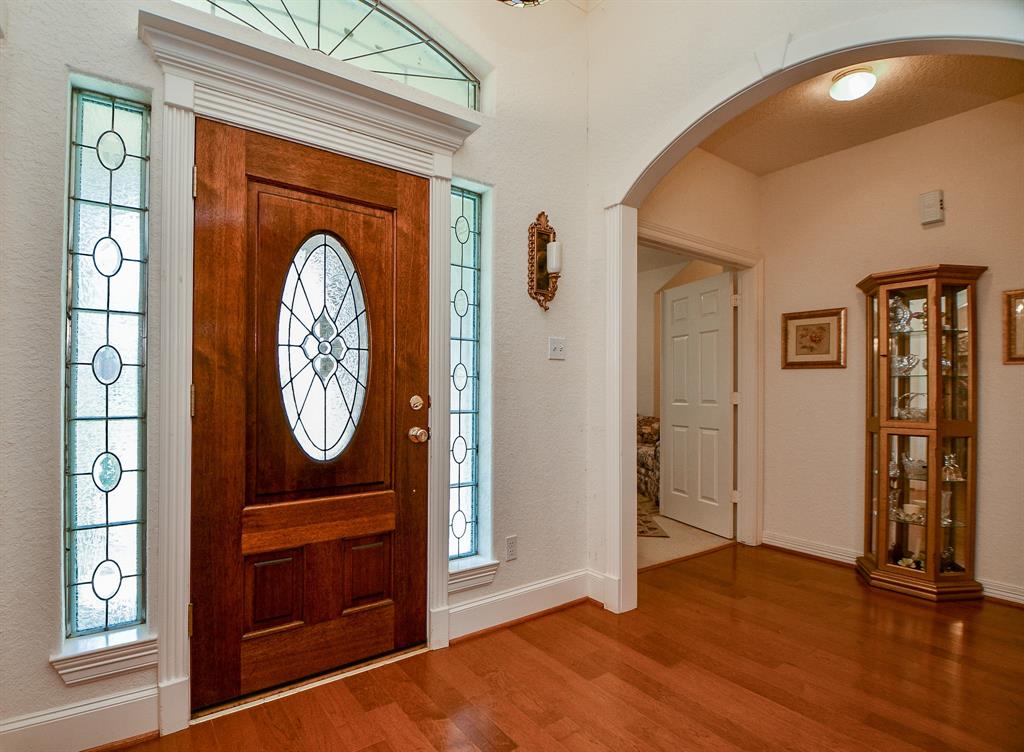


































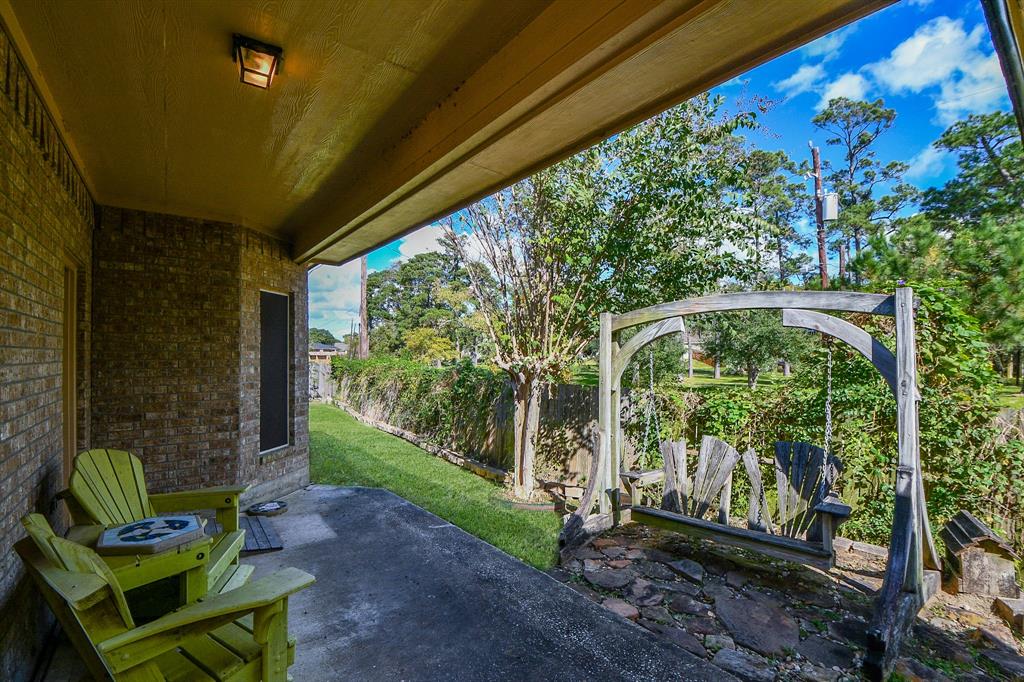





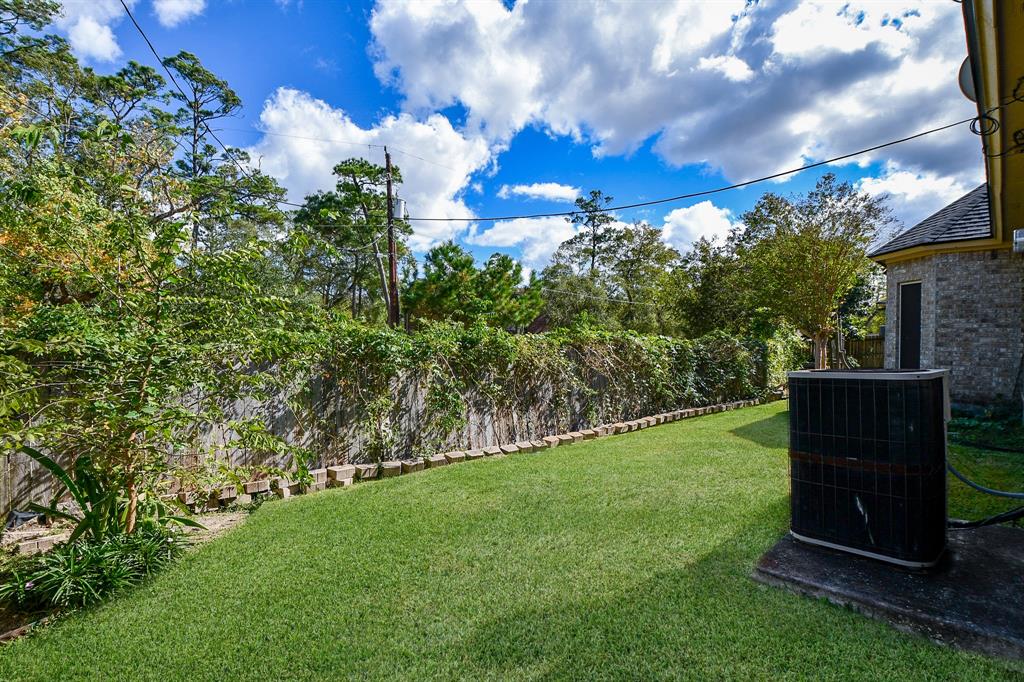
Estate Sale*No HOA*Never flooded*All 4 sides brick* Patio size lot*Low maintenance/Small back yard*Oversized 2 car detached garage*Den w/hardwood floors*Island kitchen*Butlers pantry*Formal Dining Rm*Breakfast Rm*In house laundry*Split bedroom floor plan*Large Primary bedroom w/private on suite bathroom*Double sinks*Vanity area*Soaking tub*Separate shower*Walk in closet*On the other side of the house are 2 nice sized bedrooms & bathroom*A large study/Game room/Optional bedroom w/built in cabinetry w/plumbing*Would make a nice wet bar for a game room/media Rm. Lots of possibilities*Recent roof*Low cost flood insurance $1250 a yr*Low tax rate at 2.86*NO mud taxes*Close to the Kemah Board Walk*Shoreacres has its own boat launch & pier. Optional key access for a nominal annual fee*This house needs your personal stamp/style for updating, its a blank slate*Very nice small 1 street subdivision. This Estate Sale is being sold as is*Please make an appointment for your showing!
Property Description
Features
: Central gas
: Central gas
: Back Yard Fenced, Patio/deck
: Carpet, Tile, Wood
: Slab
: Double-wide Driveway
: Detached Garage
: Drapes/curtains/window cover, Fire/smoke alarm, Crown molding
: Composition
Appliances
: Electric oven
Address Map
US
Texas
Harris
Shoreacres
77571
Bayou Forest
3507
Drive
7183
0
W96° 58' 8.9''
N29° 37' 7.8''
From Hwy 225 east to Hwy 146 South. South on Hwy 146. Exit Shoreacres Blvd. Turn left, go under the bridge. The 1st street you come to turn right. 4th House on the left.
MLS Addon
EOC Realty Associates LLC
Anita Cameron
: No Disclosures
: Cash Sale, Conventional, Fha
CAMI
EOCR01
: Subdivision lot
2
: Deed restrictions
35 - La Porte
BAYSHORE ELEMENTARY SCHOOL
LA PORTE HIGH SCHOOL
LA PORTE J H
Active
1
: Traditional
$6,557
2.8666
2021
0
0
North,south,west
: Public sewer, Public water
: Gas Dryer Connections, Electric Dryer Connections, Washer Connections
No
7
: All Bedrooms Down, Primary Bed - 1st Floor, Walk-in Closet, Split Plan
4
1
1
Granite
1
1
: Free Standing
: Insulated/low-e Windows
1
$0
0
: Shoreacres/la Porte
1
1
1
: Pantry, Breakfast Bar, Island W/o Cooktop, Kitchen Open To Family Room, Butler Pantry
1
LT 4 BAYOU OAKS SEC 1
832-752-7962
: Exclusive Right To Sell/lease
1
0
0
0
0
8668
: Appraisal District
1
1
1
: Primary Bath: Double Sinks, Primary Bath: Separate Shower
17/11/2021 12:39:48
0
$320,000
50
17/11/2021 12:21:25
1
1
$1,608,040
$0
1
: Electric Range
: Den, Formal Dining, Living Area - 1st Floor, Breakfast Room, Utility Room In Garage
0
01
: Cement Board, Brick
: Concrete, Curbs, Gutters
1
1
3 Bedrooms
2 Bathrooms
2,257 Sqft
$320,000
Listing ID #57515545
Basic Details
Property Type : Single-family
Listing Type : For Sale
Listing ID : 57515545
Price : $320,000
Bedrooms : 3
Rooms : 9
Bathrooms : 2
Built Up Area : 2,257 Sqft
Year Built : 1999
Lot Area : 0.20 Acre
Baths Total : 2.00
Price Sq Ft List : $142
