

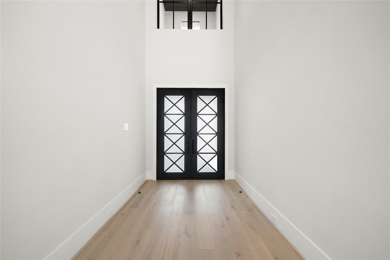
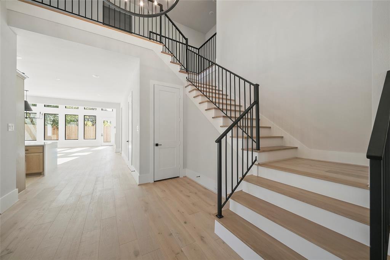
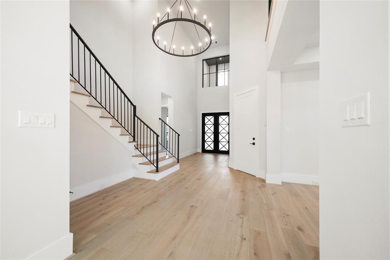
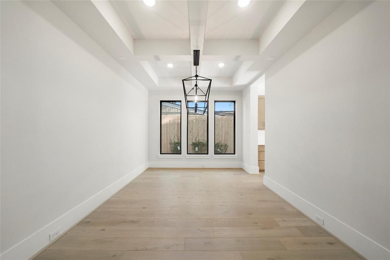
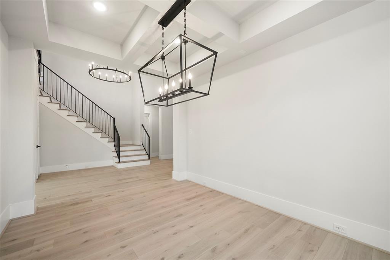
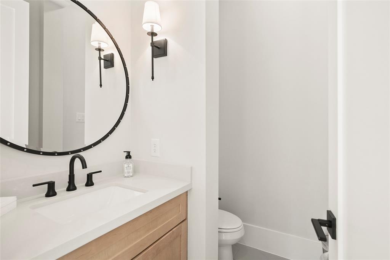
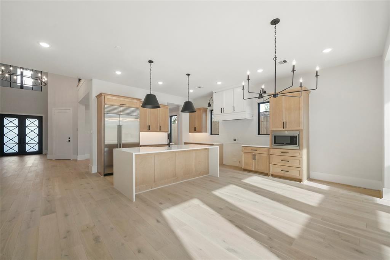
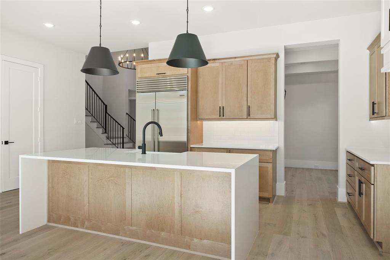
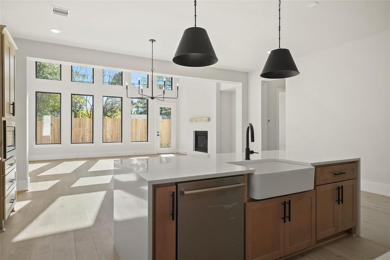
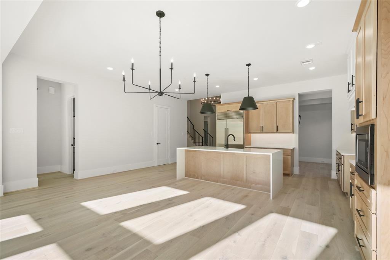
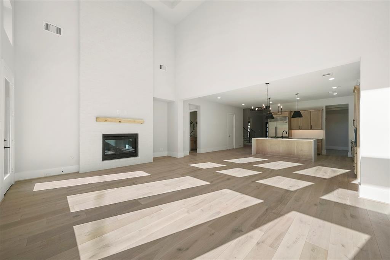
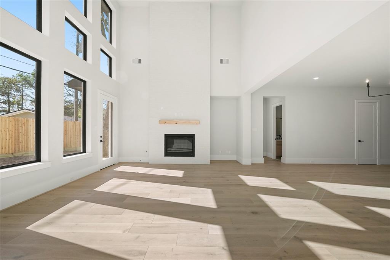
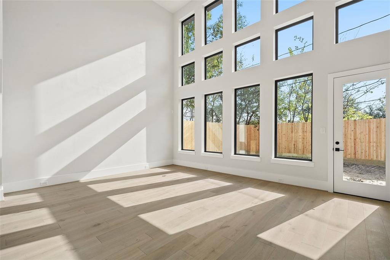
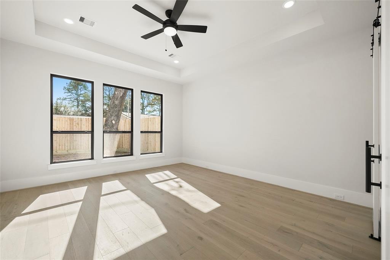
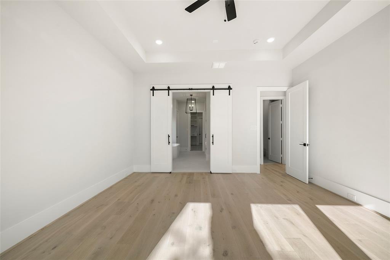
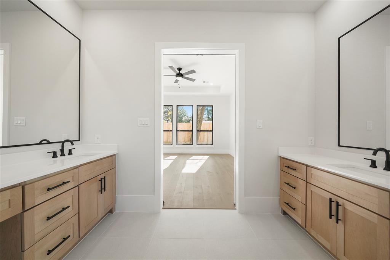
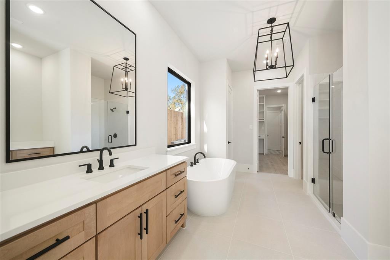
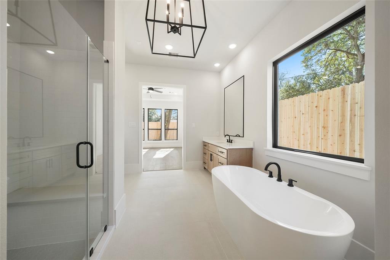
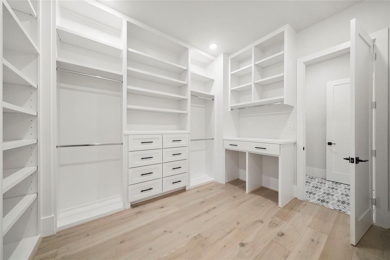
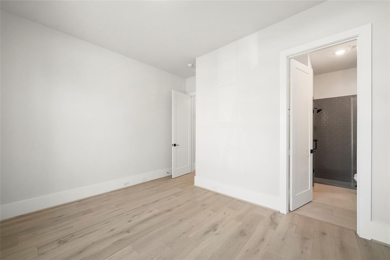
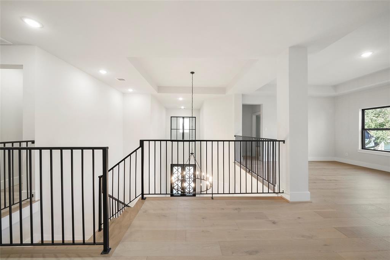
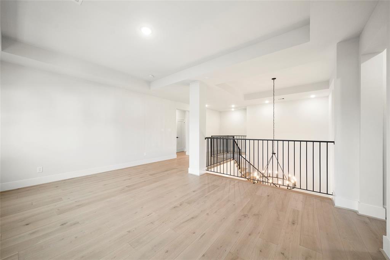
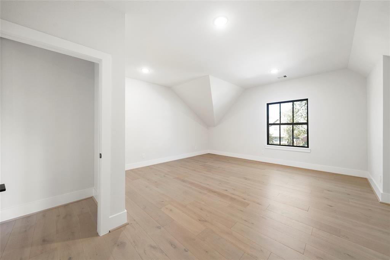
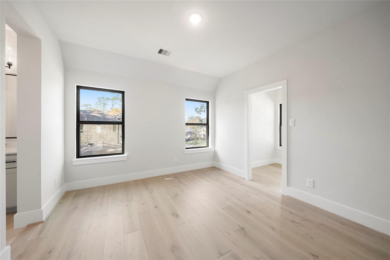
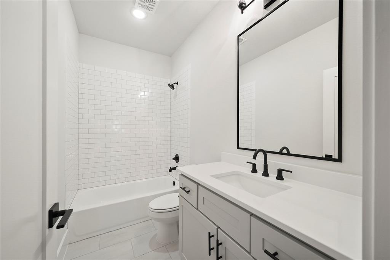
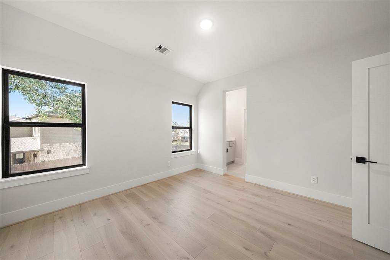
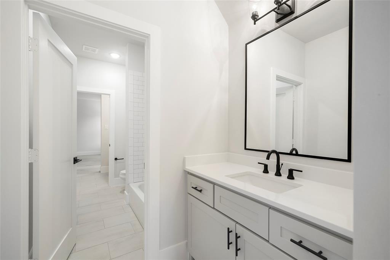
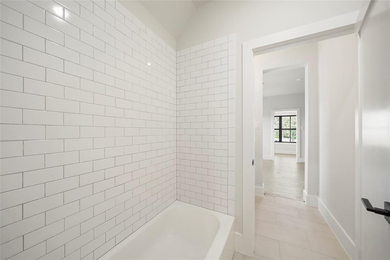
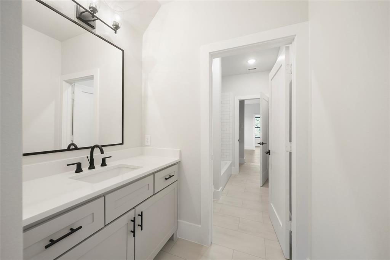

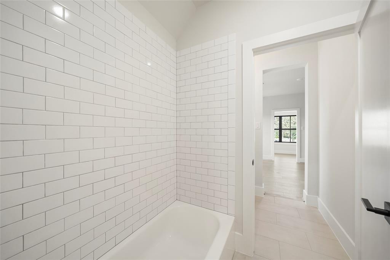
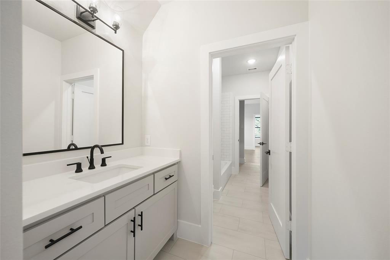
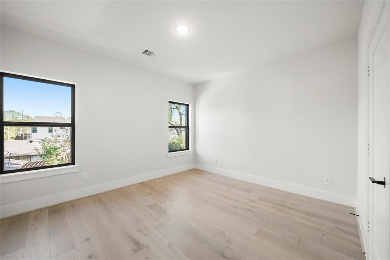


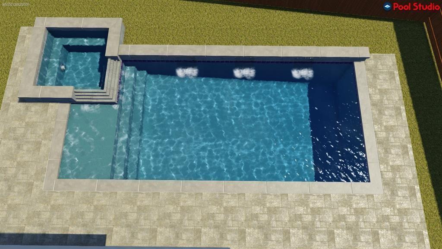
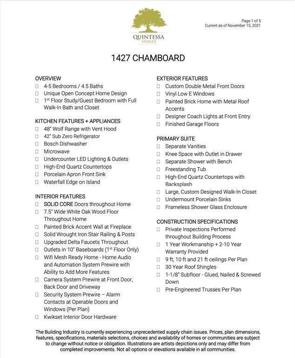

This New Construction Home by Quintessa is located in the coveted Oak Forest Community. Home will feature Painted Brick exterior with Metal Roof accents and Designer Coach Lights at Front entry. Home offers 4-5 Bedrooms, 4.5 bathrooms, 1st Floor Study, 2nd Floor Game Room and Her Office. Interior features includes Custom Metal front doors, 10” baseboards throughout 1st floor, Open niches in Family Room available for customization, Security system/Home audio pre-wire and wood floors throughout. Chef’s Kitchen will include a large island w/ Quartz counter tops, designer selected pendant lighting, oversized under-counter stainless sink, Kent Moore cabinetry, under cabinet LED lighting and a high-end stainless steel appliance package. Master Suite features Double vanities, Extended Make Up Vanity, Freestanding Tub, Separate walk-in shower and a Large custom designed Walk-In Closet and much more!
Property Description
Features
: Central electric
: Central electric
: Back Yard Fenced, Back Yard
1
: Carpet, Tile, Wood
: Slab
: Attached Garage
: High ceiling, Prewired for alarm system, Formal Entry/foyer, Wired For Sound
: Aluminum
Appliances
: Convection oven
Address Map
US
Texas
Harris
Houston
77018
Chamboard
1427
Lane
4128
0
W96° 33' 50.6''
N29° 49' 47.1''
Heading 610 N, exit Ella, Head North on Ella. Left on W 43rd st., Right on Chamboard Ln. Home is on the right.
MLS Addon
The Reyna Realty Group
Mel Reyna
: No Disclosures
REYNAM
REYN01
: Subdivision lot
1
2
: Deed restrictions
27 - Houston
OAK FOREST ELEMENTARY SCHOOL (HOUSTON)
WALTRIP HIGH SCHOOL
BLACK MIDDLE SCHOOL
Active
2
: Traditional
$6,890
2.4216
2019
0
0
North,south,west
: Public sewer, Public water
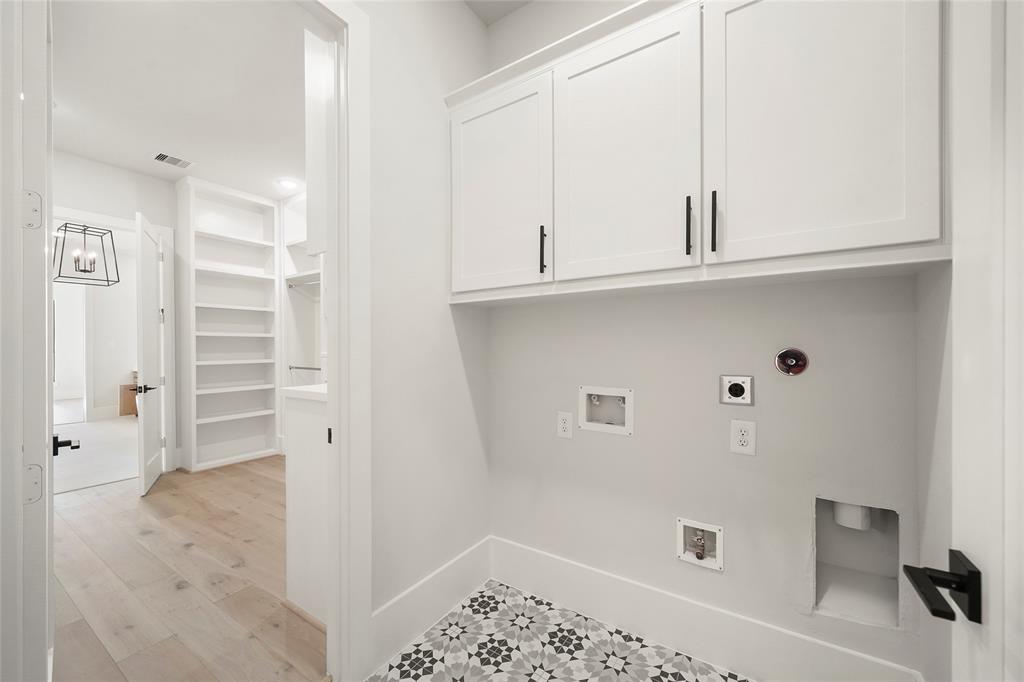
: Electric Dryer Connections, Washer Connections
Quintessa Homes
No
9
: Primary Bed - 1st Floor, Walk-in Closet
5
1
09/12/2021
1
Quartz
1
1
: Free Standing
: Insulated/low-e Windows
1
$0
0
: Oak Forest East Area
1
1
1
: Pantry, Walk-in Pantry, Island W/o Cooktop, Kitchen Open To Family Room, Under Cabinet Lighting
1
LT 18 BLK 39 OAK FOREST SEC 4
OAK FOREST
713-868-9300
: Exclusive Right To Sell/lease
1
0
0
0
0
6726
: Appraisal District
1
1
1
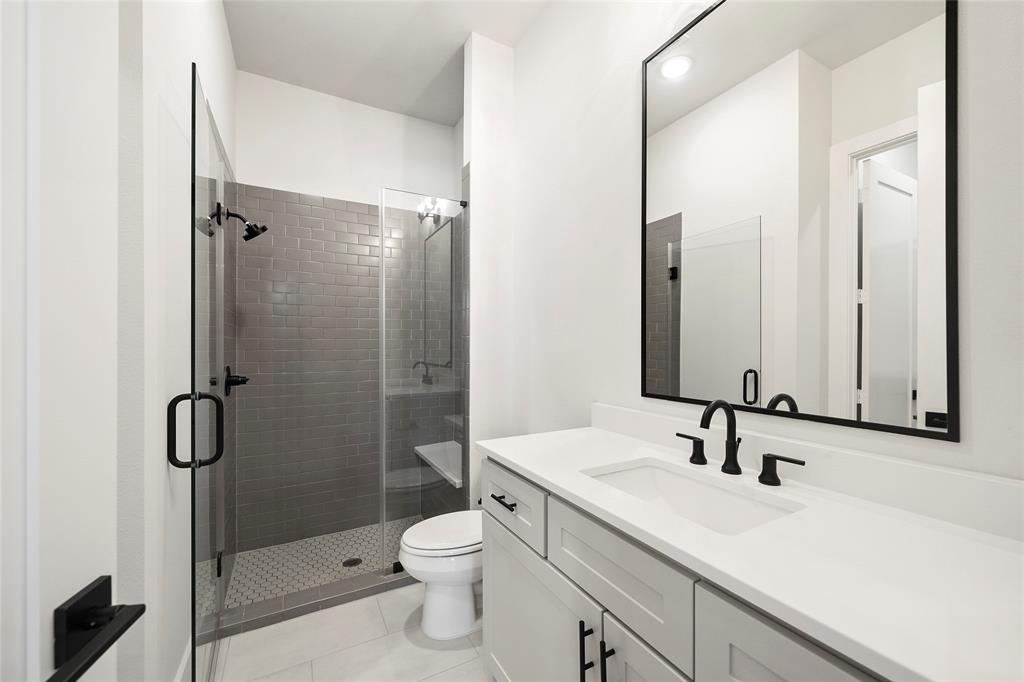
: Half Bath, Primary Bath: Double Sinks, Primary Bath: Separate Shower
17/11/2021 10:22:05
: To Be Built/under Construction
0
$1,299,000
45
17/11/2021 10:22:05
1
1
$8,413,212
$0
1
: Gas Range
: Formal Dining, Living Area - 1st Floor, Utility Room In House, Gameroom Up, Home Office/study
0
04
: Brick
1
1
4 Bedrooms
4 Bathrooms
4,180 Sqft
$1,299,000
Listing ID #67713761
Basic Details
Property Type : Single-family
Listing Type : For Sale
Listing ID : 67713761
Price : $1,299,000
Bedrooms : 4
Rooms : 9
Bathrooms : 4
Half Bathrooms : 1
Built Up Area : 4,180 Sqft
Year Built : 2021
Lot Area : 0.15 Acre
Baths Total : 4.10
Price Sq Ft List : $311
