Property Description


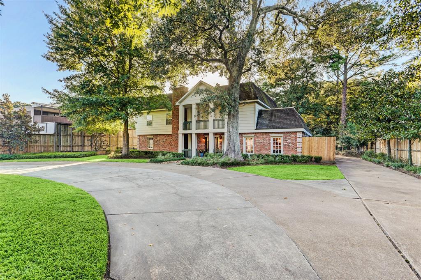
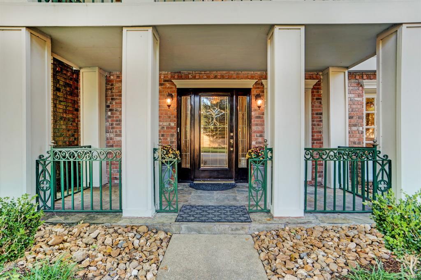
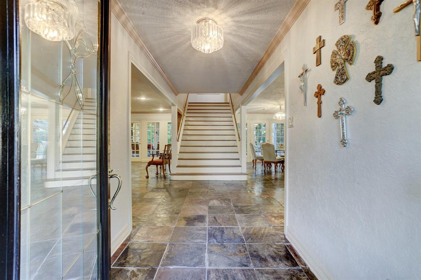
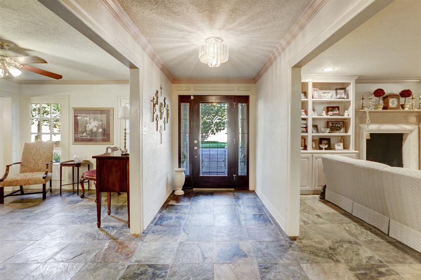
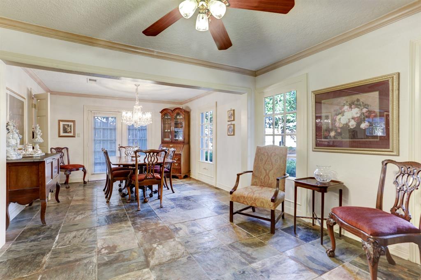

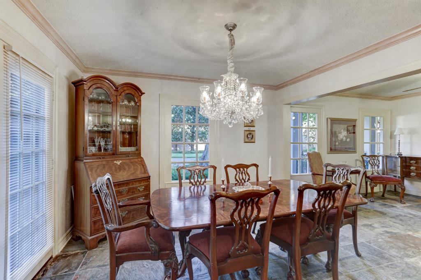
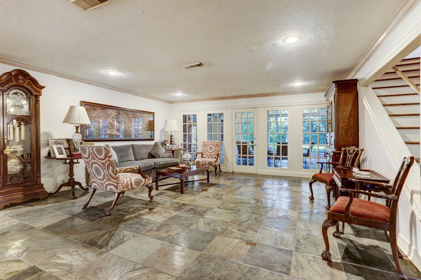
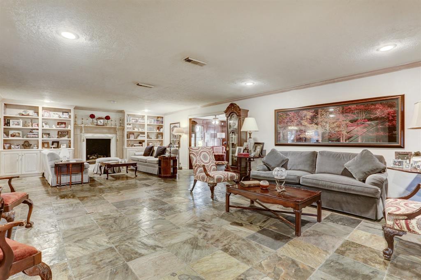
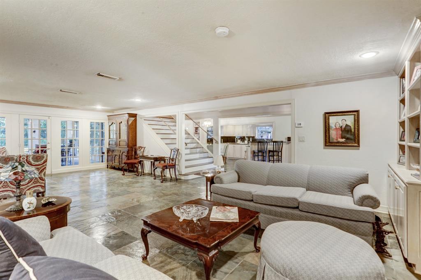

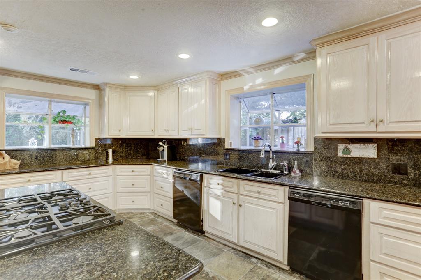
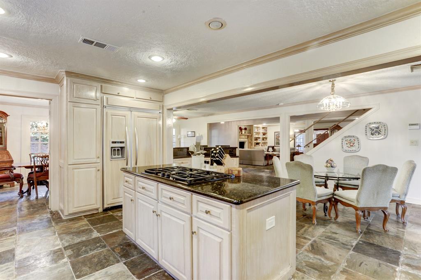
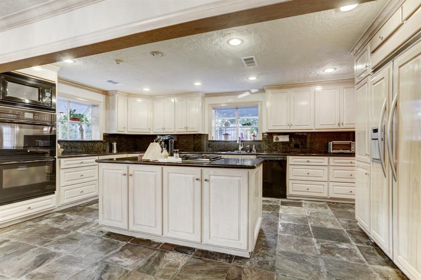
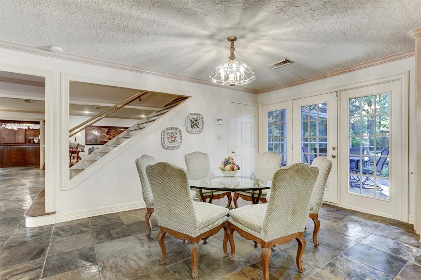
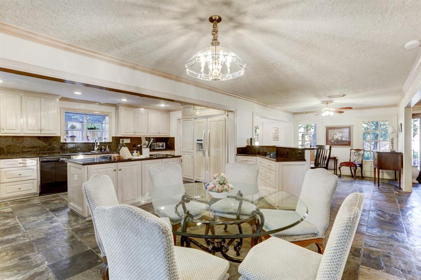
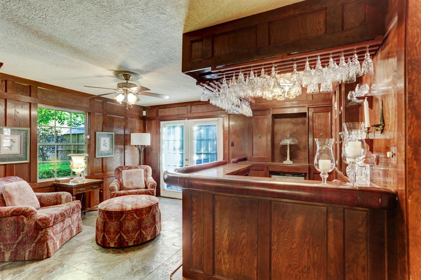
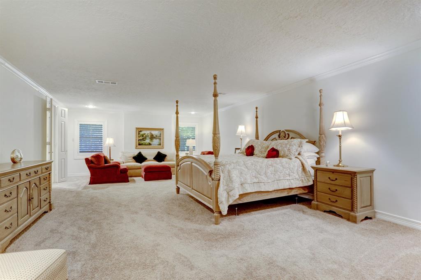
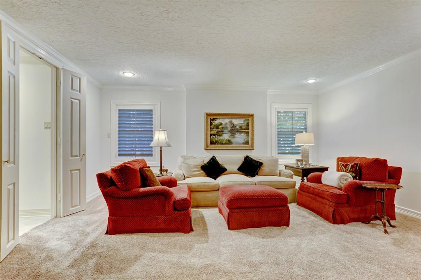
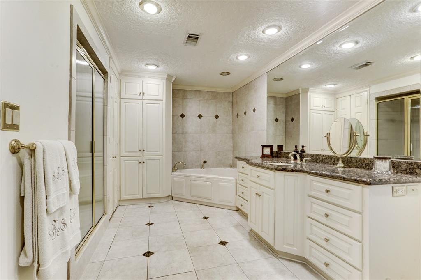
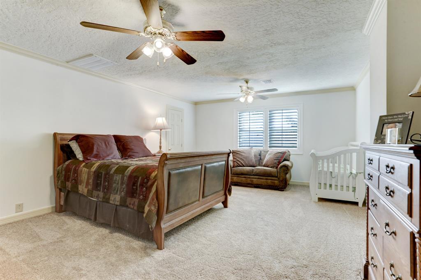
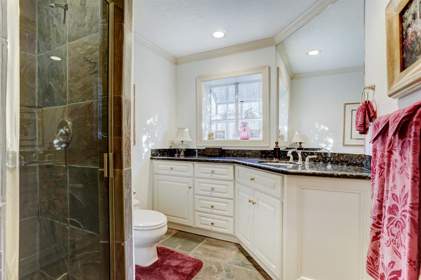
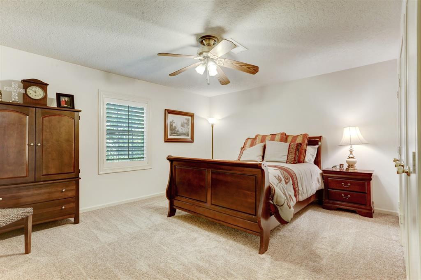
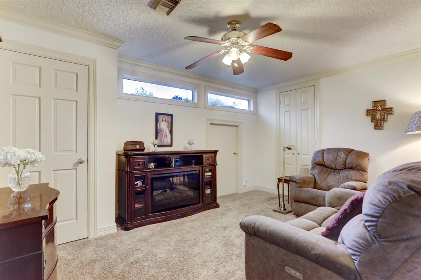
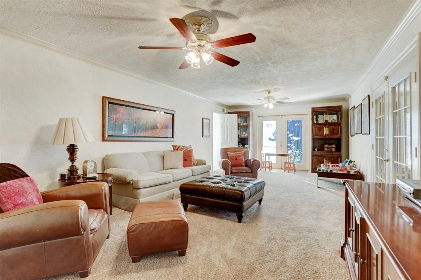
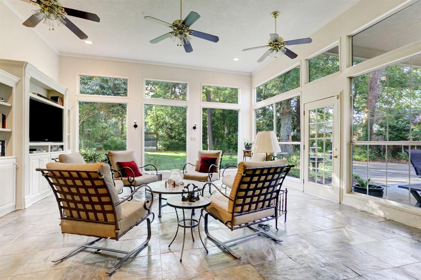
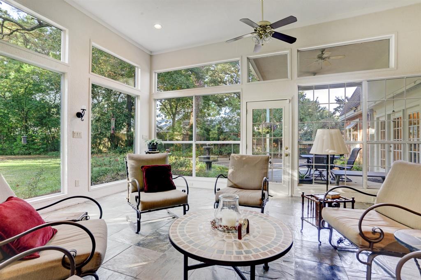
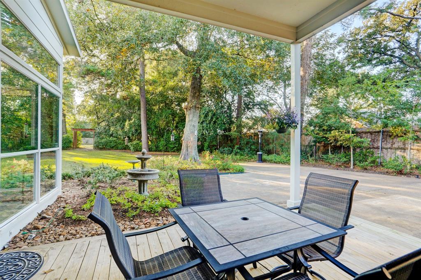
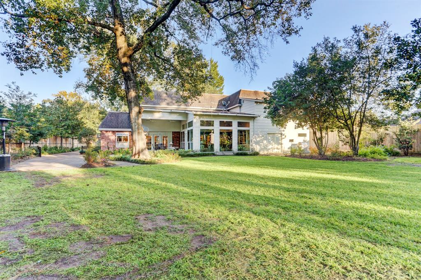
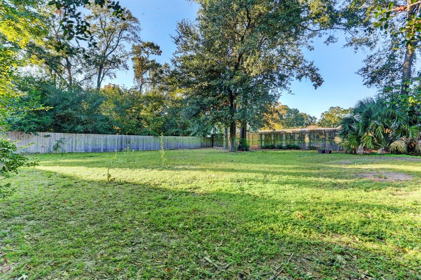

SPECTACULAR home on beautiful, wooded, oversize lot! (35,937′) approximately 105 ft. wide X 363 ft. deep. Spacious, 5 bedroom home remodeled in 1993 & 2013. Two Primary bedrooms, one down & one up. Chef’s kitchen with two dishwashers, 5 burner gas cooktop, double ovens, & adjoining breakfast room. This open floor plan is perfect for entertaining! Spacious den filled with natural light! Floor to ceiling windows! Formals & quaint library with wet bar. Sun room with amazing views of wooded lot. Updated primary bath with quartz counters & subway marble (shower) backsplash. Four additional bedrooms up with two full baths. Covered patio. Gated, driveway entrance. This home is. zoned to SBISD.
Features
: Central gas, Zoned
: Central electric, Zoned
: Gaslog fireplace
: Back Yard Fenced, Balcony, Covered Patio/deck, Sprinkler System, Back Yard, Fully Fenced, Satellite Dish
1
: Carpet, Tile, Slate
: Slab
: Circle Driveway, Additional Parking, Auto Driveway Gate
: Drapes/curtains/window cover, Fire/smoke alarm, Alarm system - owned, Washer included, Refrigerator included, Crown molding, Wet bar, Dryer included, Dry bar, Formal Entry/foyer
: Composition, Other
Appliances
: Electric oven, Double oven
Address Map
US
Texas
Harris
Houston
77055
Wirt
1131
Road
0
W96° 30' 53.5''
N29° 47' 19.8''
Exit i-10 to Wirt Road. Head north. Home is on left next to Church.
MLS Addon
Martha Turner Sotheby's
Michael Krakower
: Sellers Disclosure
: Cash Sale, Conventional
MHHK
TRNR01
: Wooded, Subdivision lot
105x363
0
: Deed restrictions
49 - Spring Branch
VALLEY OAKS ELEMENTARY SCHOOL
MEMORIAL HIGH SCHOOL (SPRING BRANCH)
SPRING BRANCH MIDDLE SCHOOL (SPRING BRANCH)
Active
2
: Traditional
$28,276
2.5016
2021
0
0
North,south,west
: Public sewer, Public water
: Electric Dryer Connections, Washer Connections
No
24
: Primary Bed - 1st Floor, Primary Bed - 2nd Floor, 2 Primary Bedrooms
5
1
1
Granite
1
1
: Free Standing
: Ceiling Fans, Wind Turbine
1
$0
0
: East
: Memorial Villages
1
1
1
: Island W/ Cooktop, Pantry, Walk-in Pantry, Kitchen Open To Family Room, Pots/pans Drawers, Under Cabinet Lighting, Instant Hot Water
1
TR 33D ABST 77 R VINCE
Hilshire Village
713-520-1981
: Exclusive Right To Sell/lease
1
0
0
0
0
35937
: Appraisal District
1
1
1
: Two Primary Baths, Primary Bath: Separate Shower, Primary Bath: Tub/shower Combo, Secondary Bath(s): Shower Only, Secondary Bath(s): Tub/shower Combo
24/11/2021 13:52:23
0
$1,295,000
: Direct Line
713-204-5000
33
15/11/2021 19:10:31
1
1
$1,569,697
$0
1
: Gas Cooktop
: Formal Dining, Formal Living, Living Area - 1st Floor, Utility Room In House, Breakfast Room, Family Room, Sun Room
0
1
: Cement Board, Wood, Brick
: Concrete
1
1
Single-family For Sale
1131 2 Wirt Road, Houston, Texas 77055
5 Bedrooms
4 Bathrooms
4,899 Sqft
$1,295,000
Listing ID #88777626
Basic Details
Property Type : Single-family
Listing Type : For Sale
Listing ID : 88777626
Price : $1,295,000
Bedrooms : 5
Rooms : 13
Bathrooms : 4
Built Up Area : 4,899 Sqft
Year Built : 1950
Lot Area : 0.83 Acre
Baths Total : 4.00
Price Sq Ft List : $264
