

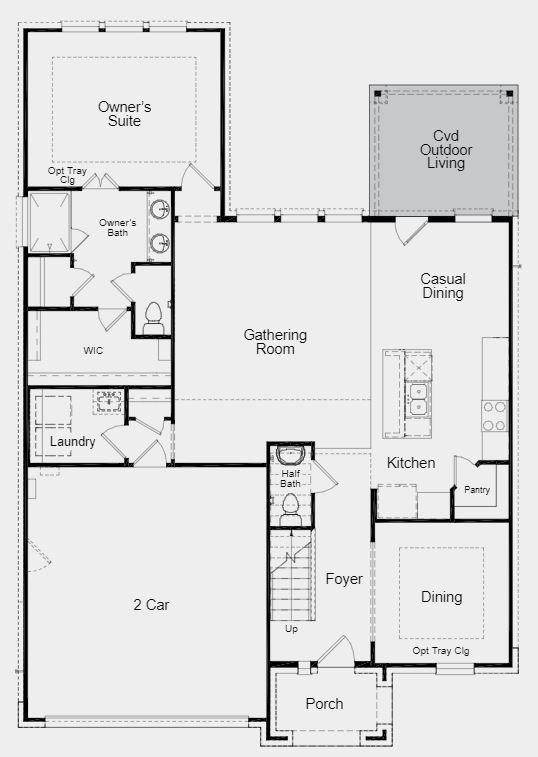
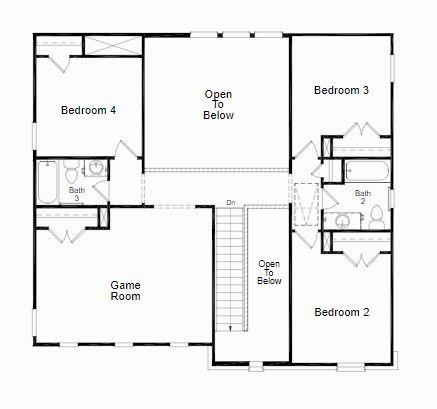
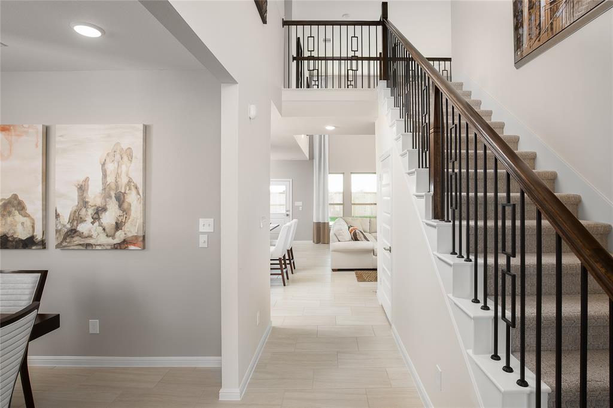
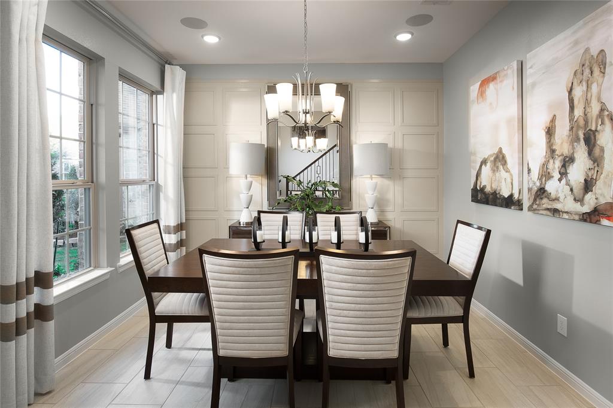
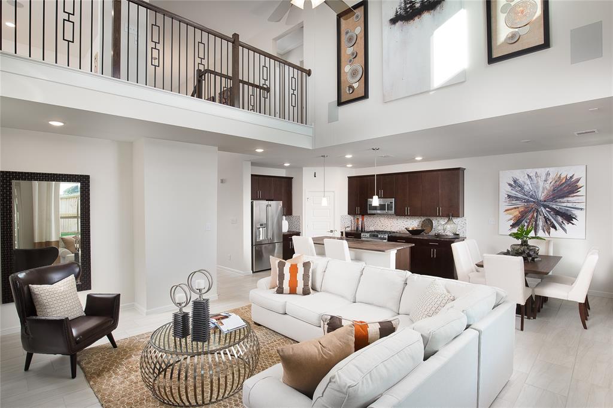
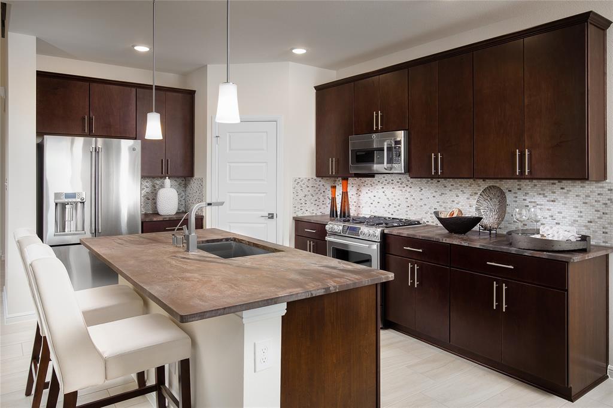
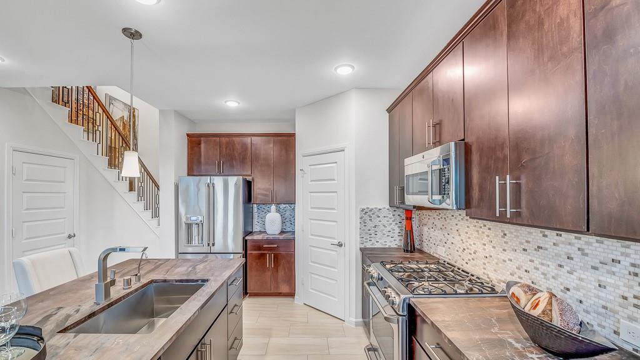
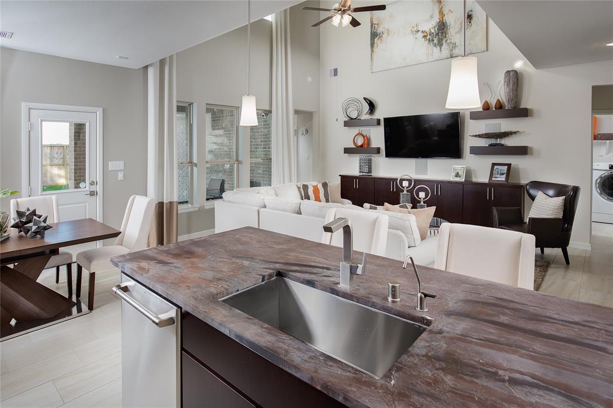
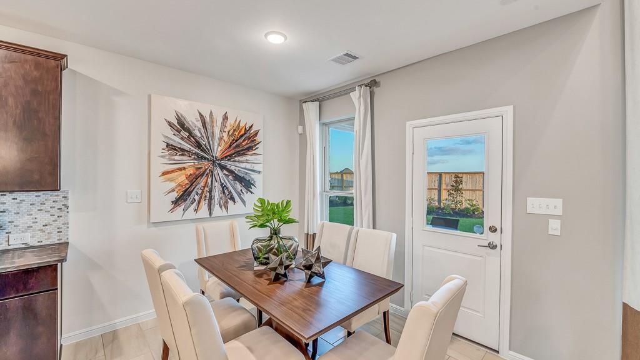
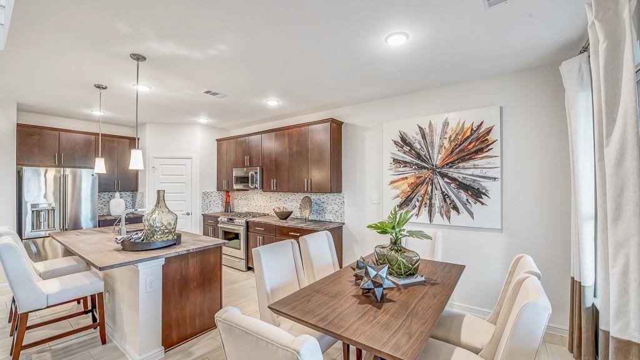
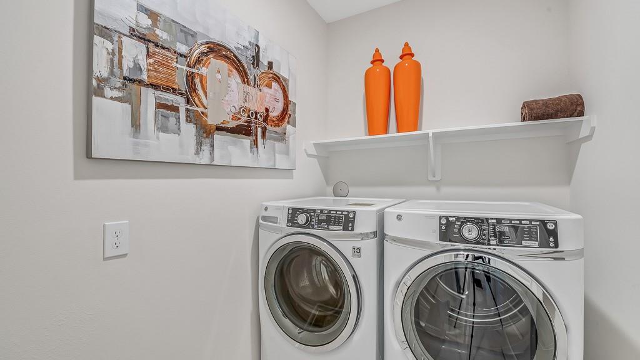
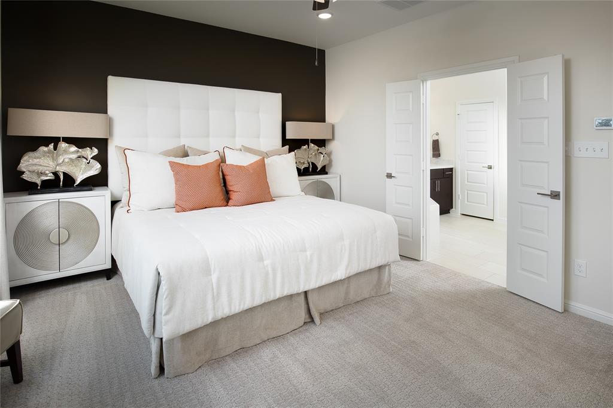
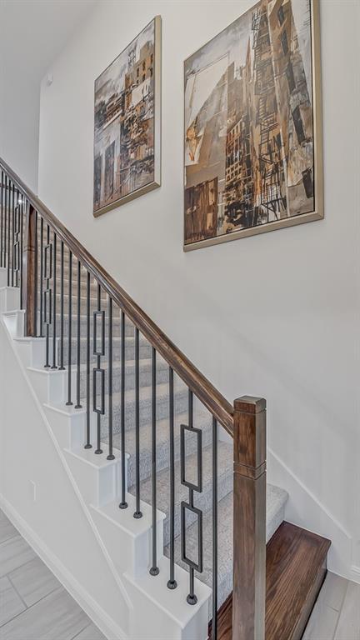
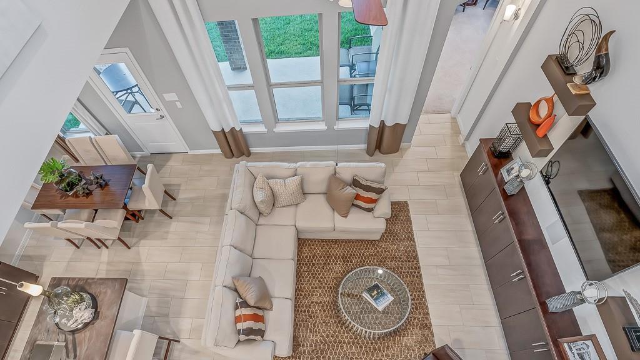
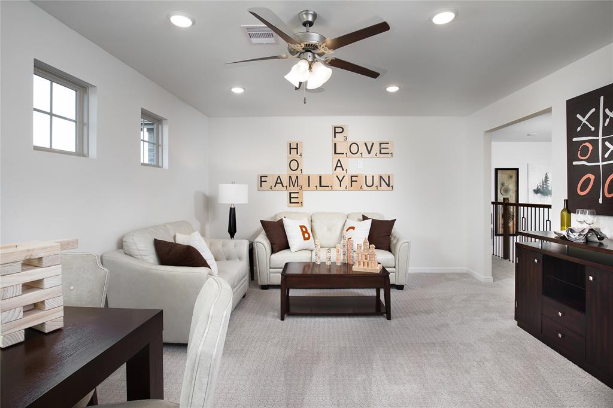
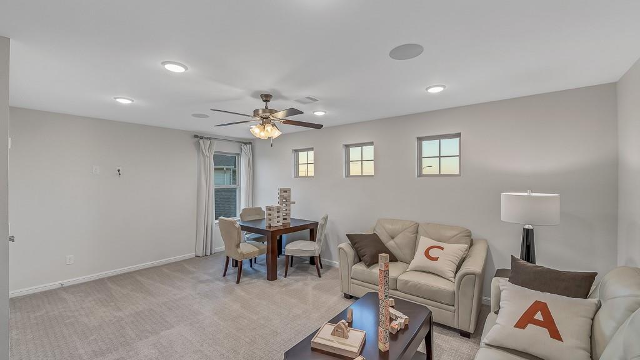
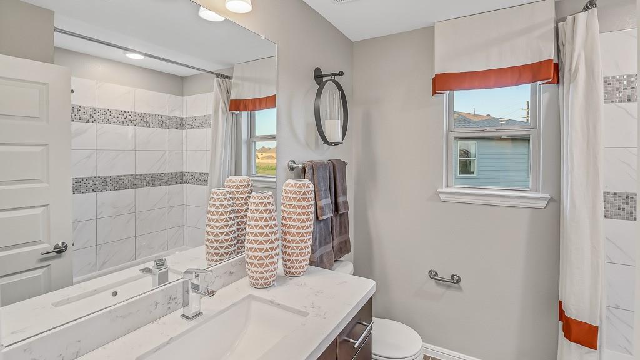
MLS#51351783 REPRESENTATIVE PHOTOS ADDED! Ready March 2022! The Scarlet plan offers expansive square footage with soaring two-story ceilings at entry and gathering room. Enter through the welcoming front door into the foyer with the dining room to one side and the stairs to the other. The open gathering room, kitchen, and casual dining area create quite the entertaining atmosphere. Mingle with friends and family here with views of your covered outdoor living area. The owner’s retreat is exactly what you are expecting with large walk-in shower, dual sinks, and walk-in closet. Upstairs you’ll find 3 bedrooms, 2 baths, and a large game room that opens to below. Structural options added to 7738 Kenora Way include: open stair railing and covered patio.
Property Description
Features
: Central gas, Zoned
: Central electric
: Back Yard Fenced, Covered Patio/deck, Sprinkler System
: Carpet, Tile, Vinyl Plank
: Slab
: Double-wide Driveway, Auto Garage Door Opener
: Attached Garage
: High ceiling
: Composition
Appliances
: Electric oven
Address Map
US
Texas
Fort Bend
Richmond
77407
Kenora
7738
Way
0
W96° 17' 44.6''
N29° 41' 30.8''
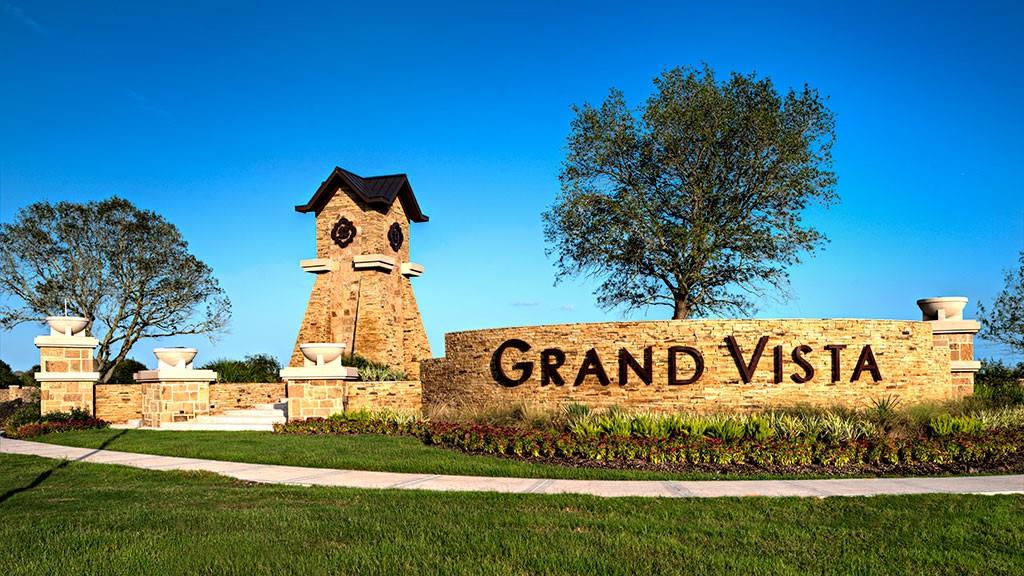
Travel West on Grand Parkway (99) and exit Harlem Rd. and turn right. Travel North on Harlem Rd. and pass Beechnut. Once you pass Beechnut, make a right on Grand Vista Lakes Blvd. The Model Park will be on your right. Model at 8314 Magnolia Bay Ct.
MLS Addon
Alexander Properties
Bobbie Alexander
: Mud
: Cash Sale, Conventional, Fha, Va
BOBBIEB
ABOB01
: Subdivision lot
50X118
$850
1
2
: Deed restrictions
19 - Fort Bend
PATTERSON ELEMENTARY SCHOOL (FORT BEND)
BUSH HIGH SCHOOL
CROCKETT MIDDLE SCHOOL (FORT BEND)
Active
2
: Traditional
2.52
2020
0
0
North,south,west
: Public sewer, Public water
: Electric Dryer Connections, Washer Connections
Taylor Morrison
Mandatory
37
: Primary Bed - 1st Floor, Walk-in Closet
0
1
31/03/2022
1
quartz
1
1
: Free Standing
: Ceiling Fans, Digital Program Thermostat, Tankless/on-demand H2o Heater, Energy Star/cfl/led Lights
1
$0
0
: South
: Mission Bend Area
1
1
1
: Walk-in Pantry, Island W/o Cooktop, Kitchen Open To Family Room
1
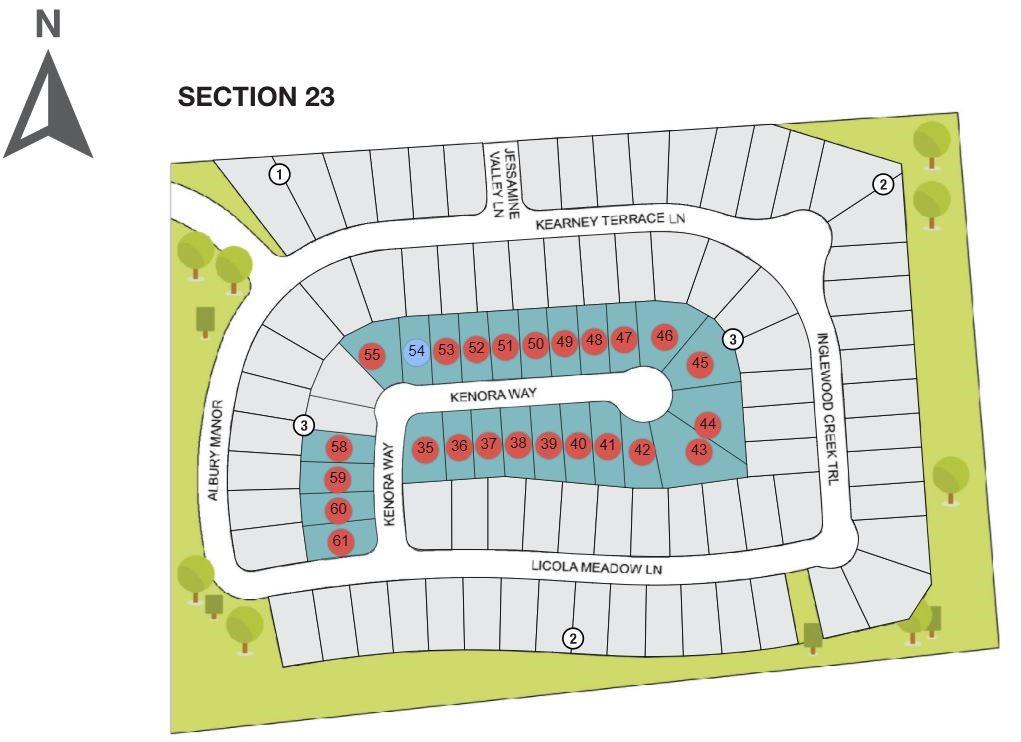
GRAND VISTA SEC 23, BLOCK 3, LOT 54
GRAND VISTA
281-780-4652
: Exclusive Right To Sell/lease
1
0
0
0
0
5914
: Appraisal District
1
1
Lead Management
1
: Vanity Area, Primary Bath: Double Sinks, Primary Bath: Shower Only
30/11/2021 14:41:34
: To Be Built/under Construction
0
$426,000
Cap Fee
: Sales Office
832-941-5470
23
23/10/2021 00:42:04
1
1
$0
$0
1
: Gas Range
: Formal Dining, Living Area - 1st Floor, Utility Room In House, Gameroom Up, Breakfast Room, Family Room
0
23
: Cement Board, Brick
1
1
4 Bedrooms
3 Bathrooms
2,328 Sqft
$426,000
Listing ID #51351783
Basic Details
Property Type : Single-family
Listing Type : For Sale
Listing ID : 51351783
Price : $426,000
Bedrooms : 4
Rooms : 10
Bathrooms : 3
Half Bathrooms : 1
Built Up Area : 2,328 Sqft
Year Built : 2017
Baths Total : 3.10
Price Sq Ft List : $183
