

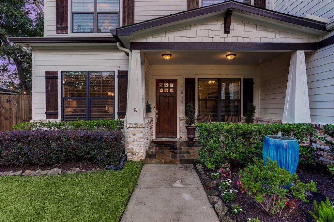
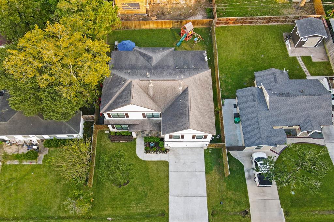
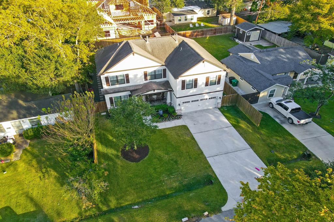
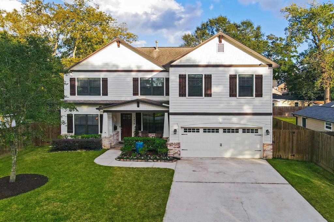
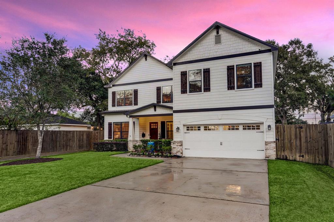
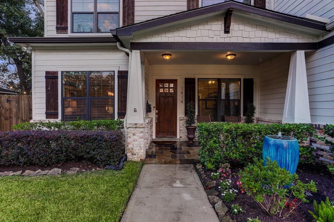
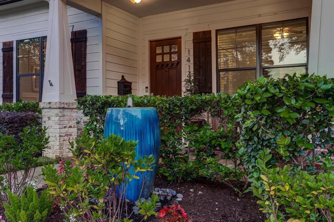
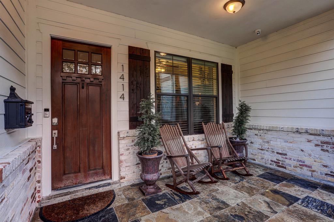
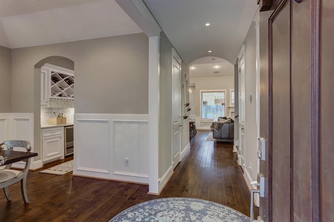
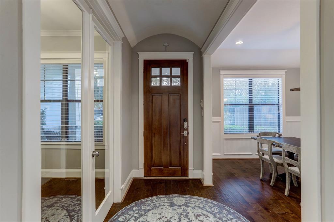
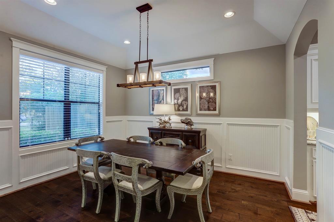
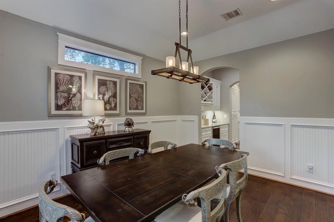
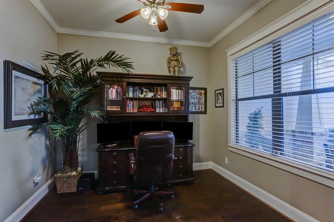
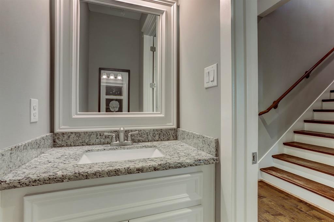
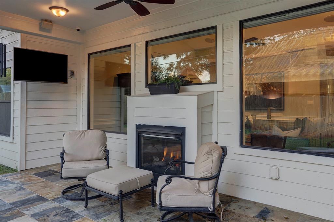
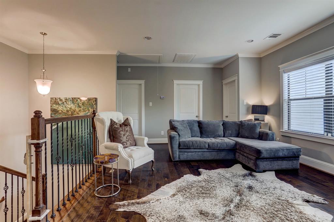
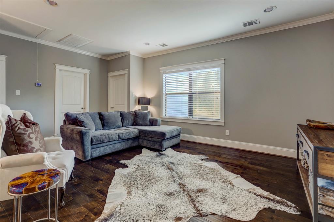
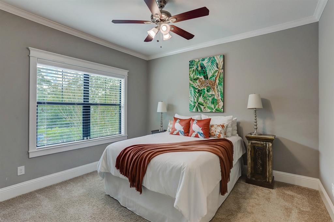
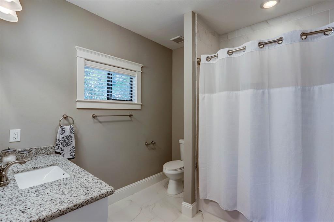
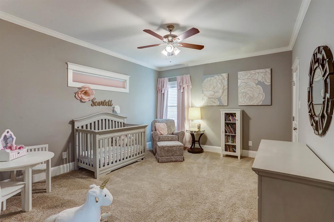
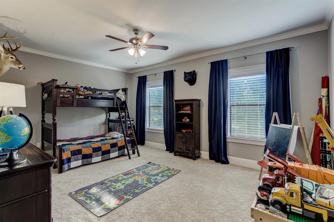
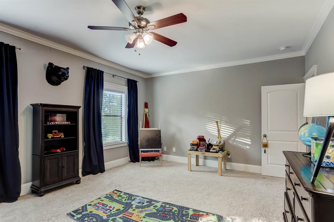
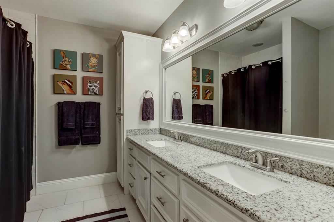
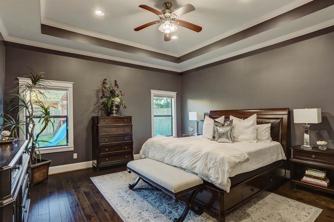
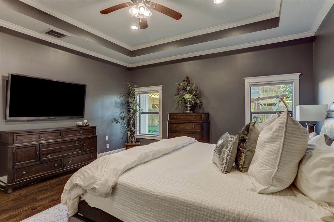
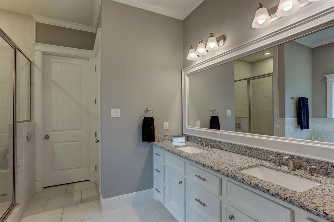
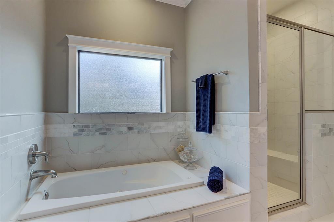
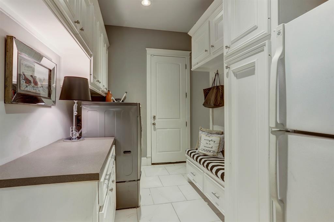
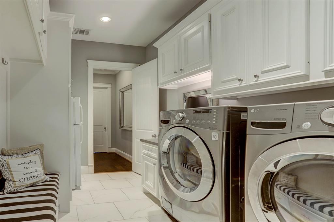
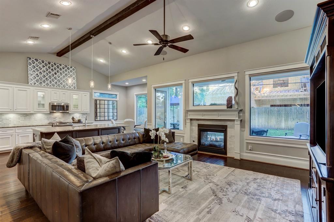
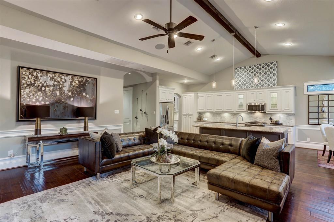
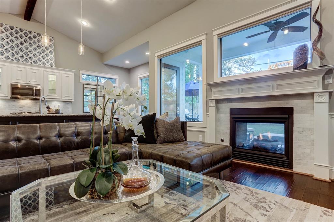
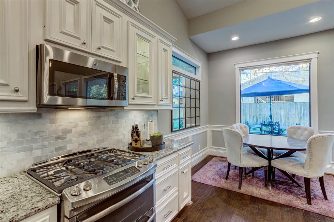
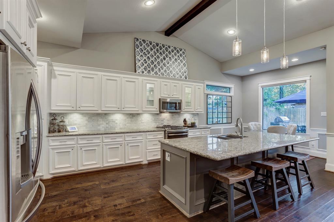
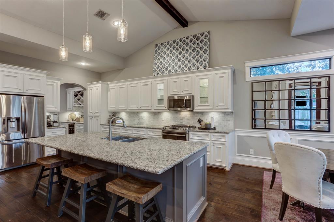
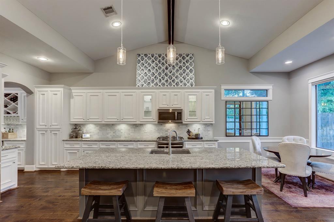
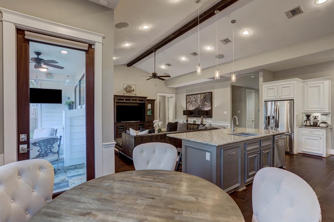
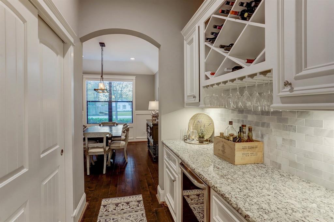
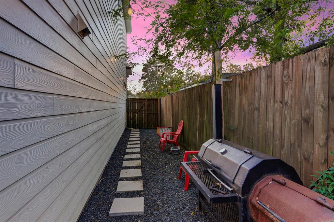
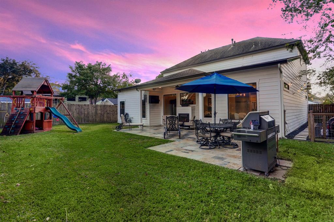
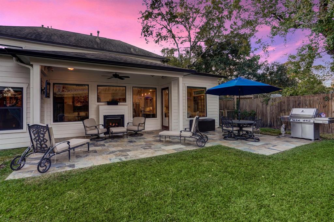
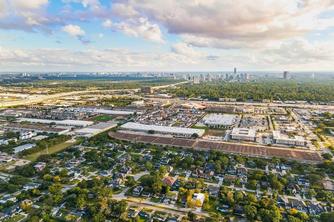
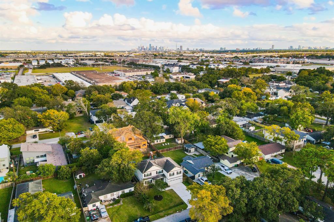
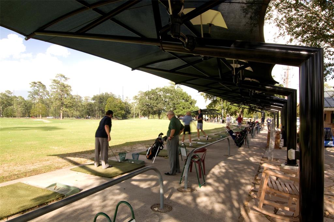
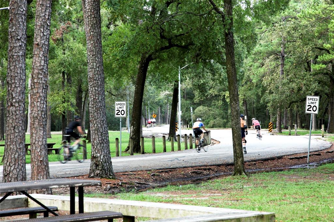
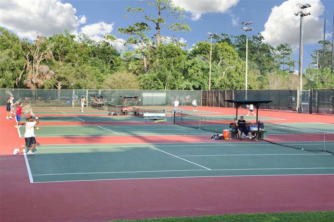
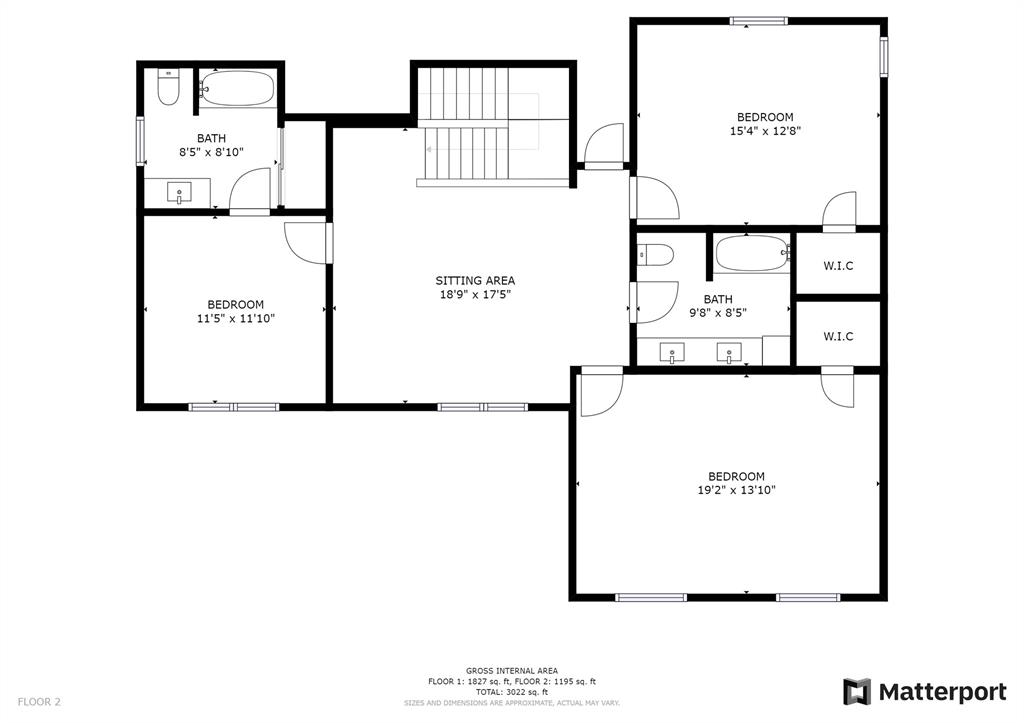

Stunning recent construction in Spring Branch, live in drive less! A quiet established neighborhood only 1 mile from I 10 and 8 miles from downtown. This home is only a block from Freid Park, you can enjoy the community garden and trails. The kitchen and living area boasts 13′ exposed beam vaulted ceilings, an indoor outdoor gas log fireplace, and a study of the first floor with a separate formal dinning room. The kitchen has a sizable island measuring 52″x108″, having enough space for 4-5 stools, The abundance of cabinetry is all soft closing, with a stainless steel appliance package, granite countertops, and even a wine nook that is 78″ wide. The breakfast nook has an overflow of natural light from its 58″x70″ window. Wainscoting, with 7.5″ baseboards and 5″ crown molding adorns the walls in the living as well as the dining room. The primary bedroom is on the first floor with designer coloring, trayed ceiling, recessed lighting and an en suite bathroom built for 2.
Property Description
Features
: Central gas
: Central electric
: Gaslog fireplace, Gas connections
: Back Yard Fenced, Covered Patio/deck, Outdoor Fireplace, Sprinkler System, Back Yard, Fully Fenced, Patio/deck
1
: Carpet, Tile, Wood
: Slab
: Double-wide Driveway, Additional Parking, Auto Garage Door Opener
: Attached Garage
: Drapes/curtains/window cover, High ceiling, Alarm system - owned, Refrigerator included, Prewired for alarm system
: Composition
Appliances
: Gas oven, Double oven
Address Map
US
Texas
Harris
Houston
77055
Aldrich
1414
Street
5302
0
W96° 32' 8.6''
N29° 47' 45''
Traveling on I10 take the Antoine Exit, go North on Antoine, take a right on Westview, take a left on Aldrich, the home will be on your right.
MLS Addon
Martha Turner Sotheby's
Cheryl Martin
: Sellers Disclosure
: Cash Sale, Conventional, Va
clmartin
TRNR01
: Subdivision lot
2
: Deed restrictions
49 - Spring Branch
HOUSMAN ELEMENTARY SCHOOL
NORTHBROOK HIGH SCHOOL
LANDRUM MIDDLE SCHOOL
Active
2
: Traditional
0
0
0
0
North,south,west
: Public sewer, Public water
No
24
: Primary Bed - 1st Floor, En-suite Bath, Walk-in Closet
0
1
1
Granite
1
1
: Free Standing
: High-efficiency Hvac, Hvac>13 Seer, Insulated/low-e Windows, Radiant Attic Barrier, Insulation - Blown Fiberglass, Insulation - Batt, North/south Exposure
1
$0
0
: Spring Branch
1
1
1
: Breakfast Bar, Island W/o Cooktop, Pots/pans Drawers, Under Cabinet Lighting, Soft Closing Drawers, Soft Closing Cabinets
1
LT 11 BLK 17 WESTVIEW TERRACE
713-520-1981
: Exclusive Right To Sell/lease
1
0
0
0
0
7552
: Appraisal District
1
1
1
: Half Bath, Vanity Area, Primary Bath: Separate Shower, Primary Bath: Jetted Tub
19/11/2021 15:39:09
0
$839,000
: Direct Line
281-974-9174
50
17/11/2021 14:35:31
1
1
$0
$0
1
: Gas Range
: Formal Dining, Living Area - 1st Floor, Utility Room In House, Breakfast Room, 1 Living Area, Home Office/study
0
0
: Cement Board, Stone
: Concrete
1
1
4 Bedrooms
3 Bathrooms
3,226 Sqft
$839,000
Listing ID #55581759
Basic Details
Property Type : Single-family
Listing Type : For Sale
Listing ID : 55581759
Price : $839,000
Bedrooms : 4
Rooms : 12
Bathrooms : 3
Half Bathrooms : 1
Built Up Area : 3,226 Sqft
Year Built : 2015
Baths Total : 3.10
Price Sq Ft List : $260
