



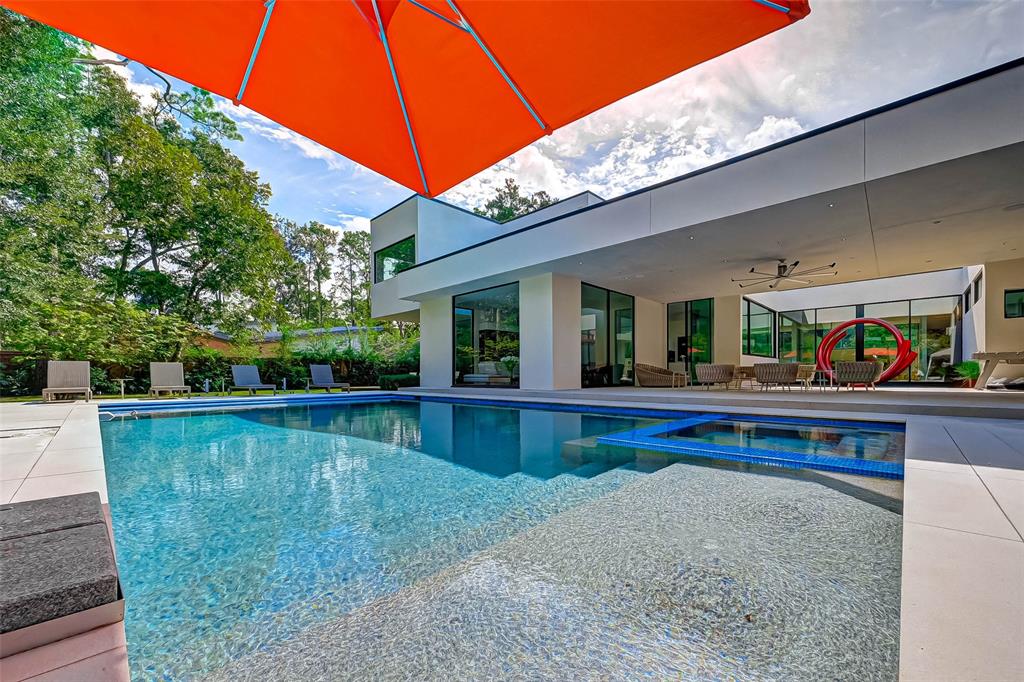












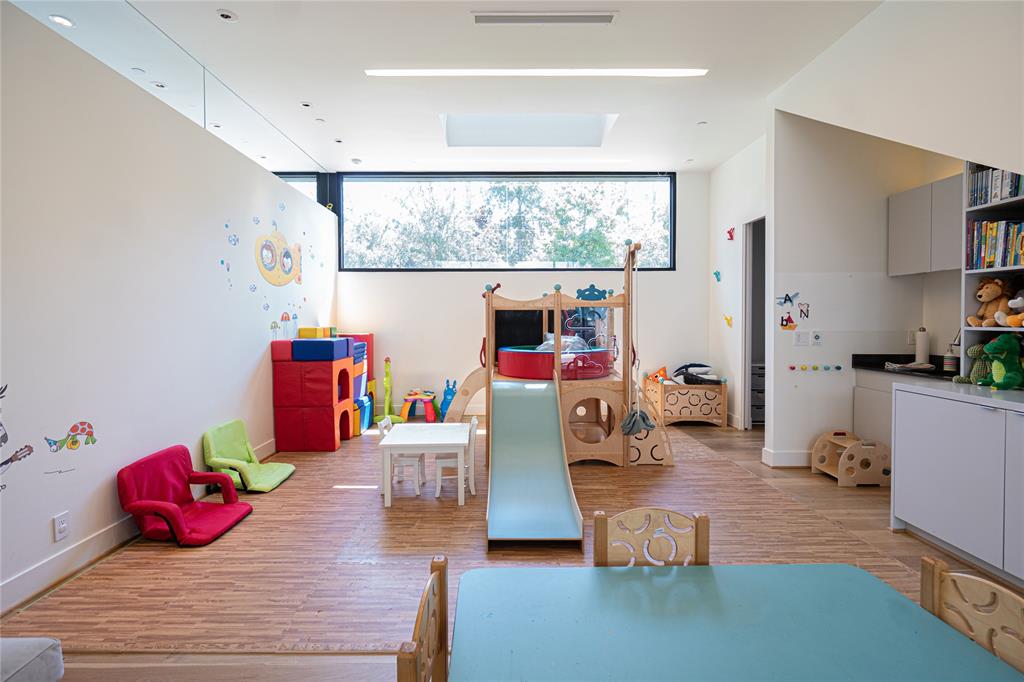













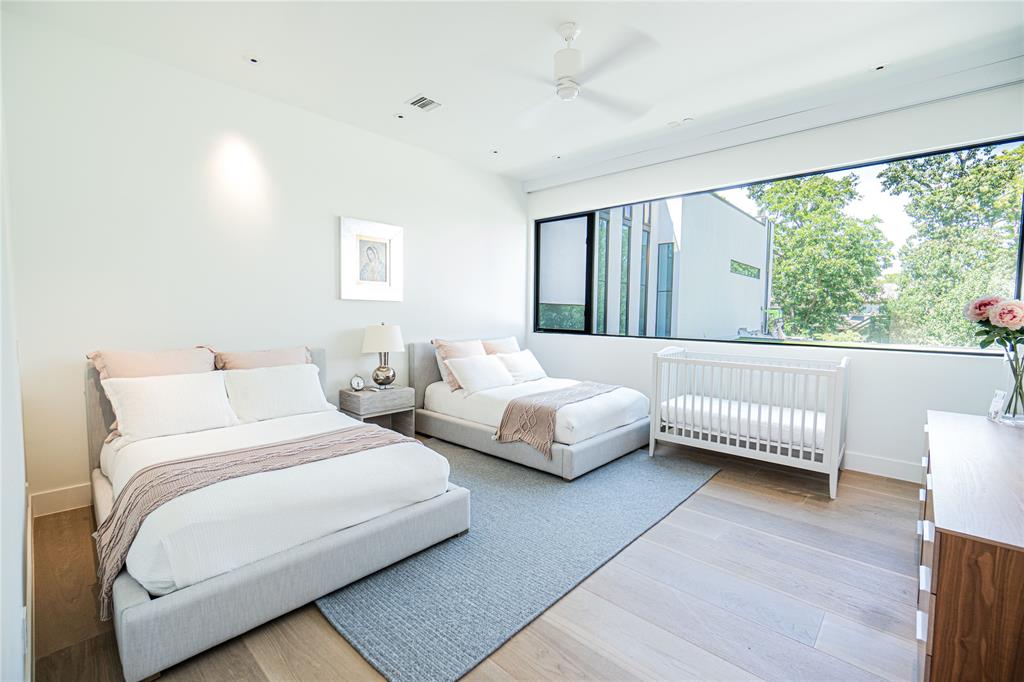









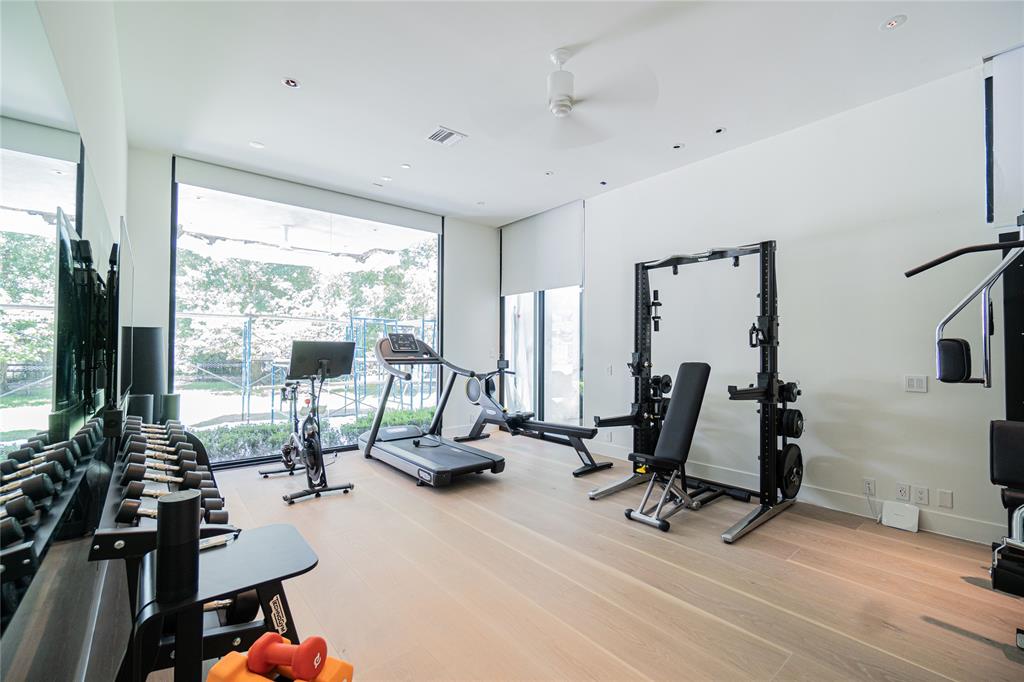



Minimalist Modern home designed by Allen Bianchi, AIA, expanded w/ primary suite wing by Rocio Diaz, AIA. Horizontal lines; asymmetric blocks; ribbons of windows; soaring ceilings; light-filled, open floorplan; butted glass walls & metal-framed sliding glass doors; spectacular interior vistas; blurred divisions between inside/outside. White, gray, & black walls, floors, cabinets, stone, & tile create continuity. Expansive living & dining rooms view massive John Clement sculpture (conveyed w/ sale) in open-air atrium. Full guest/pool house, covered /open patios, full summer kitchen/bar. Gathering kitchen w/ Poggen Pohl cabinets, Gaggenau & Miele appliances. Family rm w/ saltwater aquarium views pool & yard. Original 1st-flr primary suite intact & used as a gym; en suite bedrooms & den up. Impressive primary wing w/ sumptuous bedroom w/ media/storage wall, private deck, 2-story, marble-clad bath w/ coffee bar, chiller; 2 palatial bespoke closets. Smart house system, elevator, generator
Property Description
Features
: In Ground, Gunite, Heated
: Central electric, Central gas, Zoned
: Central electric, Central gas, Zoned
: 2
: Attached Carport
: Back Yard Fenced, Balcony, Covered Patio/deck, Outdoor Kitchen, Spa/hot Tub, Sprinkler System, Porch, Fully Fenced, Patio/deck, Detached Gar Apt /quarters, Rooftop Deck, Mosquito Control System
: Tile, Stone, Wood, Marble Floors, Terrazo, Engineered Wood, Concrete
: Slab
: Porte-cochere, Additional Parking, Auto Garage Door Opener, Auto Driveway Gate
: Attached Garage, Oversized Garage
: Drapes/curtains/window cover, Fire/smoke alarm, High ceiling, Washer included, Elevator, Refrigerator included, Prewired for alarm system, Wet bar, Dryer included, Alarm system - leased, Dry bar, Intercom system, 2 staircases, Spa/hot tub, Atrium, Formal Entry/foyer, Wired For Sound
: Other
Appliances
: Electric oven, Gas oven, Convection oven
Address Map
US
Texas
Harris
Houston
77024
Raintree
11526
Circle
7304
0
W96° 28' 48.2''
N29° 45' 20.2''
From I-10, exit Echo Lane, go south. Turn left on Taylorcrest, turn right on Piney Point, turn right on Raintree Circle. Home on the right. From memorial/San Felipe, turn north on Piney Point, turn left rnon Raintree Circle, hone is on the right.
MLS Addon
Keller Williams Metropolitan
Mariana Saldana
: Sellers Disclosure
: Cash Sale, Conventional
MARSAL
KWHM01
: Other
3
: Deed restrictions
49 - Spring Branch
MEMORIAL DRIVE ELEMENTARY SCHOOL
MEMORIAL HIGH SCHOOL (SPRING BRANCH)
SPRING BRANCH MIDDLE SCHOOL (SPRING BRANCH)
Active
2
: Contemporary/modern
$109,677
2.1935
2020
0
0
North,south,west
: Public sewer, Public water


: Gas Dryer Connections, Electric Dryer Connections, Washer Connections
No
23
: Primary Bed - 1st Floor, All Bedrooms Up, Primary Bed - 2nd Floor, 1 Bedroom Down - Not Primary Br, En-suite Bath, Sitting Area, Walk-in Closet
7
1
1
silestone
1
1
: Free Standing
: Ceiling Fans, Digital Program Thermostat, High-efficiency Hvac, Tankless/on-demand H2o Heater, Energy Star Appliances, Energy Star/cfl/led Lights, Generator
1
$0
0
: South
: Memorial Villages
: Energy Star Qualified Home
1
1
1

: Island W/ Cooktop, Pantry, Walk-in Pantry, Breakfast Bar, Pots/pans Drawers, Under Cabinet Lighting, Soft Closing Drawers, Soft Closing Cabinets, Instant Hot Water, Butler Pantry
1
LT 1 BLK 1 CONTRERAS ESTATE
713-621-8001
: Exclusive Right To Sell/lease
1
0
0
0
0
38479
: Appraisal District
1
1
NONE
1
: Bidet, Half Bath, Two Primary Baths, Vanity Area, Primary Bath: Double Sinks, Primary Bath: Separate Shower, Primary Bath: Jetted Tub, Secondary Bath(s): Double Sinks, Secondary Bath(s): Jetted Tub, Secondary Bath(s): Separate Shower
30/11/2021 10:23:43
0
$4,995,000
: Assistant
713-629-7771
48
18/11/2021 06:10:39
1
1
$5,654,290
$0
1
: Gas Cooktop, Grill
: Den, Formal Dining, Formal Living, Living Area - 1st Floor, Utility Room In House, Gameroom Up, Living Area - 2nd Floor, Family Room, Quarters/guest House, Gameroom Down, 1 Living Area, Guest Suite W/kitchen, Home Office/study
0
0
: Stucco
: Asphalt, Concrete
1
1
7 Bedrooms
7 Bathrooms
10,891 Sqft
$4,995,000
Listing ID #81340707
Basic Details
Property Type : Single-family
Listing Type : For Sale
Listing ID : 81340707
Price : $4,995,000
Bedrooms : 7
Rooms : 15
Bathrooms : 7
Half Bathrooms : 2
Built Up Area : 10,891 Sqft
Year Built : 2011
Lot Area : 0.88 Acre
Baths Total : 7.20
Price Sq Ft List : $459
