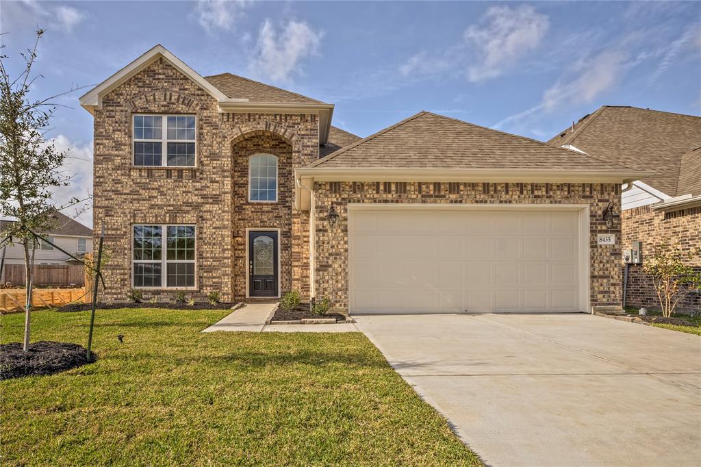
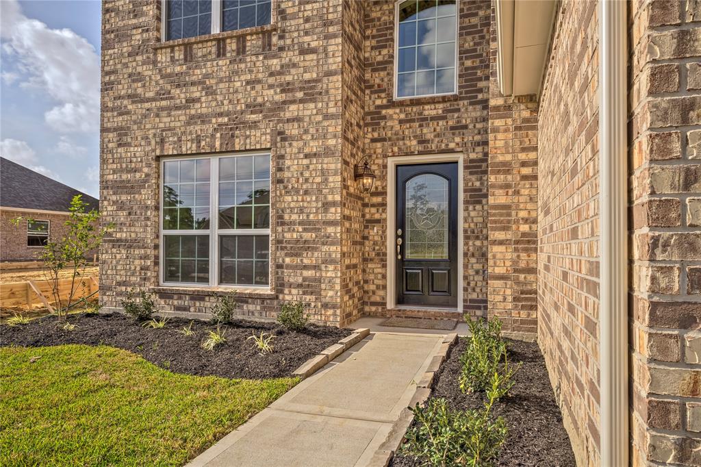
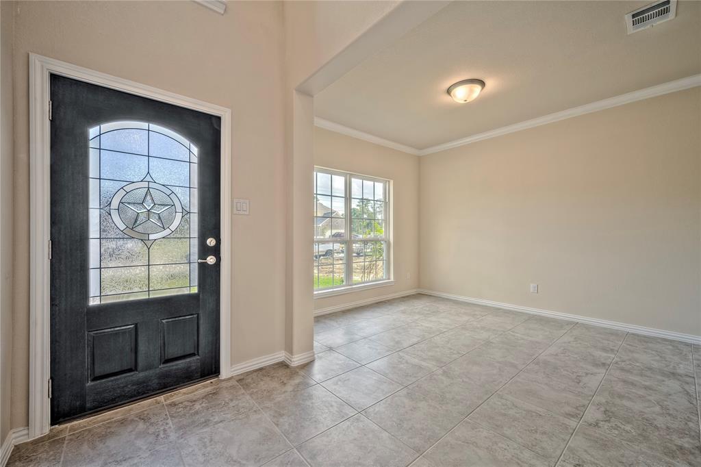
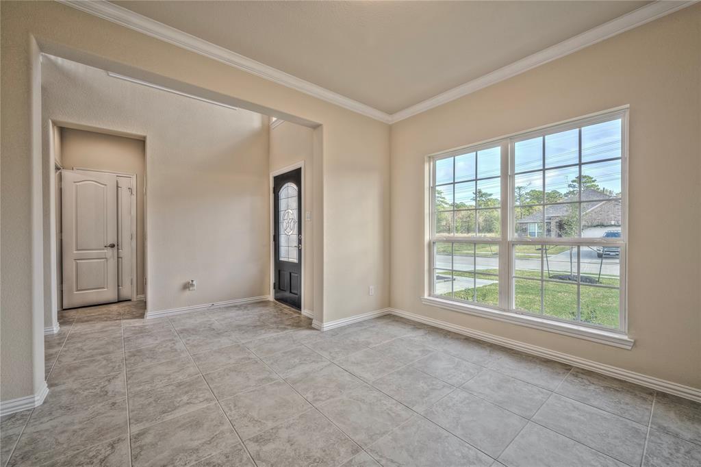
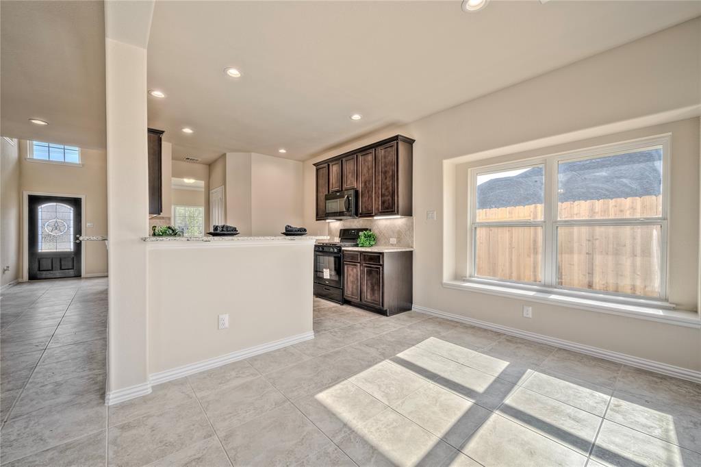
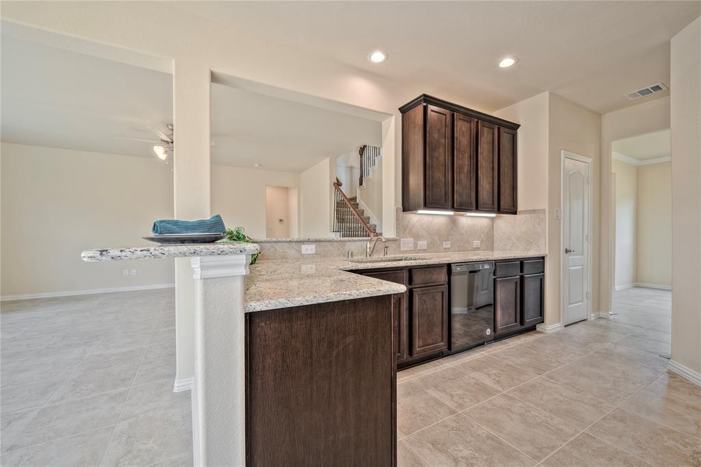
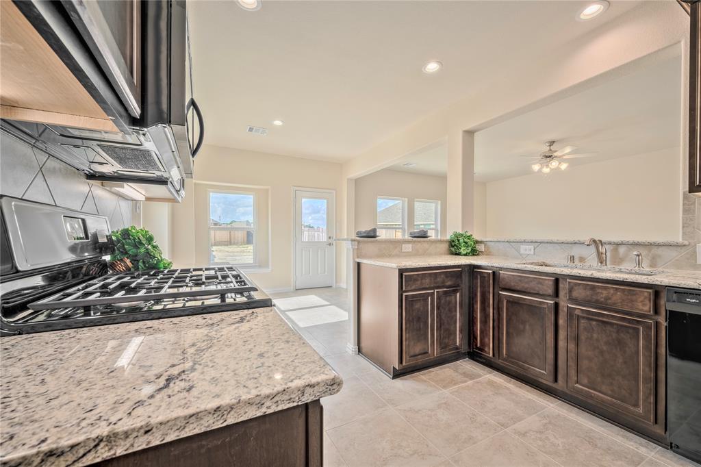
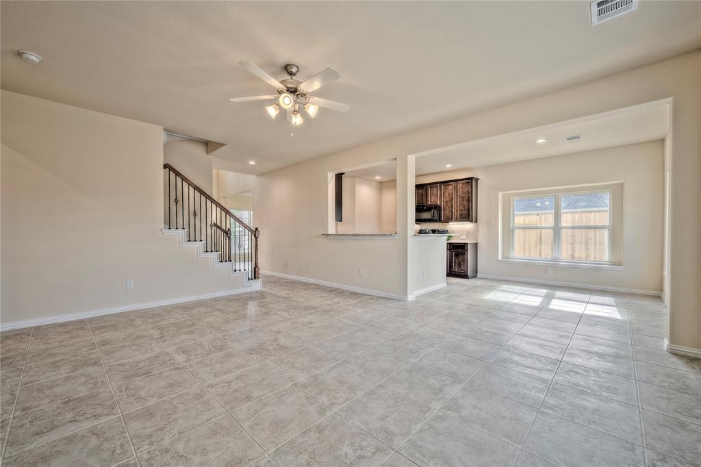
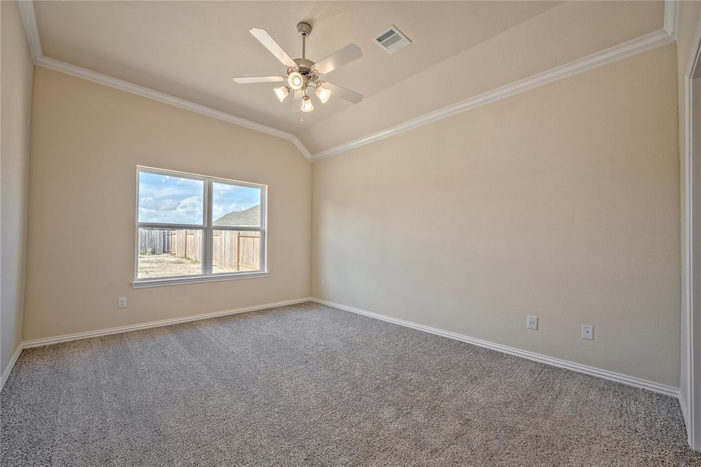
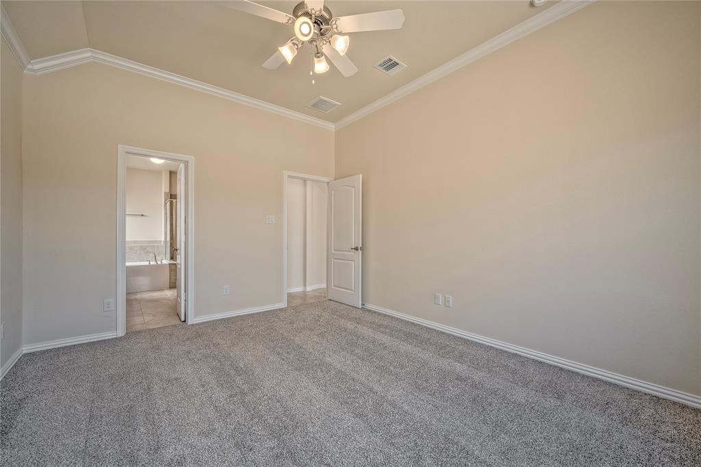
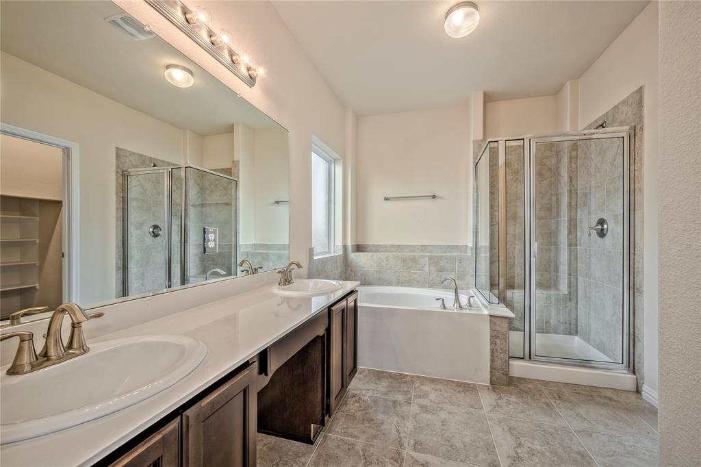
Beautiful 2 Story, The Kempton Floor Plan with 4 Bedrooms, 2 1/2 Baths, with a 2 Car Garage. This floor plan boasts a SPACIOUS OPEN CONCEPT FLOOR PLAN with the Family Room, Kitchen, Breakfast Room, Dining Room, Half Bath, and the Master Bedroom downstairs. Upstairs you will find a Game Room, 3 Bedrooms with a full Bath. Tile and Carpet throughout. You will love the Kitchen with lots of cabinets and granite countertops with under the cabinet lighting, black appliances, and even a USB outlet. Fenced backyard. Recessed lighting throughout the home. COST AND ENERGY EFFICIENCY FEATURES: 16 Seer HVAC System, Honeywell Thermostat, Pex Hot and Cold Water Lines, Radiant Barrier, Rheem Whole House Tankless Water Heater, and Vinyl Double Pane Low E Windows that open to the inside of the home for cleaning. Enjoy the Picnic Pavilion, Splash Pad, Playground, and Dog Park. Convenient to I-10, Ship Channel, and Baytown. Goose Creek ISD!
Property Description
Features
: Central gas
: Central electric, Central gas
: Back Yard Fenced
: Carpet, Tile
: Slab
: Double-wide Driveway
: Attached Garage
: Fire/smoke alarm, Prewired for alarm system, Crown molding, Formal Entry/foyer
: Composition
Appliances
: Gas oven
Address Map
US
Texas
Harris
Baytown
77521
Sunset Isles
8435
Drive
2978
0
W95° 4' 26''
N29° 48' 41.4''
Follow I-10 E towards Beaumont. Take Exit 795 for Sjolander Rd. Right onto Sjolander Rd. Make a left onto Needlepoint Rd. Turn right onto Amber Bend Dr.. Immediate right onto Silver Streak Dr., and immediate left onto Aspen Peak Drive. The Anglia model home will be on right.
MLS Addon
RE/MAX Universal
Matthew Guzman
: Other Disclosures, Mud
: Cash Sale, Conventional, Fha, Va
guzman01
RXUN01
: Subdivision lot
$450
1
2
: Deed restrictions
23 - Goose Creek Consolidated
STEPHEN F. AUSTIN ELEMENTARY SCHOOL (GOOSE CREEK)
STERLING HIGH SCHOOL (GOOSE CREEK)
GENTRY JUNIOR HIGH SCHOOL
Active
2
: Traditional
$1,212
3.6605
2021
0
0
North,south,west
: Public sewer, Public water, Water district
: Electric Dryer Connections, Washer Connections
Anglia Homes
Mandatory
2
: Primary Bed - 1st Floor, Walk-in Closet
4
1
15/12/2021
1
Granite
1
1
: Free Standing
: Ceiling Fans, Digital Program Thermostat, High-efficiency Hvac, Insulated/low-e Windows, Radiant Attic Barrier, Tankless/on-demand H2o Heater, Insulation - Other, Insulation - Batt
1
$250
0
: Baytown/harris County
1
1
1
: Pantry, Breakfast Bar, Kitchen Open To Family Room, Under Cabinet Lighting
1
LT 6 BLK 3 HUNTERS CREEK SEC 7
Hunters Creek
281-869-6100
: Exclusive Right To Sell/lease
1
0
0
0
0
7717
: Appraisal District
1
1
Crest Management
1
: Half Bath, Primary Bath: Double Sinks, Primary Bath: Tub/shower Combo, Secondary Bath(s): Tub/shower Combo
01/12/2021 00:20:46
: To Be Built/under Construction
0
$316,383
Transfer Fees(Please confirm with Builder)
: Sales Office
281-706-0058
11
12/11/2021 19:19:44
1
1
$1,785,457
$0
1
: Gas Range
: Formal Dining, Utility Room In House, Gameroom Up, Breakfast Room, Kitchen/dining Combo, Family Room
0
7
: Cement Board, Brick
: Concrete, Curbs
1
1
4 Bedrooms
2 Bathrooms
2,140 Sqft
$316,383
Listing ID #76322815
Basic Details
Property Type : Single-family
Listing Type : For Sale
Listing ID : 76322815
Price : $316,383
Bedrooms : 4
Rooms : 10
Bathrooms : 2
Half Bathrooms : 1
Built Up Area : 2,140 Sqft
Year Built : 2021
Lot Area : 0.18 Acre
Baths Total : 2.10
Price Sq Ft List : $148
