


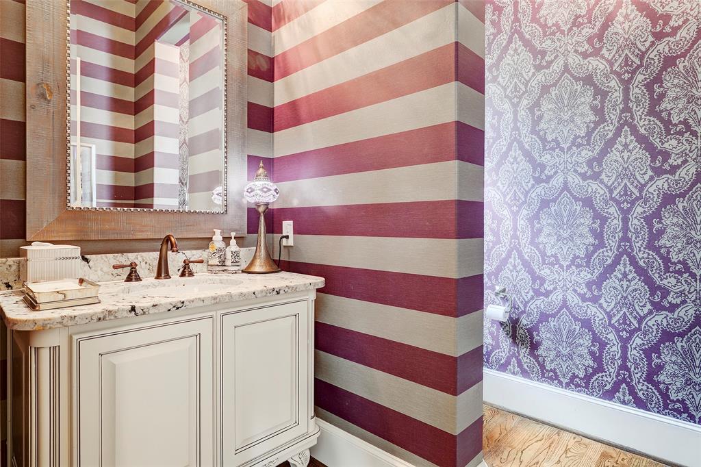
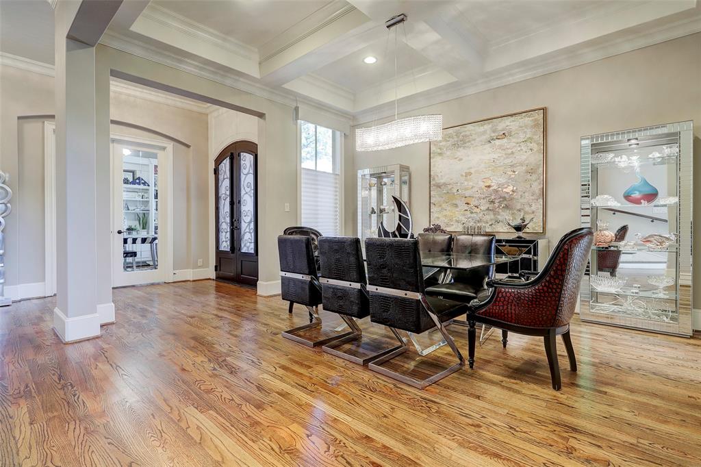

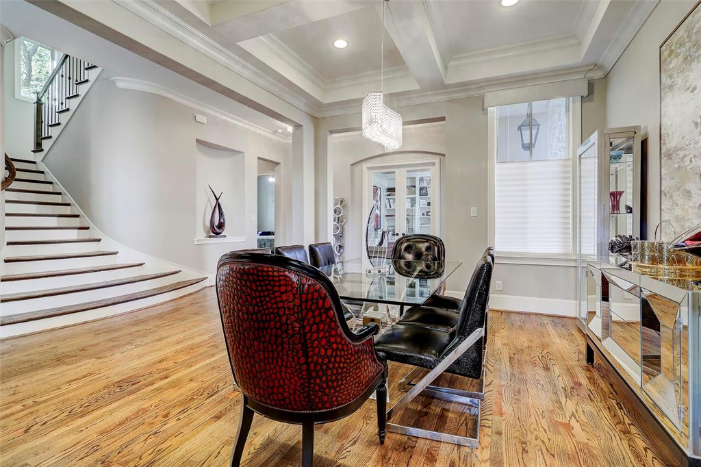






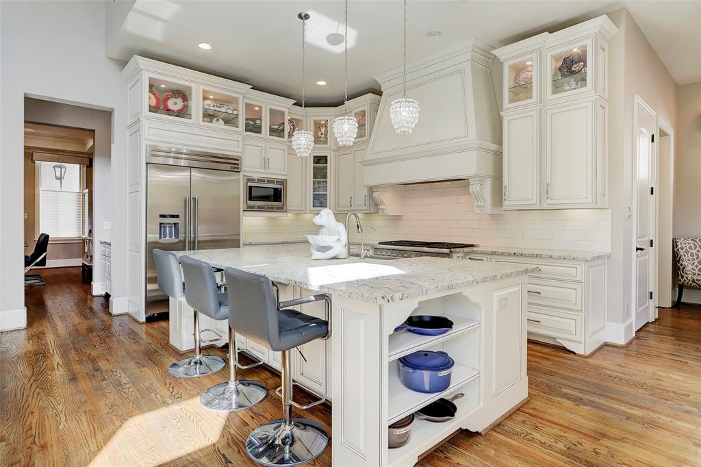
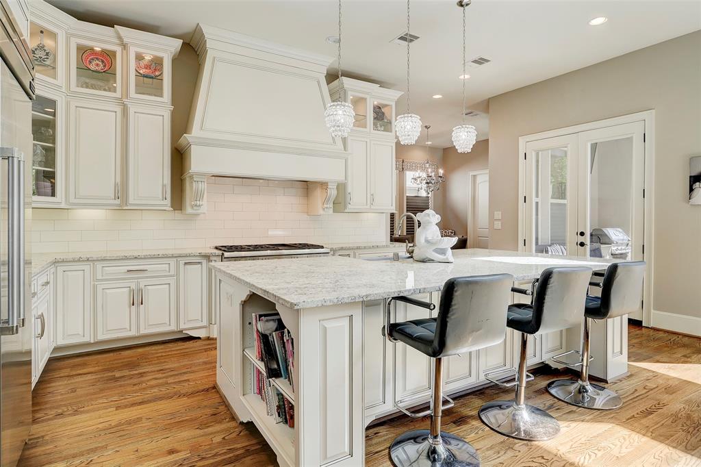


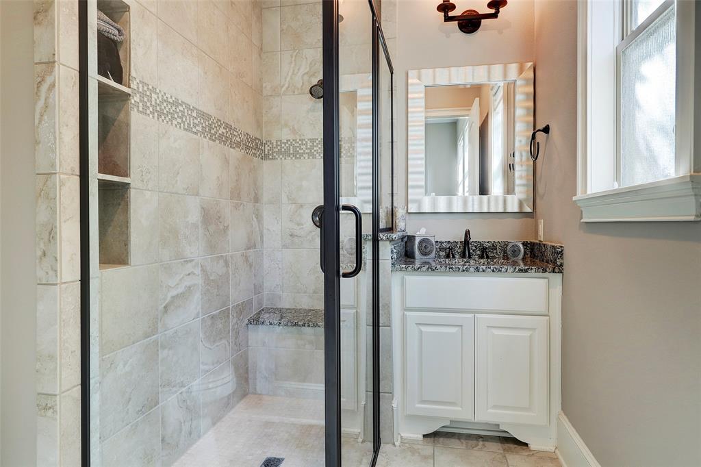



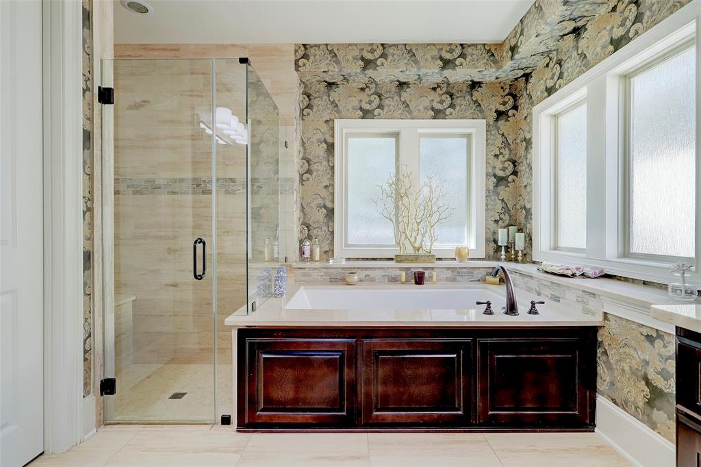


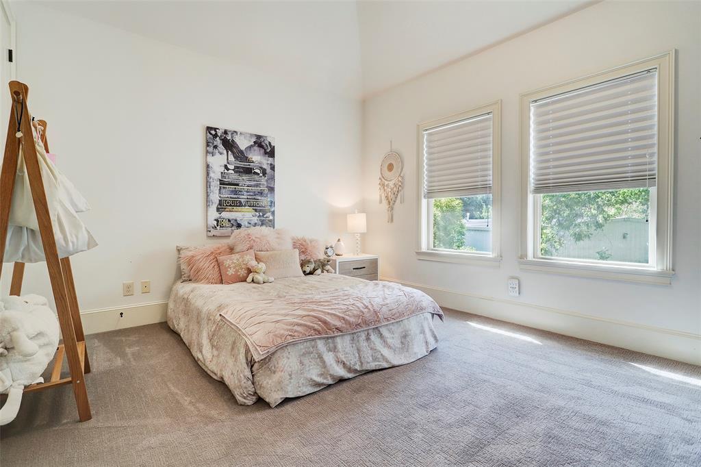




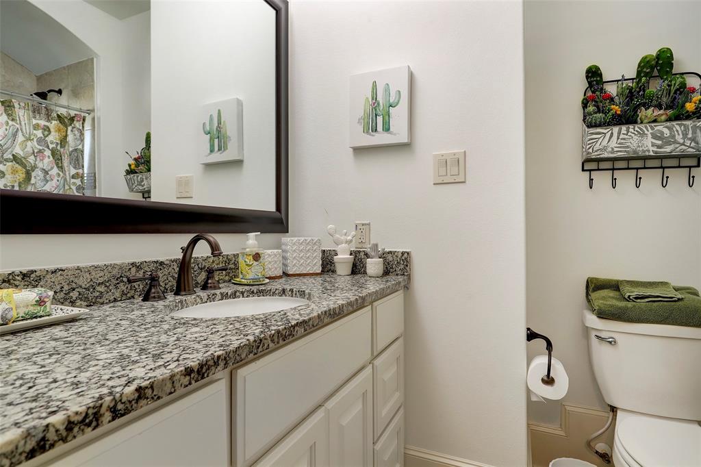



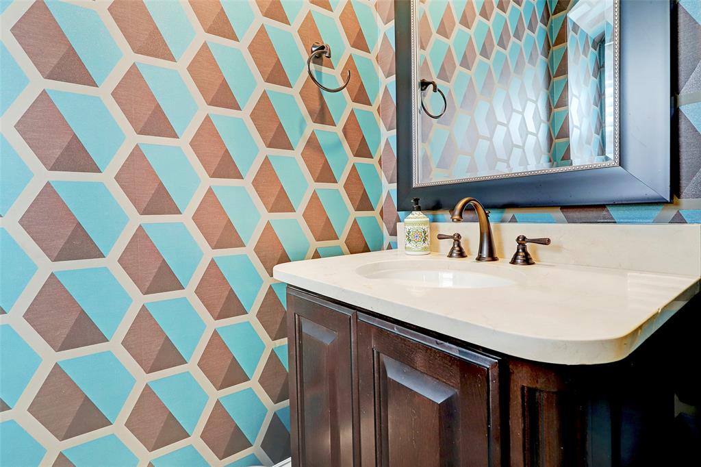



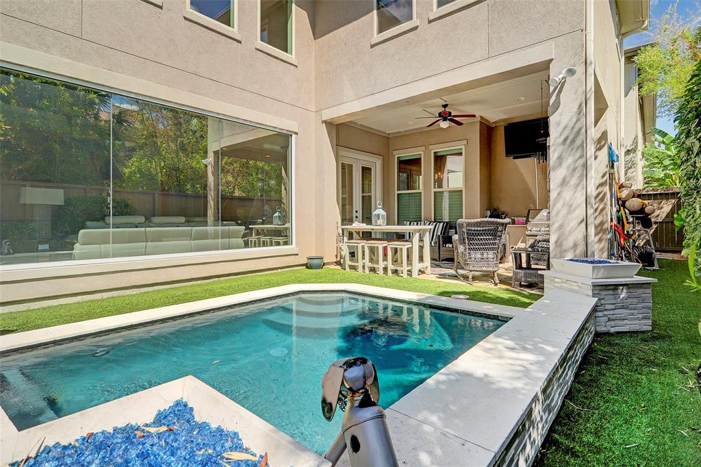

Breathtakingly, stunning Villa, tons of extra amenities, nestled in a gated community. Unique and inspiring open floorplan of 5164 square feet! A massive window wall bringing in the outside oasis, heated spa/pool with fire torches into the living area. Villa style upstairs foyer lures you into a gigantic cozy living atmosphere over looking it all. Upstairs encompasses game room, bar, media room for relaxing after a long day. Three large bedrooms all with private baths. Massive primary bedroom with chandelier, dual ceilings fans and adjoining ensuite with deep relaxing tub, roomy walk-in shower with spa atmosphere. Downstairs bedroom with private bath and walk-in shower. Powder rooms with chandeliers and custom wallpaper. Beautiful sparkling glass and mirror bar downstairs for entertaining. Many other amenities include mosquito system, full house water softener system, kitchen filtered water system, outdoor kitchen. This home was built for entertaining. Call for your private viewing.
Property Description
Features
: Gunite, Heated
: Central gas
: Central electric
: Gaslog fireplace, Gas connections
: Controlled Subdivision Access, Back Yard Fenced, Covered Patio/deck, Outdoor Kitchen, Spa/hot Tub, Sprinkler System, Patio/deck, Mosquito Control System
1
: Carpet, Tile, Wood, Marble Floors
: Slab
: Auto Garage Door Opener
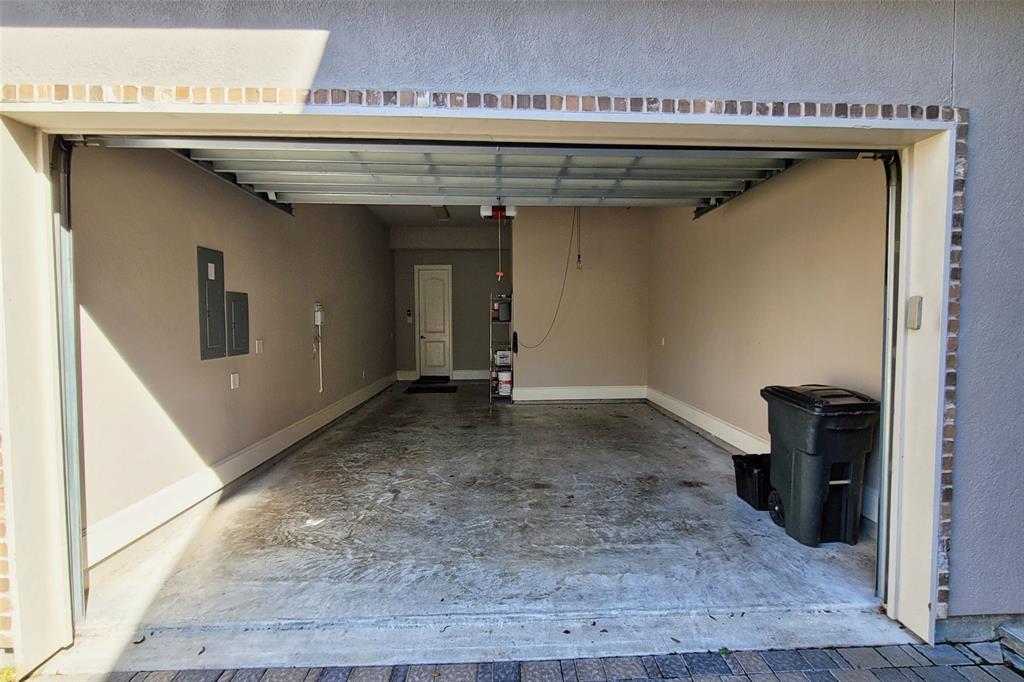
: Attached Garage, Oversized Garage
: Drapes/curtains/window cover, Fire/smoke alarm, High ceiling, Alarm system - owned, Prewired for alarm system, Crown molding, Wet bar, Balcony, Formal Entry/foyer, Wired For Sound
: Composition
Appliances
: Gas oven, Double oven, Convection oven
Address Map
US
Texas
Harris
Houston
77055
Westview Garden
1303
Court
1915
0
W96° 29' 6.1''
N29° 47' 37.7''
From Interstate 10, Campbell Road to left Westview Drive, less than a block on the left is gated community of Campbell Place, turn left onto Westview Garden Ct and enter thru gate. Turn left once entering and home is on the right in the culdesac.
MLS Addon
RE/MAX East
Billie Harris
: Sellers Disclosure
: Cash Sale, Conventional
BILLIE
RMAE01
: Cul-de-sac
$3,860
: Grounds, Limited access gates
2
: Deed restrictions
49 - Spring Branch
VALLEY OAKS ELEMENTARY SCHOOL
MEMORIAL HIGH SCHOOL (SPRING BRANCH)
SPRING BRANCH MIDDLE SCHOOL (SPRING BRANCH)
Active
2
: Traditional
$27,149
2.5733
2021
0
0
North,south,west
: Public sewer, Public water
: Gas Dryer Connections, Electric Dryer Connections, Washer Connections
MHI
Mandatory
24
: Primary Bed - 2nd Floor, 1 Bedroom Down - Not Primary Br, En-suite Bath, Sitting Area, Walk-in Closet, Split Plan
5
1
1
Granite
1
1
: Free Standing
1
$0
0
: Spring Branch
1
1
1
: Walk-in Pantry, Breakfast Bar, Island W/o Cooktop, Kitchen Open To Family Room, Pots/pans Drawers, Under Cabinet Lighting, Soft Closing Drawers, Soft Closing Cabinets, Pot Filler, Butler Pantry
1
LT 3 BLK 1 CAMPBELL PLACE PAR R/P
CAMPBELL PLACE
713-451-1733
: Exclusive Right To Sell/lease
1
0
0
0
0
5359
: Appraisal District
1
1
Enclave at Westview
1
: Vanity Area, Primary Bath: Double Sinks, Primary Bath: Separate Shower, Primary Bath: Soaking Tub
22/11/2021 11:26:28
0
$1,100,000
40
13/11/2021 12:59:39
1
1
$8,943,089
$0
1
: Gas Range
: Formal Dining, Formal Living, Living Area - 1st Floor, Utility Room In House, Gameroom Up, Breakfast Room, Media, Family Room, Home Office/study
0
1
: Stucco
: Concrete, Curbs, Gutters
1
1
5 Bedrooms
5 Bathrooms
5,164 Sqft
$1,100,000
Listing ID #52650414
Basic Details
Property Type : Single-family
Listing Type : For Sale
Listing ID : 52650414
Price : $1,100,000
Bedrooms : 5
Rooms : 14
Bathrooms : 5
Half Bathrooms : 2
Built Up Area : 5,164 Sqft
Year Built : 2015
Lot Area : 0.12 Acre
Baths Total : 5.20
Price Sq Ft List : $213
