

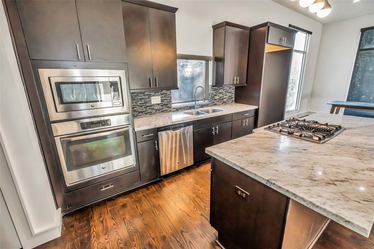
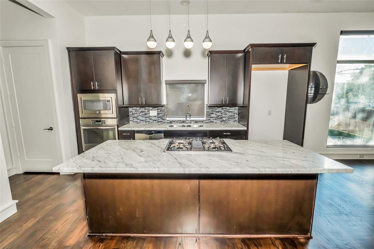
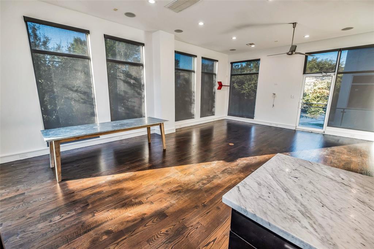
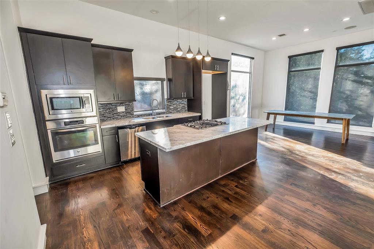
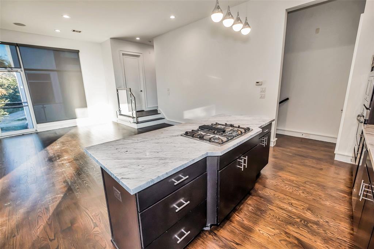
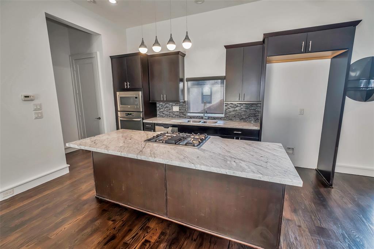
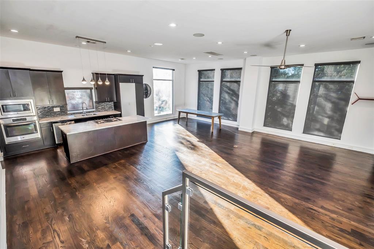
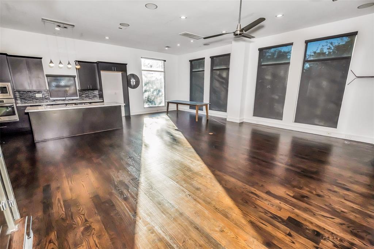
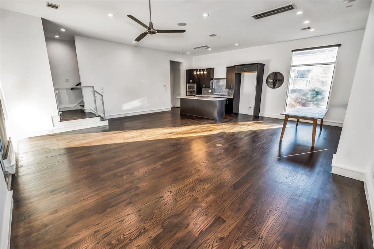
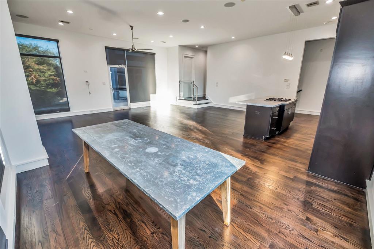
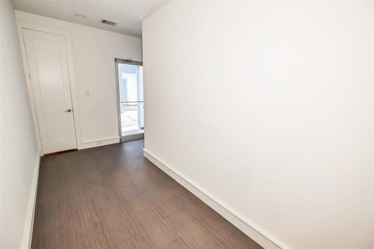
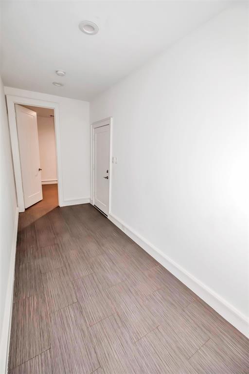
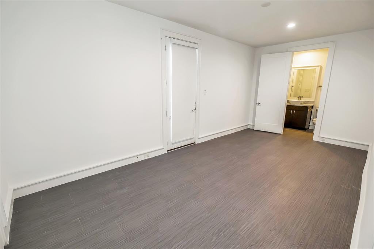
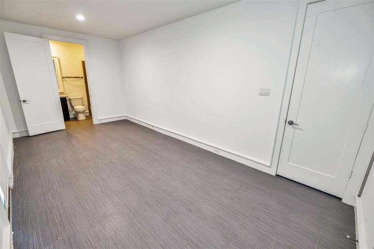
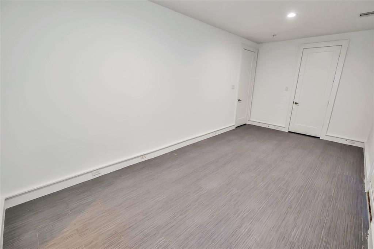
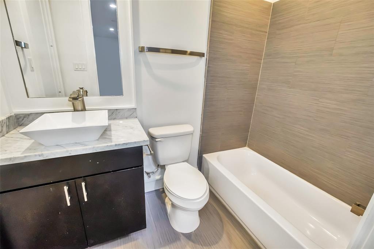
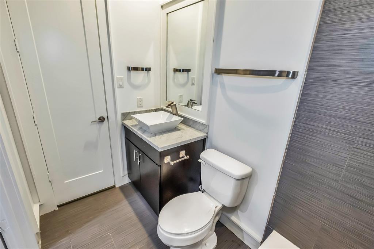
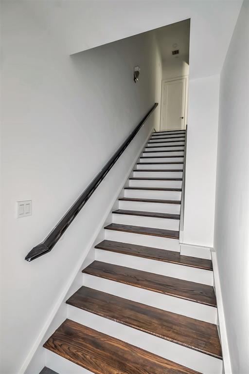
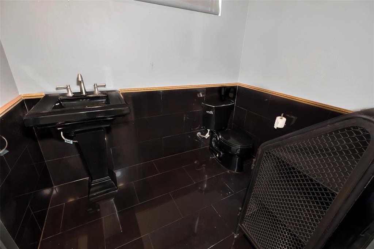
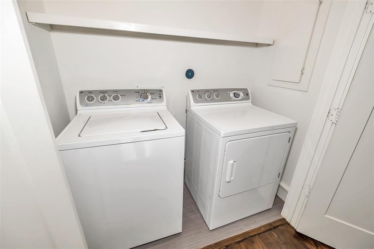
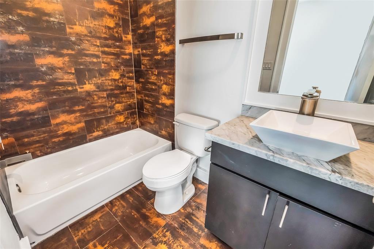
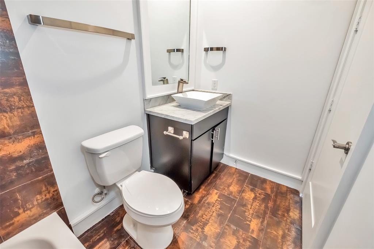
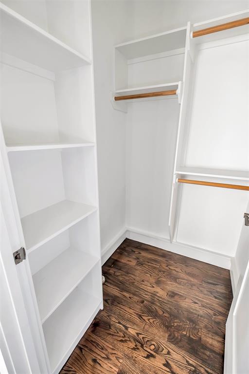
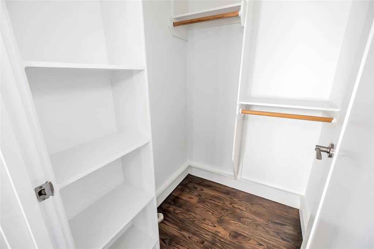
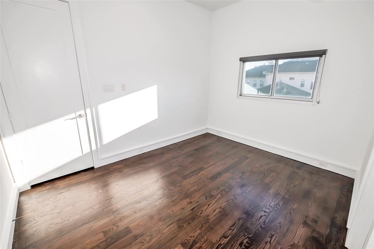
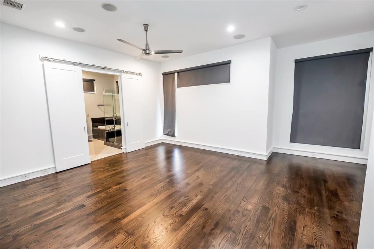
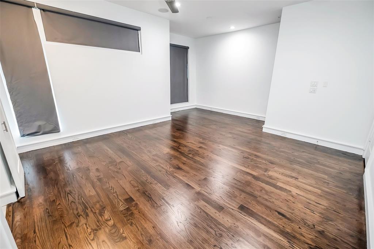
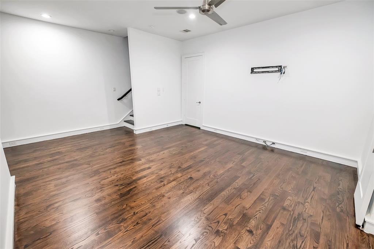
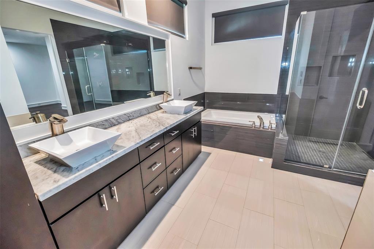
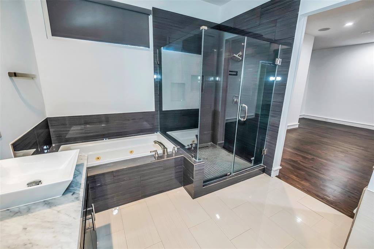
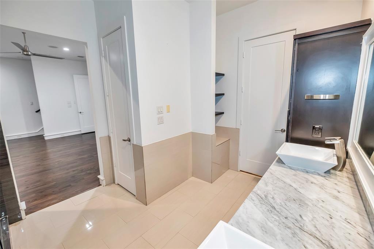
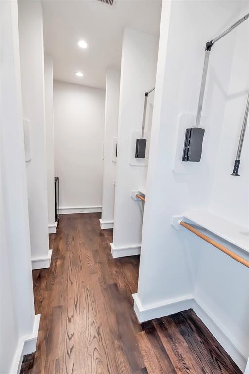
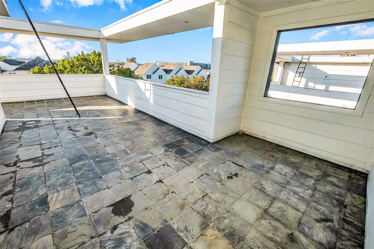
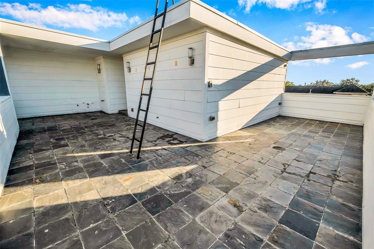
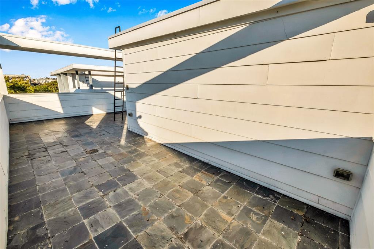
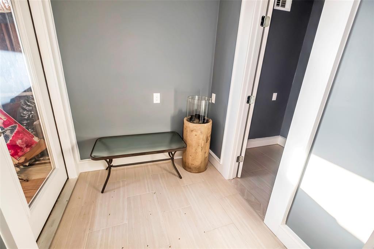
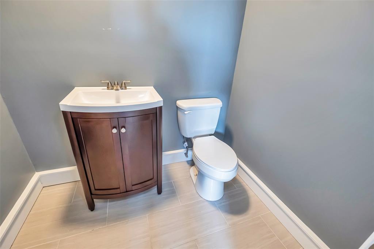

Stunning, Contemporary, stand-alone Rice Military home features a wide open floor plan and includes floor-to-ceiling windows giving it a very bright and open feel. The home is fully equipped with surround sound and recessed lighting throughout. Additional highlights in this energy efficient property include 2 AC units, commercial glass windows, blown cellulose/insulated frames and custom electric shades! The 600 sq. ft. wraparound rooftop has an amazing view of Downtown and is perfect for entertaining. The rooftop deck is equipped with complete plumbing for an outdoor kitchen, gas and TV installation with a half bath and bar area. Kitchen features all soft close drawers. All rooms are suites with private full baths, built-ins and walk in closets. Master bath features a luxurious, relaxing jacuzzi tub with separate extra large shower. Close to restaurants, nightlife, dog park within walking distance. Very quick access to I10, 45 & 610. Washer and Dryer included. It’s a must see!
Property Description
Features
: Central gas
: Central electric
: Back Yard Fenced, Balcony, Covered Patio/deck, Side Yard, Back Yard, Patio/deck, Rooftop Deck
: Tile, Wood
: Slab
: Additional Parking, Auto Garage Door Opener
: Attached Garage
: Drapes/curtains/window cover, Fire/smoke alarm, High ceiling, Washer included, Prewired for alarm system, Dryer included, Balcony, Formal Entry/foyer
: Composition
Appliances
: Gas oven
Address Map
US
Texas
Harris
Houston
77007
Maxie
5226
Street
3497
0
W96° 35' 8.9''
N29° 46' 27''
From I-10 exit Durham/Shepherd, turn right into Reinerman St., turn right into Maxie St. and the property will be on your right.
MLS Addon
Prime Texas Properties
Joe Applewhite
: Sellers Disclosure
: Cash Sale, Conventional, Fha, Va
japplewh
PTXP01
: Subdivision lot, Corner
2
: Deed restrictions
27 - Houston
MEMORIAL ELEMENTARY SCHOOL (HOUSTON)
LAMAR HIGH SCHOOL (HOUSTON)
HOGG MIDDLE SCHOOL (HOUSTON)
Active
4
: Contemporary/modern
$10,590
2.3994
2021
0
0
A
North,south,west
: Public sewer, Public water
: Gas Dryer Connections, Electric Dryer Connections, Washer Connections
No
16
: 1 Bedroom Down - Not Primary Br, Primary Bed - 3rd Floor, En-suite Bath, Sitting Area, Walk-in Closet
0
1
1
Carrera Marble
1
1
: Free Standing
: Ceiling Fans, Attic Vents, Digital Program Thermostat, High-efficiency Hvac, Hvac>13 Seer, Insulated/low-e Windows
1
$0
0
: West
: Rice Military/washington Corridor
: Energy Star Qualified Home
1
1
1
: Island W/ Cooktop, Pantry, Walk-in Pantry, Breakfast Bar, Kitchen Open To Family Room, Pots/pans Drawers, Soft Closing Drawers
1
LT 1 BLK 1 MAXIE STREET T/H
713-869-7897
: Exclusive Right To Sell/lease
1
0
0
0
0
1887
: Appraisal District
1
1
1
: Half Bath, Primary Bath: Double Sinks, Primary Bath: Separate Shower, Primary Bath: Jetted Tub, Secondary Bath(s): Tub/shower Combo
23/11/2021 17:08:21
0
$470,000
40
07/11/2021 15:11:42
1
1
$10,854,503
$0
1
: Gas Cooktop
: Utility Room In House, Living/dining Combo, Breakfast Room, Kitchen/dining Combo, Living Area - 2nd Floor, Family Room, Guest Suite, 1 Living Area
0
-
: Stucco
1
1
3 Bedrooms
3 Bathrooms
2,599 Sqft
$470,000
Listing ID #57124909
Basic Details
Property Type : Single-family
Listing Type : For Sale
Listing ID : 57124909
Price : $470,000
Bedrooms : 3
Rooms : 11
Bathrooms : 3
Half Bathrooms : 1
Built Up Area : 2,599 Sqft
Year Built : 2013
Lot Area : 0.04 Acre
Baths Total : 3.10
Price Sq Ft List : $181
