

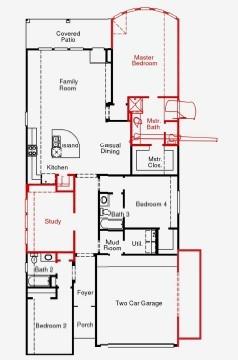
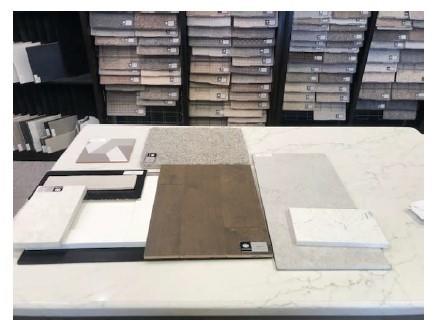
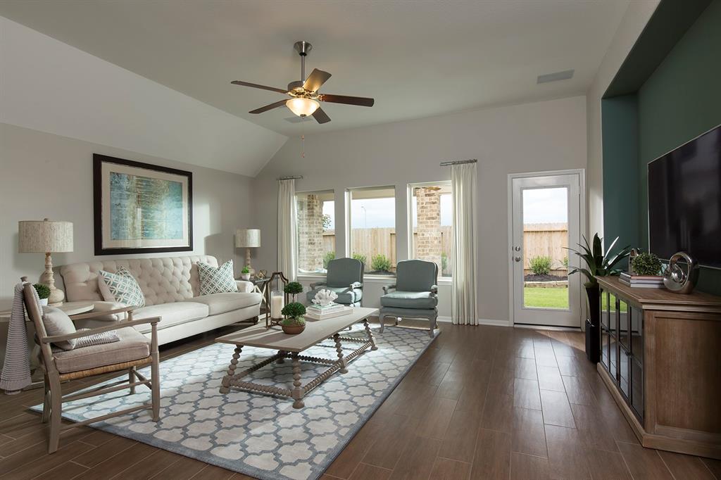
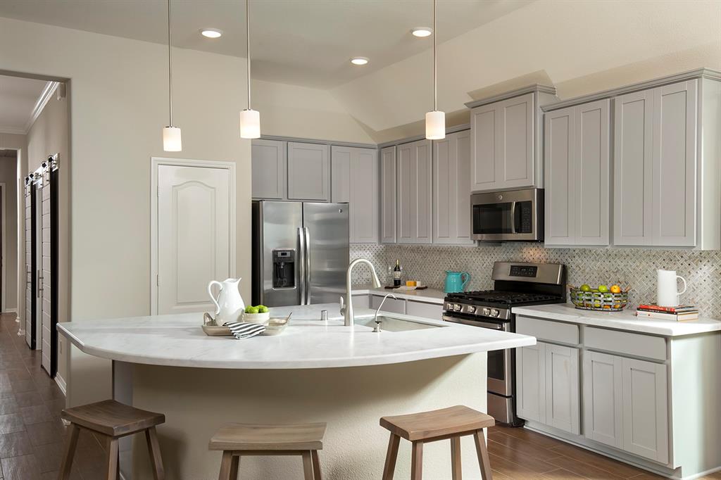
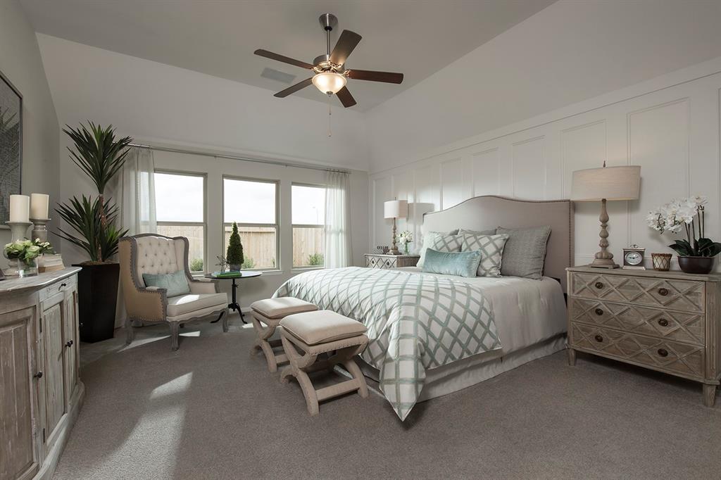
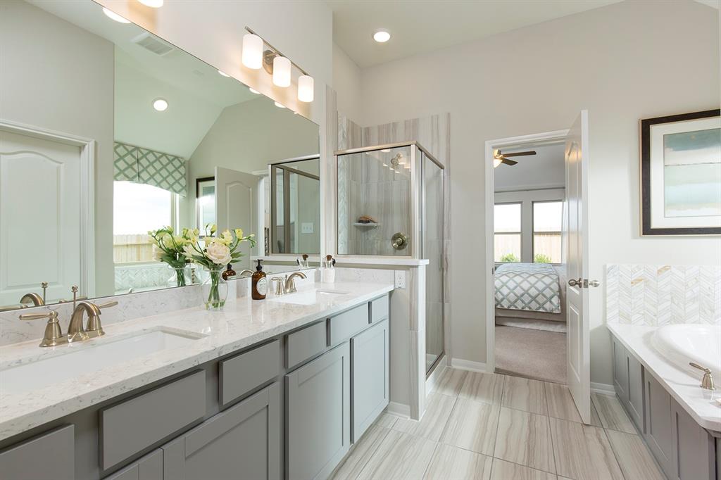
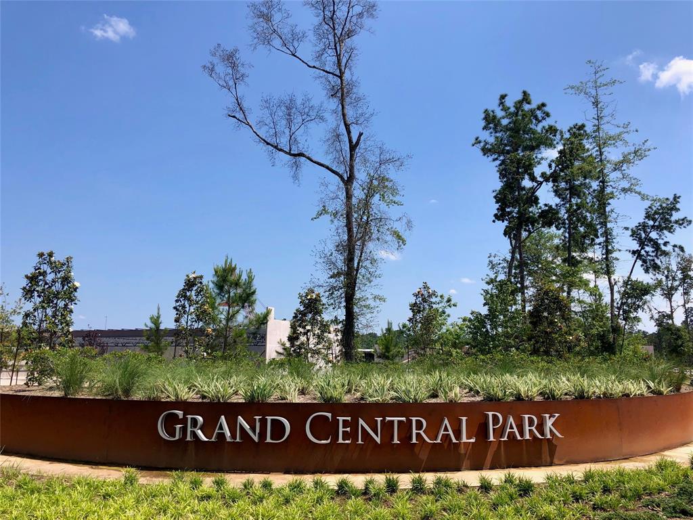
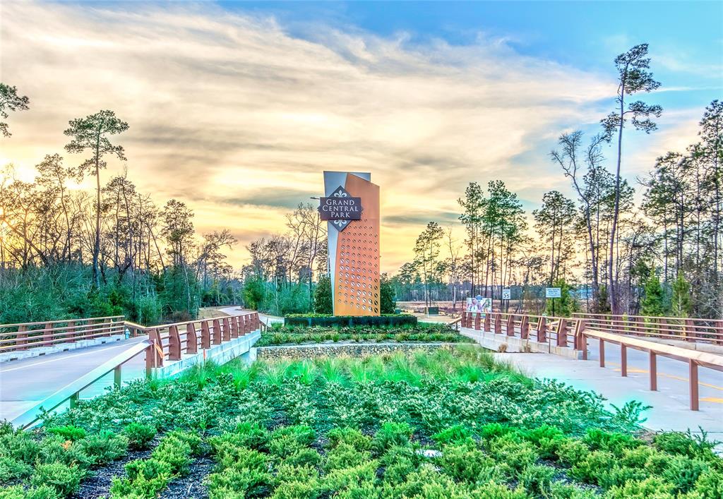
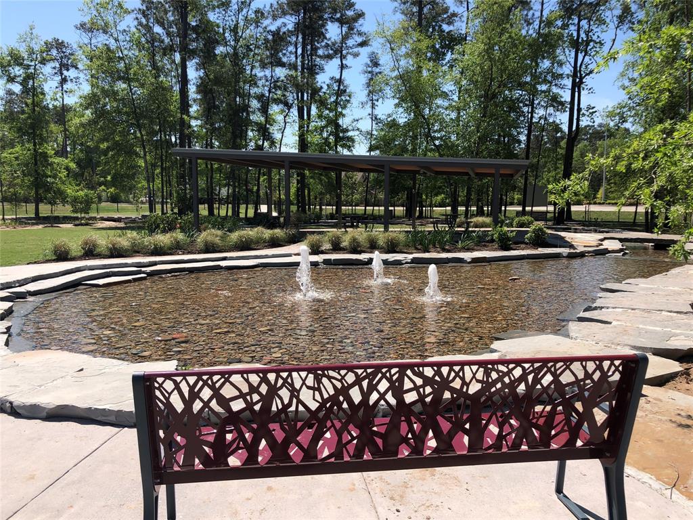

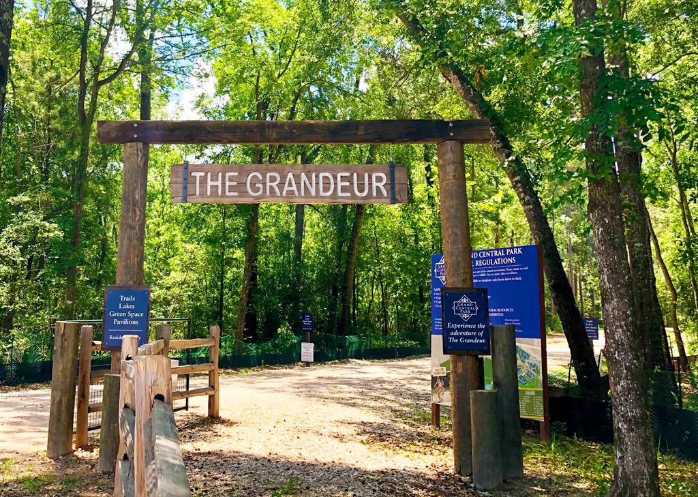
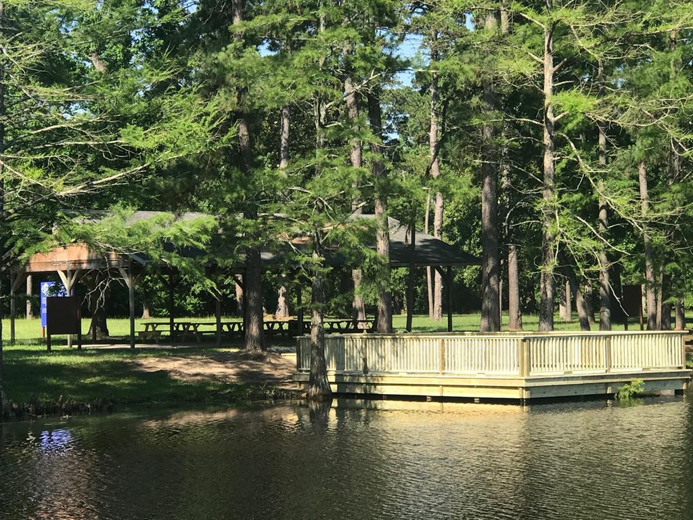
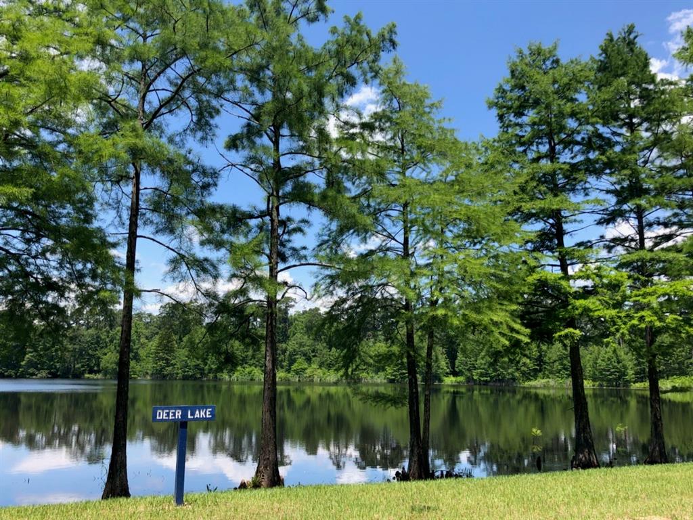

HEG221 – This modern home offers instant curb appeal. As you enter through the front door, you are greeted by a stunning foyer and open concept design. Leading your way into the heart of the home you will discover a spacious home office with French doors and two-secondary bedrooms. The gourmet kitchen is equipped with upgraded Omega Stone countertops, under-counter lighting, stainless-steel appliances, and an over-sized island that overlooks the family room and casual dining space. This floor plan was built for entertaining family and friends! The secluded primary suite offers a bowed window, and a luxurious bathroom that has dual sinks, a walk-in shower and a large closet space. Complete with 8-foot tall interior doors and a nice backyard with no neighbors, this home offers something for everyone. Come see all that this home and community has to offer today! Interior photos are of this floorplan previously built, not of this actual property, selections may vary.
Property Description
Features
: Central gas
: Central electric
: Back Yard Fenced, Covered Patio/deck, Sprinkler System
: Carpet, Tile, Engineered Wood
: Slab
: Double-wide Driveway, Auto Garage Door Opener
: Attached Garage, Oversized Garage
: Fire/smoke alarm, High ceiling, Alarm system - owned, Prewired for alarm system
: Composition
Appliances
: Gas oven
Address Map
US
Texas
Montgomery
Conroe
77304
Chestnut Reef
543
Court
0
W96° 31' 33.2''
N30° 16' 21.9''
From I-45 North: Exit 83 (Crighton/Camp Strake), turn left at light. Continue straight past the roundabout, right on Town Park, left on N. Autumn Elm. Chestnut Reef is the first left. 543 Chestnut Reef is on the left.
MLS Addon
Gatehouse Properties
Cyndi Kornegay
: Other Disclosures, Mud
: Cash Sale, Conventional, Fha, Va
CYNDIK
MGHI01
: Subdivision lot
$1,073
1
2
: Deed restrictions
11 - Conroe
WILKINSON ELEMENTARY SCHOOL
CONROE HIGH SCHOOL
PEET JUNIOR HIGH SCHOOL
Active
1
: Traditional, Contemporary/modern, Other style
3.14
2021
0
0
North,south,west
: Public sewer, Public water, Water district
: Gas Dryer Connections, Electric Dryer Connections, Washer Connections
Coventry Homes
Mandatory
19
: All Bedrooms Down, Primary Bed - 1st Floor, En-suite Bath, Walk-in Closet
3
1
20/02/2022
1
Omega Stone
1
1
: Free Standing
: Ceiling Fans, Attic Vents, Digital Program Thermostat, High-efficiency Hvac, Insulated/low-e Windows, Radiant Attic Barrier, Energy Star Appliances, Insulation - Other, Other Energy Features
1
$0
0
: South
: Conroe Southwest
: Energy Star Qualified Home, Home Energy Rating/hers, Environments For Living
1
1
1
: Pantry, Walk-in Pantry, Breakfast Bar, Island W/o Cooktop, Kitchen Open To Family Room, Under Cabinet Lighting
1
Lot 22 Block 1
Grand Central Park
713-952-6767
: Exclusive Right To Sell/lease
1
0
0
0
0
6961
: Survey
1
1
LEAD ASSOCIATION MANAGEMENT
1
: Primary Bath: Double Sinks, Primary Bath: Separate Shower
08/11/2021 13:44:06
: To Be Built/under Construction
0
$404,081
: Sales Office
713-730-7947
16
05/11/2021 15:59:40
1
1
$0
$0
1
: Gas Range, Freestanding Range
: Living Area - 1st Floor, Utility Room In House, Living/dining Combo, Breakfast Room, Kitchen/dining Combo, Family Room, 1 Living Area, Home Office/study
0
19
: Cement Board, Brick
: Concrete, Curbs
1
1
3 Bedrooms
3 Bathrooms
2,064 Sqft
$404,081
Listing ID #53056274
Basic Details
Property Type : Single-family
Listing Type : For Sale
Listing ID : 53056274
Price : $404,081
Bedrooms : 3
Rooms : 8
Bathrooms : 3
Built Up Area : 2,064 Sqft
Year Built : 2021
Baths Total : 3.00
Price Sq Ft List : $196
